NEW PRICE!! Whether you are looking for the perfect starter home or a low-maintenance retreat for retirement, this charming 2-bedroom, 2-bathroom offers the ideal blend of comfort and convenience. Tucked away on a quiet cul-de-sac, the property sits on a generous .34-acre lot, providing an expansive, fully fenced backyard with plenty of room to roam. Step inside to find a thoughtfully maintained interior featuring an indoor laundry room and a cozy layout. Major updates provide total peace of mind, including a new AC system (2019), a new septic system (2019), and a propane water heater replaced in 2017. The kitchen is equipped with a propane gas stove, perfect for the home chef. The outdoor living space is where this property truly shines. Relax on the cozy porch and enjoy the local wildlife, or gather around the backyard fire pit on cool evenings. The oversized lot also features a dedicated storage building for your lawn equipment and extra gear. Parking is a breeze with a one-car carport and a driveway that easily accommodates 2–3 additional vehicles. Located just minutes shopping and schools, you’ll enjoy easy access to everything you need while maintaining your own private sanctuary. Make your appointment to see today!
For sale
Price cut: $5K (10/12)
$260,000
121 MARIS COURT, LAKELAND, FL 33809
2beds
1,170sqft
Single Family Residence
Built in 1976
0.34 Acres Lot
$257,800 Zestimate®
$222/sqft
$-- HOA
What's special
Indoor laundry roomCozy layoutQuiet cul-de-sacCozy porchOversized lotBackyard fire pitOne-car carport
- 196 days
- 121
- 1
Zillow last checked:
Listing updated:
Listed by:
Stephanie Lucas 863-712-2205,
MUSIC REALTY 863-676-2788,
Sandy Music 863-632-0403,
MUSIC REALTY
Source: Stellar MLS,MLS#: P4938395 Originating MLS: East Polk
Originating MLS: East Polk
Facts & features
Interior
Bedrooms & bathrooms
- Bedrooms: 2
- Bathrooms: 2
- Full bathrooms: 2
Rooms
- Room types: Breakfast Room Separate, Utility Room
Primary bedroom
- Features: Walk-In Closet(s)
- Level: First
- Area: 100 Square Feet
- Dimensions: 10x10
Bedroom 2
- Features: Built-in Closet
- Level: First
- Area: 100 Square Feet
- Dimensions: 10x10
Dinette
- Level: First
- Area: 80 Square Feet
- Dimensions: 8x10
Dining room
- Level: First
- Area: 110 Square Feet
- Dimensions: 11x10
Kitchen
- Level: First
- Area: 88 Square Feet
- Dimensions: 8x11
Laundry
- Level: First
- Area: 72 Square Feet
- Dimensions: 6x12
Living room
- Level: First
- Area: 140 Square Feet
- Dimensions: 14x10
Heating
- Central, Electric
Cooling
- Central Air
Appliances
- Included: Convection Oven, Dryer, Gas Water Heater, Range, Refrigerator, Washer
- Laundry: Inside, Laundry Room
Features
- Ceiling Fan(s), Walk-In Closet(s)
- Flooring: Vinyl
- Doors: Sliding Doors
- Windows: Window Treatments
- Has fireplace: No
Interior area
- Total structure area: 1,456
- Total interior livable area: 1,170 sqft
Video & virtual tour
Property
Parking
- Total spaces: 1
- Parking features: Driveway, Ground Level, Off Street
- Carport spaces: 1
- Has uncovered spaces: Yes
Features
- Levels: One
- Stories: 1
- Patio & porch: Rear Porch
- Exterior features: Fire Pit, Private Mailbox, Storage
- Fencing: Wire
- Has view: Yes
- View description: Trees/Woods
Lot
- Size: 0.34 Acres
- Dimensions: 96 x 100
- Features: Cul-De-Sac
Details
- Parcel number: 232724000000021020
- Zoning: R-1
- Special conditions: None
Construction
Type & style
- Home type: SingleFamily
- Property subtype: Single Family Residence
Materials
- Vinyl Siding, Wood Frame
- Foundation: Slab
- Roof: Shingle
Condition
- New construction: No
- Year built: 1976
Utilities & green energy
- Sewer: Septic Tank
- Water: Public
- Utilities for property: Cable Available, Electricity Connected
Community & HOA
Community
- Security: Smoke Detector(s)
- Pet fee: $0 monthly
- Subdivision: CARTER HEIGHTS
HOA
- Has HOA: No
Location
- Region: Lakeland
Financial & listing details
- Price per square foot: $222/sqft
- Tax assessed value: $193,821
- Annual tax amount: $2,746
- Date on market: 4/8/2026
- Cumulative days on market: 197 days
- Listing terms: Cash,Conventional,FHA,VA Loan
- Ownership: Fee Simple
- Total actual rent: 0
- Electric utility on property: Yes
- Road surface type: Paved
Estimated market value
$257,800
$245,000 - $271,000
$1,694/mo
Price history
| Date | Event | Price |
|---|---|---|
| 10/12/2026 | Price change | $260,000-1.9%$222/sqft |
Source:  Stellar MLS #P4938395 Report a problem Stellar MLS #P4938395 Report a problem | ||
| 8/26/2026 | Price change | $265,000+6.9%$226/sqft |
Source: Stellar MLS #P4938395 Report a problem | ||
| 6/9/2026 | Price change | $248,000-0.8%$212/sqft |
Source: Stellar MLS #P4938395 Report a problem | ||
| 4/28/2026 | Price change | $250,000-3.8%$214/sqft |
Source: Stellar MLS #P4938395 Report a problem | ||
| 4/8/2026 | Listed for sale | $260,000+23.9%$222/sqft |
Source: Stellar MLS #P4938395 Report a problem | ||
| 11/6/2024 | Listing removed | $209,900-12.5%$179/sqft |
Source: Stellar MLS #L4925260 Report a problem | ||
| 2/20/2023 | Sold | $240,000$205/sqft |
Source: Public Record Report a problem | ||
| 2/17/2023 | Pending sale | $240,000$205/sqft |
Source: BHHS broker feed Report a problem | ||
| 2/17/2023 | Listing removed | -- |
Source: BHHS broker feed Report a problem | ||
| 1/22/2023 | Pending sale | $240,000$205/sqft |
Source: Stellar MLS #W7851775 Report a problem | ||
| 1/20/2023 | Listed for sale | $240,000$205/sqft |
Source: Stellar MLS #W7851775 Report a problem | ||
| 1/17/2023 | Pending sale | $240,000$205/sqft |
Source: Stellar MLS #W7851775 Report a problem | ||
| 1/15/2023 | Listed for sale | $240,000$205/sqft |
Source: Stellar MLS #W7851775 Report a problem | ||
| 1/15/2023 | Listing removed | $240,000$205/sqft |
Source: Stellar MLS #T3405960 Report a problem | ||
| 11/11/2022 | Listed for sale | $240,000$205/sqft |
Source: Stellar MLS #T3405960 Report a problem | ||
| 11/7/2022 | Pending sale | $240,000$205/sqft |
Source: Stellar MLS #T3405960 Report a problem | ||
| 10/23/2022 | Price change | $240,000-4%$205/sqft |
Source: Stellar MLS #T3405960 Report a problem | ||
| 10/4/2022 | Listed for sale | $250,000$214/sqft |
Source: Stellar MLS #T3405960 Report a problem | ||
| 9/13/2022 | Listing removed | -- |
Source: Stellar MLS #OM638144 Report a problem | ||
| 7/10/2022 | Listing removed | -- |
Source: Zillow Rental Network_1 Report a problem | ||
| 7/8/2022 | Listed for rent | $1,700+0.6%$1/sqft |
Source: Zillow Rental Network_1 Report a problem | ||
| 6/29/2022 | Price change | $250,000-2%$214/sqft |
Source: Stellar MLS #OM638144 Report a problem | ||
| 6/9/2022 | Listed for sale | $255,000+24.4%$218/sqft |
Source: Stellar MLS #OM638144 Report a problem | ||
| 6/8/2022 | Listing removed | -- |
Source: Zillow Rental Network_1 Report a problem | ||
| 6/3/2022 | Listed for rent | $1,690$1/sqft |
Source: Zillow Rental Network_1 Report a problem | ||
| 12/20/2021 | Sold | $205,000+293.5%$175/sqft |
Source: Public Record Report a problem | ||
| 4/8/2013 | Sold | $52,100-34.8%$45/sqft |
Source: Public Record Report a problem | ||
| 8/13/2002 | Sold | $79,900+45.5%$68/sqft |
Source: Public Record Report a problem | ||
| 3/17/1997 | Sold | $54,900$47/sqft |
Source: Public Record Report a problem | ||
Public tax history
| Year | Property taxes | Tax assessment |
|---|---|---|
| 2025 | $1,986 -2.3% | $193,821 -1.5% |
| 2024 | $2,032 -21% | $196,778 +0.6% |
| 2023 | $2,572 +8.9% | $195,619 +10% |
| 2022 | $2,362 +49.4% | $177,835 +55.8% |
| 2021 | $1,581 +8% | $114,108 +8.9% |
| 2020 | $1,464 +5.3% | $104,739 +9.6% |
| 2019 | $1,389 -22.9% | $95,546 +4.6% |
| 2018 | $1,803 +7% | $91,378 +15.7% |
| 2017 | $1,685 +45.6% | $78,964 +4.1% |
| 2016 | $1,157 +10.8% | $75,826 +10% |
| 2015 | $1,044 -15.4% | $68,933 +8.5% |
| 2014 | $1,234 +39.5% | $63,513 +11.4% |
| 2013 | $885 +8.3% | $56,988 +7.3% |
| 2012 | $817 -3.7% | $53,091 -2.6% |
| 2011 | $848 +77.7% | $54,485 -9.7% |
| 2010 | $477 -2.3% | $60,343 +2.7% |
| 2009 | $488 +6.4% | $58,757 +0.1% |
| 2008 | $459 | $58,698 |
| 2007 | -- | -- |
| 2006 | $539 | -- |
| 2005 | -- | -- |
| 2004 | $457 +3.7% | -- |
| 2003 | $440 +83.7% | $51,430 +31.7% |
| 2002 | $240 +4.6% | $39,048 +1.6% |
| 2001 | $229 | $38,433 |
Find assessor info on the county website
Monthly payment
Est. payment
Payment breakdown
Explore the cost of this home by adjusting the details. Changes won't be saved.Climate risks
Neighborhood: Gibsonia


Similar homes
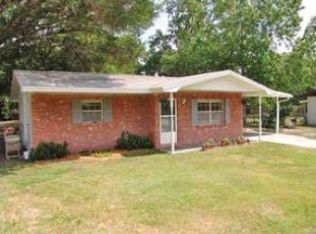
- $259,0003 bd2 ba1.2k sqft1928 ALEXANDER DRIVE, LAKELAND, FL 33803For Sale

 MLS ID #B4902399, Ron Denney, LAND SOUTH REALTY, LLC. Stellar MLS
 - $250,0002 bd1 ba1k sqft1110 E EDGEWOOD DRIVE, LAKELAND, FL 33803For Sale
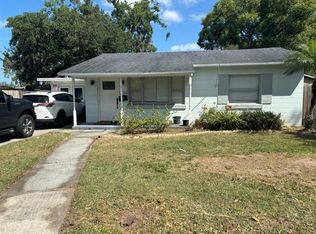 MLS ID #O6414352, Junior Montero, EMPIRE NETWORK REALTY. Stellar MLS
 - $225,0002 bd1 ba1k sqft608 CHANNING ROAD, LAKELAND, FL 33805For Sale
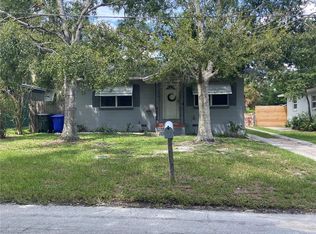 MLS ID #L4964896, John Johnson, IAD REAL ESTATE. Stellar MLS
 - $200,0002 bd2 ba1.3k sqftLakeside Hills Estates, Lakeland, FL 33809For Sale
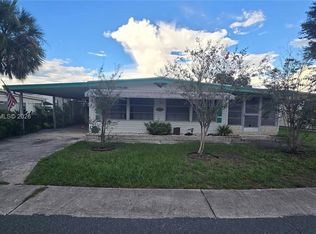
 MLS ID #A12090328, Mark Thews, Equitable Company Realtors. MIAMI
 - $288,9003 bd2 ba1.3k sqft1741 BANANA ROAD, LAKELAND, FL 33810For SaleMLS ID #TB8541047, Yoel Bencomo, SWEET HOME VENTURES PLLC. Stellar MLS
- $235,0003 bd2 ba959 sqft3225 CLEVELAND HEIGHTS BOULEVARD, LAKELAND, FL 33803For SaleMLS ID #O6438927, Karen Albright, OPENDOOR BROKERAGE LLC. Stellar MLS
- $199,0002 bd2 ba1.1k sqft2014 W HICKORY STREET, LAKELAND, FL 33815For SaleMLS ID #O6450002, Juan Angel Tobon, LINK PRO REAL ESTATE LLC. Stellar MLS
- $293,9002 bd2 ba1.1k sqft1040 S OHIO AVE, LAKELAND, FL 33803For SaleMLS ID #P4938786, Marissa Taranto, EXP REALTY LLC. Stellar MLS
- $256,9504 bd2 ba1.7k sqft4822 ROLLING MEADOW DRIVE, LAKELAND, FL 33810For SaleMLS ID #B4902202, Lee Saunders, LANDSEARCH LLC. Stellar MLS
- $210,5003 bd2 ba875 sqft311 W BELLA VISTA STREET, LAKELAND, FL 33805For SaleMLS ID #TB8523694, Dustin Benjamin Jose, DALTON WADE INC. Stellar MLS
- $224,9983 bd2 ba1.1k sqft2412 ISLAND OAKS W, LAKELAND, FL 33805For SaleMLS ID #L4965592, Emily Kope, S & D REAL ESTATE SERVICE LLC. Stellar MLS
- $237,5003 bd2 ba1.6k sqft3509 LISA LANE, LAKELAND, FL 33801For SaleMLS ID #A4652880, Arno Isaian, REALTY ONE GROUP SUNSHINE. Stellar MLS
- $261,0003 bd2 ba1.2k sqft2121 GREENWAY DRIVE, WINTER HAVEN, FL 33881For SaleMLS ID #O6416319, Julie Tressler, TCAT REALTY SERVICES INC. Stellar MLS
- $265,0002 bd2 ba1.7k sqft4414 BONNET LAKE DRIVE, HAINES CITY, FL 33844For SaleMLS ID #B4902348, Scott Kline, KLINE REAL ESTATE SERVICES. Stellar MLS
- $294,9003 bd2 ba1.3k sqft1604 CRYSTAL COURT E, LAKELAND, FL 33801For SaleMLS ID #TB8440429, Leticia Marcos, FRIENDS REALTY LLC. Stellar MLS
- $281,9994 bd2 ba1.5k sqft2925 BELLWOOD AVENUE, LAKELAND, FL 33803For SaleMLS ID #L4959457, Trisha Croasmun, LPT REALTY, LLC. Stellar MLS
- $305,0002 bd2 ba1.5k sqft1152 WATERVIEW BOULEVARD W, LAKELAND, FL 33801For SaleMLS ID #O6447192, Janice Williams, RAYNESHIRE REALTY LLC. Stellar MLS
- $269,9903 bd3 ba1.4k sqft811 22ND STREET NW, WINTER HAVEN, FL 33881For SaleMLS ID #S5148769, Romina Peragine, PLLC, FLORIDA REALTY INVESTMENTS. Stellar MLS
- $199,9002 bd1 ba895 sqft1222 GOLCONDA ROAD, LAKELAND, FL 33801For SaleMLS ID #TB8522265, Angela Inzerillo, BLUE SUN REALTY LLC. Stellar MLS
- $259,9002 bd2 ba1.1k sqft7353 APPLEGATE DRIVE, ZEPHYRHILLS, FL 33540For SaleMLS ID #TB8543916, Kenneth Kleier, BRODERICK & ASSOCIATES INC. Stellar MLS
