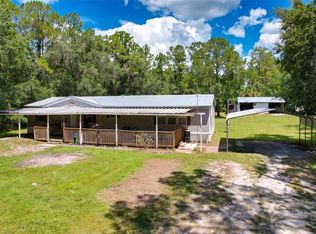
North Lakeland Acreage with Updated Home & Versatile In-Law Suite! Located on approximately 0.80 acres, this property offers space, privacy, and flexible living options in North Lakeland. The main home features 3 bedrooms and 2 bathrooms with an open-concept living and dining area that flows into an updated kitchen featuring granite countertops, cabinetry, and a large island with seating. Enjoy the Florida lifestyle from the welcoming front porch or expansive rear porch, which extends along the length of the home. The bathrooms have been updated with granite vanities, tiled showers, and modern finishes. An additional room featuring a grill area provides a great space for entertaining or relaxing. A major highlight is the 1-bedroom, 1-bath in-law/guest suite, offering additional space for extended family, guests, or other flexible uses. The suite includes a butcher-block countertop, 2-burner cooktop, and appliances. Additional features include a 2-car carport, approximately 5-year-old roof, and approximately 3-year-old A/C system. The spacious lot provides plenty of room to enjoy the outdoors while maintaining a sense of privacy. With its generous acreage, updated interior, separate in-law/guest space, and convenient North Lakeland location, this property offers a combination of comfort, flexibility, and value. RENT TO OWN FINANCING AVAILABLE!!! Schedule your showing today and come see all this property has for you!
For sale
Price cut: $10.1K (9/9)
$288,900
1741 BANANA ROAD, LAKELAND, FL 33810
3beds
1,344sqft
Manufactured Home, Single Family Residence
Built in 1977
0.8 Acres Lot
$286,300 Zestimate®
$215/sqft
$-- HOA
What's special
Welcoming front porch
- 47 days
- 354
- 24
Zillow last checked:
Listing updated:
Listed by:
Yoel Bencomo 813-516-8736,
SWEET HOME VENTURES PLLC 813-516-8736
Source: Stellar MLS,MLS#: TB8541047 Originating MLS: Suncoast Tampa
Originating MLS: Suncoast Tampa
Facts & features
Interior
Bedrooms & bathrooms
- Bedrooms: 3
- Bathrooms: 2
- Full bathrooms: 2
Primary bedroom
- Features: Built-in Closet
- Level: First
- Area: 154 Square Feet
- Dimensions: 14x11
Bedroom 2
- Features: Built-in Closet
- Level: First
- Area: 110 Square Feet
- Dimensions: 11x10
Bedroom 3
- Features: Built-in Closet
- Level: First
- Area: 121 Square Feet
- Dimensions: 11x11
Dining room
- Level: First
- Area: 88 Square Feet
- Dimensions: 8x11
Family room
- Level: First
- Area: 266 Square Feet
- Dimensions: 14x19
Kitchen
- Level: First
- Area: 121 Square Feet
- Dimensions: 11x11
Living room
- Level: First
- Area: 231 Square Feet
- Dimensions: 11x21
Heating
- Central
Cooling
- Central Air
Appliances
- Included: Electric Water Heater, Microwave, Range, Refrigerator
- Laundry: Inside
Features
- Ceiling Fan(s)
- Flooring: Laminate
- Has fireplace: No
Interior area
- Total structure area: 1,344
- Total interior livable area: 1,344 sqft
Property
Parking
- Total spaces: 2
- Parking features: Carport
- Carport spaces: 2
Features
- Levels: One
- Stories: 1
- Exterior features: Storage
Lot
- Size: 0.8 Acres
- Dimensions: 198 x 173
Details
- Parcel number: 232711000000032070
- Zoning: RC
- Special conditions: None
Construction
Type & style
- Home type: MobileManufactured
- Property subtype: Manufactured Home, Single Family Residence
Materials
- Metal Siding
- Foundation: Crawlspace
- Roof: Shingle
Condition
- New construction: No
- Year built: 1977
Utilities & green energy
- Sewer: Septic Tank
- Water: Well
- Utilities for property: BB/HS Internet Available, Electricity Connected
Community & HOA
Community
- Pet fee: $0 monthly
- Subdivision: ACREAGE
HOA
- Has HOA: No
Location
- Region: Lakeland
Financial & listing details
- Price per square foot: $215/sqft
- Tax assessed value: $198,217
- Annual tax amount: $3,322
- Date on market: 8/20/2026
- Cumulative days on market: 48 days
- Listing terms: Cash,Conventional,FHA
- Ownership: Fee Simple
- Total actual rent: 0
- Electric utility on property: Yes
- Road surface type: Dirt
- Body type: Double Wide
Estimated market value
$286,300
$272,000 - $301,000
Not available
Price history
| Date | Event | Price |
|---|---|---|
| 9/9/2026 | Price change | $288,900-3.4%$215/sqft |
Source:  Stellar MLS #TB8541047 Report a problem Stellar MLS #TB8541047 Report a problem | ||
| 8/21/2026 | Listed for sale | $299,000+24.6%$222/sqft |
Source: Stellar MLS #TB8541047 Report a problem | ||
| 10/25/2024 | Sold | $240,000-4%$179/sqft |
Source: Stellar MLS #L4947578 Report a problem | ||
| 9/18/2024 | Pending sale | $249,900$186/sqft |
Source: Stellar MLS #L4947578 Report a problem | ||
| 9/15/2024 | Listed for sale | $249,900+51.5%$186/sqft |
Source: Stellar MLS #L4947578 Report a problem | ||
| 9/7/2023 | Sold | $165,000-5.7%$123/sqft |
Source: Public Record Report a problem | ||
| 7/3/2023 | Pending sale | $175,000$130/sqft |
Source: Stellar MLS #L4936595 Report a problem | ||
| 6/15/2023 | Price change | $175,000-9.3%$130/sqft |
Source: Stellar MLS #L4936595 Report a problem | ||
| 4/25/2023 | Price change | $193,000-2.5%$144/sqft |
Source: Stellar MLS #L4936595 Report a problem | ||
| 4/15/2023 | Listed for sale | $198,000+312.5%$147/sqft |
Source: Stellar MLS #L4936595 Report a problem | ||
| 11/20/1997 | Sold | $48,000$36/sqft |
Source: Public Record Report a problem | ||
Public tax history
| Year | Property taxes | Tax assessment |
|---|---|---|
| 2025 | $2,563 +40.2% | $198,217 +40.3% |
| 2024 | $1,828 +469.3% | $141,246 +185.5% |
| 2023 | $321 +4.9% | $49,477 +3% |
| 2022 | $306 +2.1% | $48,036 +3% |
| 2021 | $300 +2.2% | $46,637 +1.4% |
| 2020 | $293 +2.1% | $45,993 +2.3% |
| 2019 | $287 -59% | $44,959 +1.9% |
| 2018 | $701 +4.7% | $44,121 +2.1% |
| 2017 | $669 +161.3% | $43,214 +2.1% |
| 2016 | $256 -0.8% | $42,325 +0.7% |
| 2015 | $258 -53.3% | $42,031 +0.8% |
| 2014 | $552 +121.1% | $41,697 +1.5% |
| 2013 | $250 +20.9% | $41,081 +6.9% |
| 2012 | $207 -3.2% | $38,428 -0.8% |
| 2011 | $214 +2.1% | $38,720 +1.5% |
| 2010 | $209 +1.7% | $38,148 +2.7% |
| 2009 | $206 +7.6% | $37,145 +0.1% |
| 2008 | $191 | $37,108 |
| 2007 | -- | -- |
| 2006 | $180 | -- |
| 2005 | -- | -- |
| 2004 | $136 -1.4% | -- |
| 2003 | $138 +19.9% | $33,292 +4.9% |
| 2002 | $115 +8% | $31,750 +1.6% |
| 2001 | $107 | $31,250 |
Find assessor info on the county website
Monthly payment
Climate risks
Neighborhood: 33810
Nearby schools
Schools provided by the listing agent
- Elementary: R. Clem Churchwell Elem
- Middle: Sleepy Hill Middle
- High: Kathleen High
Source: Stellar MLS. This data may not be complete. We recommend contacting the local school district to confirm school assignments for this home.
Similar homes
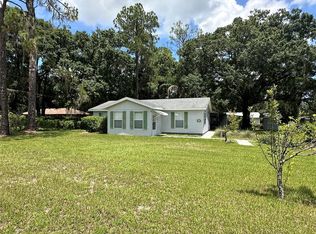
- $259,9503 bd2 ba1.3k sqft5147 ROCK DOVE LOOP, LAKELAND, FL 33810For Sale
 MLS ID #B4902363, Sherri Hudson, LANDSEARCH LLC. Stellar MLS
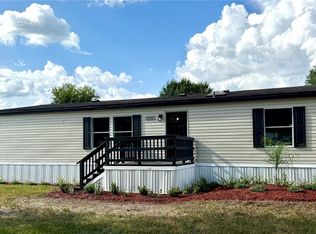
 - $274,9003 bd2 ba1.5k sqft5211 TURTLE DOVE TRAIL, LAKELAND, FL 33810For Sale
 MLS ID #TB8490831, Karen Bozeman, KP REALTY SERVICES INC. Stellar MLS
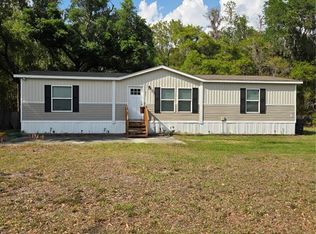
 - $279,9003 bd2 ba1.1k sqft6022 POLK AVENUE NW, LAKELAND, FL 33810For Sale
 MLS ID #L4963356, Kylie Clark, KELLER WILLIAMS REALTY. Stellar MLS
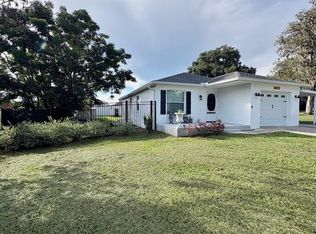
 - $299,9994 bd2 ba1.6k sqft12717 FARMETTES ROAD, LAKELAND, FL 33809For Sale
 MLS ID #TB8539183, Tabitha Allen, SHEEN REAL ESTATE PROFESSIONALS, LLC. Stellar MLS
 - $288,0003 bd2 ba1.3k sqft2258 SILVER RE DRIVE, LAKELAND, FL 33810For SaleMLS ID #L4962666, Marilyn Davis, TFP FLORIDA REALTY LLC. Stellar MLS
- $256,9504 bd2 ba1.7k sqft4822 ROLLING MEADOW DRIVE, LAKELAND, FL 33810For SaleMLS ID #B4902202, Lee Saunders, LANDSEARCH LLC. Stellar MLS
- $210,0003 bd2 ba1.6k sqft4817 ROLLINGLEN LOOP W, LAKELAND, FL 33810For SaleMLS ID #P4938484, Krystal Maddox, DALTON WADE INC. Stellar MLS
- $299,9004 bd2 ba1.8k sqft4902 COUNTRY TRAILS DRIVE, POLK CITY, FL 33868For SaleMLS ID #P4939841, Christopher Howard, DALTON WADE INC. Stellar MLS
- $259,9003 bd2 ba1.8k sqft2137 GRAND CYPRESS DRIVE, LAKELAND, FL 33810For SaleMLS ID #B4902076, Craig Burke, CRAIG BURKE REAL ESTATE GROUP, LLC. Stellar MLS
- $220,0002 bd2 ba1.3k sqft1785 QUAIL HILL DRIVE, LAKELAND, FL 33810For SaleMLS ID #O6419735, Daylet Macias LLC, THE AGENT, INC. Stellar MLS
- $330,0003 bd2 ba1.8k sqft7257 BERRY ROAD, ZEPHYRHILLS, FL 33540For SaleMLS ID #TB8552853, Brian Kanicki, 54 REALTY LLC. Stellar MLS
- $265,0002 bd2 ba1.1k sqft121 MARIS COURT, LAKELAND, FL 33809For SaleMLS ID #P4938395, Stephanie Lucas, MUSIC REALTY. Stellar MLS
- $289,0002 bd2 ba1.2k sqft33600 ISABELLE DRIVE, WESLEY CHAPEL, FL 33543For SaleMLS ID #TB8532521, Joe Desmarais, BETMAR REALTY CORP. Stellar MLS
- $400,0003 bd2 ba1.5k sqft11344 ROCKRIDGE ROAD, LAKELAND, FL 33809For SaleMLS ID #L4962626, Marilyn Davis, TFP FLORIDA REALTY LLC. Stellar MLS
- $259,9003 bd2 ba1.2k sqft5212 FRANKLIN WOODLAND DRIVE, PLANT CITY, FL 33565For SaleMLS ID #TB8546081, Patty Wolfgang, DALTON WADE INC. Stellar MLS
- $269,9003 bd2 ba1.3k sqft7647 SHANNON LANE, ZEPHYRHILLS, FL 33540For SaleMLS ID #TB8476838, Erica Monje, AVISTA BAY REALTY, LLC. Stellar MLS
- $279,0004 bd2 ba1.4k sqft907 N WABASH AVE, LAKELAND, FL 33815For SaleMLS ID #P4938655, Chrissi Jasso, ASSOCIATE REALTY. Stellar MLS
- $260,0003 bd2 ba1.6k sqft37747 SILVER PINES AVENUE, ZEPHYRHILLS, FL 33542For SaleMLS ID #TB8532589, Robin Boyd, PA, CHARLES RUTENBERG REALTY INC. Stellar MLS
- $270,0003 bd2 ba1.2k sqft2974 BRENDA LANE, AUBURNDALE, FL 33823For SaleMLS ID #O6397139, Drazen Kljucevic, CHARLES RUTENBERG REALTY ORLANDO. Stellar MLS
- $280,0002 bd2 ba1.3k sqft6060 CONDOR DRIVE, LAKELAND, FL 33809For SaleMLS ID #O6428492, Kathleen Avila, ALLIANCE REAL ESTATE GROUP. Stellar MLS
