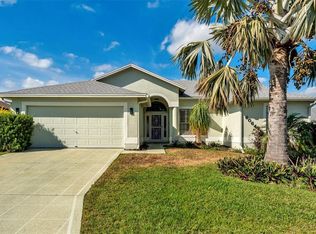
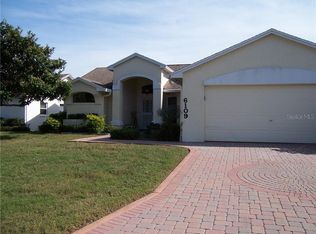
Short Sale. Short Sale Opportunity in the Desirable Sandpiper Golf Community! Price Improvement! Don't miss this incredible opportunity to own a beautifully updated 2-bedroom, 2-bath home with a versatile flex room in the highly sought-after 55+ Sandpiper Golf & Country Club community in Lakeland. This home offers numerous recent improvements and is ready for its next owner to enjoy. Major updates include a new roof (2023) with third nail for potential insurance savings, new luxury vinyl plank flooring throughout (2023), fresh interior and exterior paint, updated lighting fixtures, newer windows, and modern kitchen appliances. Inside, you'll find a bright, open floor plan designed for comfortable everyday living. The spacious living and dining areas flow seamlessly into the kitchen, which offers ample counter space, recessed lighting, and plenty of storage. Double-hung sliding windows fill the home with natural light, creating a warm and welcoming atmosphere. The generously sized primary suite features two large closets and a private en-suite bathroom. A comfortable guest bedroom and a flexible bonus room provide endless possibilities for a home office, hobby room, den, or additional guest space. Outside, enjoy attractive curb appeal with a paver driveway, a freshly painted exterior, and an updated irrigation system that helps keep the landscaping looking its best. Living in Sandpiper means enjoying an active Florida lifestyle with exceptional community amenities, including two swimming pools, tennis and pickleball courts, shuffleboard, billiards, a clubhouse, recreation center, and a full calendar of social activities. Conveniently located near shopping, dining, medical facilities, and major highways, this home offers both comfort and convenience. This property is being offered as a short sale and is subject to lender approval. If you're looking for a home with outstanding updates, fantastic community amenities, and excellent value, this is an opportunity you won't want to miss. Schedule your private showing today! Subject to lender approval.
For sale
Price cut: $19K (9/10)
$280,000
6060 CONDOR DRIVE, LAKELAND, FL 33809
2beds
1,389sqft
Single Family Residence
Built in 1990
5,828 Square Feet Lot
$-- Zestimate®
$202/sqft
$150/mo HOA
What's special
Comfortable guest bedroomPrivate en-suite bathroomUpdated lighting fixturesFlexible bonus roomBright open floor planVersatile flex roomAttractive curb appeal
- 84 days
- 259
- 12
Zillow last checked:
Listing updated:
Listed by:
Kathleen Avila 407-751-0551,
ALLIANCE REAL ESTATE GROUP 407-375-8680
Source: Stellar MLS,MLS#: O6428492 Originating MLS: Orlando Regional
Originating MLS: Orlando Regional
Facts & features
Interior
Bedrooms & bathrooms
- Bedrooms: 2
- Bathrooms: 2
- Full bathrooms: 2
Rooms
- Room types: Bonus Room
Primary bedroom
- Description: Room4
- Features: Ceiling Fan(s), Dual Closets
- Level: First
- Area: 156 Square Feet
- Dimensions: 13x12
Bedroom 2
- Description: Room5
- Features: Ceiling Fan(s), Walk-In Closet(s)
- Level: First
- Area: 54 Square Feet
- Dimensions: 9x6
Dining room
- Description: Room2
- Features: No Closet
- Level: First
- Area: 110 Square Feet
- Dimensions: 10x11
Kitchen
- Description: Room3
- Features: Pantry, Storage Closet
- Level: First
- Area: 108 Square Feet
- Dimensions: 12x9
Living room
- Description: Room1
- Features: Ceiling Fan(s), No Closet
- Level: First
- Area: 368 Square Feet
- Dimensions: 23x16
Heating
- Central
Cooling
- Central Air
Appliances
- Included: Dishwasher, Disposal, Dryer, Electric Water Heater, Microwave, Range, Refrigerator, Washer
- Laundry: Electric Dryer Hookup, In Garage, Laundry Room, Washer Hookup
Features
- Cathedral Ceiling(s), Ceiling Fan(s), High Ceilings, Primary Bedroom Main Floor, Solid Surface Counters, Thermostat, Vaulted Ceiling(s), Walk-In Closet(s)
- Flooring: Luxury Vinyl
- Windows: Window Treatments
- Has fireplace: No
Interior area
- Total structure area: 1,851
- Total interior livable area: 1,389 sqft
Video & virtual tour
Property
Parking
- Total spaces: 2
- Parking features: Driveway, Garage Door Opener
- Attached garage spaces: 2
- Has uncovered spaces: Yes
Features
- Levels: One
- Stories: 1
- Patio & porch: Rear Porch
- Exterior features: Irrigation System
Lot
- Size: 5,828 Square Feet
- Features: Landscaped, Near Golf Course
- Residential vegetation: Mature Landscaping, Trees/Landscaped
Details
- Parcel number: 242719161356000600
- Zoning: SFR
- Special conditions: Short Sale
Construction
Type & style
- Home type: SingleFamily
- Property subtype: Single Family Residence
Materials
- Block, Stucco
- Foundation: Block
- Roof: Shingle
Condition
- Completed
- New construction: No
- Year built: 1990
Utilities & green energy
- Sewer: Public Sewer
- Water: Public
- Utilities for property: BB/HS Internet Available, Cable Connected, Electricity Connected, Phone Available, Public, Street Lights, Underground Utilities, Water Connected
Community & HOA
Community
- Features: Buyer Approval Required, Clubhouse, Deed Restrictions, Fitness Center, Golf, Pool, Restaurant, Tennis Court(s)
- Security: Smoke Detector(s)
- Pet fee: $0 monthly
- Senior community: Yes
- Subdivision: SANDPIPER GOLF & COUNTRY CLUB PH 07
HOA
- Has HOA: Yes
- Amenities included: Basketball Court, Cable TV, Clubhouse, Fitness Center, Lobby Key Required, Maintenance, Pickleball Court(s), Pool, Sauna, Shuffleboard Court, Spa/Hot Tub, Tennis Court(s)
- Services included: Cable TV, Community Pool, Internet, Maintenance Grounds, Pool Maintenance, Recreational Facilities
- HOA fee: $150 monthly
- HOA name: Janet Royer
- HOA phone: 863-859-0761
Location
- Region: Lakeland
Financial & listing details
- Price per square foot: $202/sqft
- Tax assessed value: $236,453
- Annual tax amount: $3,393
- Date on market: 7/28/2026
- Cumulative days on market: 83 days
- Listing terms: Cash,Conventional,FHA,VA Loan
- Ownership: Fee Simple
- Total actual rent: 0
- Electric utility on property: Yes
- Road surface type: Paved, Asphalt
Estimated market value
Not available
Estimated sales range
Not available
Not available
Price history
| Date | Event | Price |
|---|---|---|
| 9/10/2026 | Price change | $280,000-6.4%$202/sqft |
Source:  Stellar MLS #O6428492 Report a problem Stellar MLS #O6428492 Report a problem | ||
| 8/12/2026 | Price change | $299,000-5.1%$215/sqft |
Source: Stellar MLS #O6428492 Report a problem | ||
| 7/28/2026 | Listed for sale | $315,000+1.6%$227/sqft |
Source: Stellar MLS #O6428492 Report a problem | ||
| 12/30/2024 | Sold | $310,000+3%$223/sqft |
Source: Stellar MLS #L4946480 Report a problem | ||
| 11/27/2024 | Pending sale | $300,900$217/sqft |
Source: Stellar MLS #L4946480 Report a problem | ||
| 11/15/2024 | Price change | $300,900-2.9%$217/sqft |
Source: Stellar MLS #L4946480 Report a problem | ||
| 11/6/2024 | Price change | $309,9000%$223/sqft |
Source: Stellar MLS #L4946480 Report a problem | ||
| 10/3/2024 | Price change | $310,000-2.2%$223/sqft |
Source: Stellar MLS #L4946480 Report a problem | ||
| 9/22/2024 | Price change | $317,000-0.6%$228/sqft |
Source: Stellar MLS #L4946480 Report a problem | ||
| 8/31/2024 | Price change | $319,000-0.3%$230/sqft |
Source: Stellar MLS #L4946480 Report a problem | ||
| 8/12/2024 | Price change | $320,000-1.5%$230/sqft |
Source: Stellar MLS #L4946480 Report a problem | ||
| 7/28/2024 | Listed for sale | $325,000-1.4%$234/sqft |
Source: Stellar MLS #L4946480 Report a problem | ||
| 7/25/2024 | Listing removed | -- |
Source: Stellar MLS #L4943685 Report a problem | ||
| 5/28/2024 | Price change | $329,500-1.6%$237/sqft |
Source: Stellar MLS #L4943685 Report a problem | ||
| 4/5/2024 | Listed for sale | $335,000+16.4%$241/sqft |
Source: Stellar MLS #L4943685 Report a problem | ||
| 3/3/2023 | Sold | $287,900$207/sqft |
Source: Public Record Report a problem | ||
| 2/3/2023 | Pending sale | $287,900$207/sqft |
Source: Stellar MLS #L4934157 Report a problem | ||
| 1/18/2023 | Price change | $287,900-2%$207/sqft |
Source: Stellar MLS #L4934157 Report a problem | ||
| 12/27/2022 | Listed for sale | $293,900$212/sqft |
Source: Stellar MLS #L4934157 Report a problem | ||
| 12/23/2022 | Pending sale | $293,900$212/sqft |
Source: Stellar MLS #L4934157 Report a problem | ||
| 12/2/2022 | Listed for sale | $293,900+141.9%$212/sqft |
Source: Stellar MLS #L4934157 Report a problem | ||
| 7/14/2014 | Sold | $121,500-36.1%$87/sqft |
Source: Public Record Report a problem | ||
| 4/20/2006 | Sold | $190,000+61.7%$137/sqft |
Source: Public Record Report a problem | ||
| 7/25/2002 | Sold | $117,500$85/sqft |
Source: Public Record Report a problem | ||
Public tax history
| Year | Property taxes | Tax assessment |
|---|---|---|
| 2025 | $3,394 +91.1% | $236,453 +64.6% |
| 2024 | $1,776 -28% | $143,632 -20.9% |
| 2023 | $2,466 +3.1% | $181,483 +3% |
| 2022 | $2,393 -16.1% | $176,197 +13.7% |
| 2021 | $2,854 +8.7% | $154,981 +10% |
| 2020 | $2,625 +7.9% | $140,947 +10% |
| 2019 | $2,433 | $128,134 +5.8% |
| 2018 | $2,433 +4.8% | $121,158 +6.2% |
| 2017 | $2,322 +12.2% | $114,038 +7.3% |
| 2016 | $2,071 +4% | $106,321 +5.9% |
| 2015 | $1,991 +12.1% | $100,353 +3.7% |
| 2014 | $1,776 -5.6% | $96,816 +0.1% |
| 2013 | $1,881 +2.5% | $96,671 +3.5% |
| 2012 | $1,836 +41.4% | $93,358 -13.5% |
| 2011 | $1,298 -3.9% | $107,945 -1.2% |
| 2010 | $1,350 -11% | $109,272 -6.7% |
| 2009 | $1,517 -18.1% | $117,124 -16.3% |
| 2008 | $1,852 | $139,931 |
| 2007 | -- | -- |
| 2006 | -- | -- |
| 2005 | -- | -- |
| 2004 | -- | -- |
| 2003 | -- | $85,510 +26% |
| 2002 | $851 +2.6% | $67,859 +1.6% |
| 2001 | $830 | $66,790 |
Find assessor info on the county website
Monthly payment
Est. payment
Payment breakdown
Explore the cost of this home by adjusting the details. Changes won't be saved.Climate risks
Neighborhood: 33809
Nearby schools
Schools provided by the listing agent
- Elementary: Padgett Elem
- Middle: Lake Gibson Middle/Junio
- High: Lake Gibson High
Source: Stellar MLS. This data may not be complete. We recommend contacting the local school district to confirm school assignments for this home.

Similar homes
- $288,0003 bd2 ba1.3k sqft2258 SILVER RE DRIVE, LAKELAND, FL 33810For Sale
 MLS ID #L4962666, Marilyn Davis, TFP FLORIDA REALTY LLC. Stellar MLS
 - $250,0002 bd1 ba1k sqft1110 E EDGEWOOD DRIVE, LAKELAND, FL 33803For Sale
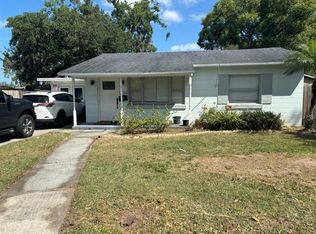 MLS ID #O6414352, Junior Montero, EMPIRE NETWORK REALTY. Stellar MLS
 - $288,9003 bd2 ba1.3k sqft1741 BANANA ROAD, LAKELAND, FL 33810For Sale
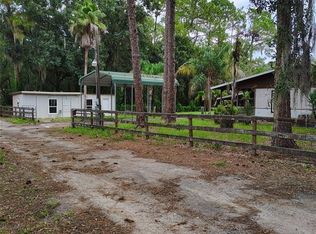 MLS ID #TB8541047, Yoel Bencomo, SWEET HOME VENTURES PLLC. Stellar MLS
 - $293,9002 bd2 ba1.1k sqft1040 S OHIO AVE, LAKELAND, FL 33803For Sale
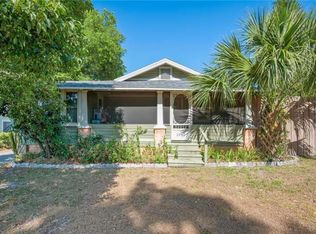 MLS ID #P4938786, Marissa Taranto, EXP REALTY LLC. Stellar MLS
 - $279,0004 bd2 ba1.4k sqft907 N WABASH AVE, LAKELAND, FL 33815For SaleMLS ID #P4938655, Chrissi Jasso, ASSOCIATE REALTY. Stellar MLS
- $294,9003 bd2 ba1.3k sqft1604 CRYSTAL COURT E, LAKELAND, FL 33801For SaleMLS ID #TB8440429, Leticia Marcos, FRIENDS REALTY LLC. Stellar MLS
- $259,9503 bd2 ba1.3k sqft5147 ROCK DOVE LOOP, LAKELAND, FL 33810For SaleMLS ID #B4902363, Sherri Hudson, LANDSEARCH LLC. Stellar MLS
- $349,9003 bd2 ba1.2k sqft602 OPPITZ LANE, LAKELAND, FL 33803For SaleMLS ID #O6450702, Dianet Castaneda Orozco, EXP REALTY LLC. Stellar MLS
- $199,0002 bd2 ba1.1k sqft2014 W HICKORY STREET, LAKELAND, FL 33815For SaleMLS ID #O6450002, Juan Angel Tobon, LINK PRO REAL ESTATE LLC. Stellar MLS
- $244,9003 bd2 ba1.8k sqft2137 GRAND CYPRESS DRIVE, LAKELAND, FL 33810For SaleMLS ID #B4902076, Craig Burke, CRAIG BURKE REAL ESTATE GROUP, LLC. Stellar MLS
- $345,0004 bd3 ba2k sqft(Undisclosed Address), LAKELAND, FL 33805For SaleMLS ID #O6427624, Youbel Montesino, LPT REALTY, LLC. Stellar MLS
- $284,9004 bd2 ba1.5k sqft3858 GARNET DRIVE, MULBERRY, FL 33860For SaleMLS ID #TB8555224, Trish Carter, CARTER COMPANY REALTORS. Stellar MLS
- $269,9903 bd3 ba1.4k sqft811 22ND STREET NW, WINTER HAVEN, FL 33881For SaleMLS ID #S5148769, Romina Peragine, PLLC, FLORIDA REALTY INVESTMENTS. Stellar MLS
- $269,0001 bd1 ba936 sqft1155 MOTORCOACH DRIVE, POLK CITY, FL 33868For SaleMLS ID #L4965722, Christine Stull, MOSN REALTY. Stellar MLS
- $284,9003 bd2 ba1.3k sqft235 ELEUTHERA DRIVE, LAKE ALFRED, FL 33850For SaleMLS ID #O6412744, Candy Perkin, THOMAS DONDEY LIFE STYLES INC. Stellar MLS
- $265,0002 bd2 ba1.7k sqft4414 BONNET LAKE DRIVE, HAINES CITY, FL 33844For SaleMLS ID #B4902348, Scott Kline, KLINE REAL ESTATE SERVICES. Stellar MLS
- $325,0003 bd3 ba1.8k sqft124 N POINTE DRIVE, AUBURNDALE, FL 33823For SaleMLS ID #L4964830, Jack Miller, COLDWELL BANKER REALTY. Stellar MLS
- $329,9993 bd2 ba1.5k sqft(Undisclosed Address), LAKELAND, FL 33811For SaleMLS ID #L4962173, Keith Sexton, HARPER REALTY FL, LLC. Stellar MLS
- $320,0003 bd2 ba1.2k sqft4119 SUNNY LAND DRIVE, LAKELAND, FL 33813For SaleMLS ID #L4962595, Lisa Ford, KELLER WILLIAMS REALTY. Stellar MLS
- $292,0004 bd2 ba1.8k sqft(Undisclosed Address), AUBURNDALE, FL 33823For SaleMLS ID #P4938228, Sandy Deardorff, CENTURY 21 MYERS REALTY. Stellar MLS
