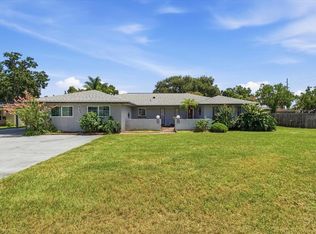
Beautiful 3 Bedrooms and 2 1/2 Bath Home on awesome Lot that is .34 of an Acre with Gorgeous Trees !! SELLER HAS AGREED TO PAY $5,000.00 TOWARDS THE BUYERS LENDER'S RATE BUY DOWN PROGRAM WITH AN ACCEPTABLE CONTRACT
For sale
$360,000
124 N POINTE DRIVE, AUBURNDALE, FL 33823
3beds
1,876sqft
Single Family Residence
Built in 1984
0.34 Acres Lot
$351,500 Zestimate®
$192/sqft
$125/mo HOA
What's special
Gorgeous trees
- 6 days
- 188
- 10
Likely to sell faster than
Zillow last checked:
Listing updated:
Listed by:
Jack Miller 863-581-6957,
COLDWELL BANKER REALTY 863-687-2233
Source: Stellar MLS,MLS#: L4964830 Originating MLS: Lakeland
Originating MLS: Lakeland
Facts & features
Interior
Bedrooms & bathrooms
- Bedrooms: 3
- Bathrooms: 3
- Full bathrooms: 2
- 1/2 bathrooms: 1
Rooms
- Room types: Family Room, Utility Room
Primary bedroom
- Features: Built-in Closet
- Level: First
- Area: 180 Square Feet
- Dimensions: 12x15
Bedroom 2
- Features: Built-in Closet
- Level: First
- Area: 144 Square Feet
- Dimensions: 12x12
Bedroom 3
- Features: Built-in Closet
- Level: First
- Area: 144 Square Feet
- Dimensions: 12x12
Dining room
- Features: No Closet
- Level: First
- Area: 168 Square Feet
- Dimensions: 12x14
Family room
- Features: No Closet
- Level: First
- Area: 288 Square Feet
- Dimensions: 16x18
Kitchen
- Features: Pantry, Built-in Closet
- Level: First
- Area: 156 Square Feet
- Dimensions: 12x13
Living room
- Features: No Closet
- Level: First
- Area: 304 Square Feet
- Dimensions: 16x19
Heating
- Central, Electric
Cooling
- Central Air
Appliances
- Included: Dishwasher, Electric Water Heater, Microwave, Range, Refrigerator
- Laundry: Electric Dryer Hookup, Inside
Features
- Ceiling Fan(s), Eating Space In Kitchen, Primary Bedroom Main Floor, Solid Surface Counters, Solid Wood Cabinets
- Flooring: Carpet, Ceramic Tile, Engineered Hardwood
- Has fireplace: Yes
- Fireplace features: Family Room, Wood Burning
Interior area
- Total structure area: 2,359
- Total interior livable area: 1,876 sqft
Video & virtual tour
Property
Parking
- Total spaces: 2
- Parking features: Garage - Attached
- Attached garage spaces: 2
- Details: Garage Dimensions: 19x21
Features
- Levels: One
- Stories: 1
- Exterior features: Storage
- Fencing: Chain Link
- Has view: Yes
- View description: Trees/Woods
Lot
- Size: 0.34 Acres
- Dimensions: 90 x 163
- Features: In County, Oversized Lot
Details
- Parcel number: 252723300010000531
- Zoning: RE-1
- Special conditions: None
Construction
Type & style
- Home type: SingleFamily
- Property subtype: Single Family Residence
- Attached to another structure: Yes
Materials
- Block
- Foundation: Slab
- Roof: Shingle
Condition
- New construction: No
- Year built: 1984
Utilities & green energy
- Sewer: Septic Tank
- Water: Public, Well
- Utilities for property: Cable Available, Electricity Available, Electricity Connected, Public, Water Available, Water Connected
Community & HOA
Community
- Features: Pool
- Pet fee: $0 monthly
- Subdivision: NORTH POINTE
HOA
- Has HOA: Yes
- Amenities included: Pickleball Court(s)
- Services included: Community Pool, Water
- HOA fee: $125 monthly
- HOA name: Bob Peet
- HOA phone: 863-221-9178
Location
- Region: Auburndale
Financial & listing details
- Price per square foot: $192/sqft
- Tax assessed value: $232,083
- Annual tax amount: $3,252
- Date on market: 9/3/2026
- Cumulative days on market: 7 days
- Ownership: Fee Simple
- Total actual rent: 0
- Electric utility on property: Yes
- Road surface type: Asphalt
Estimated market value
$351,500
$334,000 - $369,000
$2,077/mo
Price history
| Date | Event | Price |
|---|---|---|
| 9/3/2026 | Listed for sale | $360,000+30.9%$192/sqft |
Source:  Stellar MLS #L4964830 Report a problem Stellar MLS #L4964830 Report a problem | ||
| 2/10/2023 | Sold | $275,000-9.8%$147/sqft |
Source: Public Record Report a problem | ||
| 1/12/2023 | Pending sale | $304,900$163/sqft |
Source: Stellar MLS #L4933680 Report a problem | ||
| 12/2/2022 | Price change | $304,900-3.2%$163/sqft |
Source: Stellar MLS #L4933680 Report a problem | ||
| 11/16/2022 | Price change | $314,900-6%$168/sqft |
Source: Stellar MLS #L4933680 Report a problem | ||
| 11/2/2022 | Listed for sale | $334,900-0.2%$179/sqft |
Source: Stellar MLS #L4933680 Report a problem | ||
| 10/27/2022 | Listing removed | -- |
Source: Stellar MLS #P4922659 Report a problem | ||
| 9/9/2022 | Listed for sale | $335,500+279.1%$179/sqft |
Source: Stellar MLS #P4922659 Report a problem | ||
| 4/1/1999 | Sold | $88,500+972.7%$47/sqft |
Source: Public Record Report a problem | ||
| 8/22/1994 | Sold | $8,250$4/sqft |
Source: Public Record Report a problem | ||
Public tax history
| Year | Property taxes | Tax assessment |
|---|---|---|
| 2025 | $2,481 -20.8% | $232,083 -4.1% |
| 2024 | $3,132 +343.8% | $241,970 +158.8% |
| 2023 | $706 +3.9% | $93,481 +3% |
| 2022 | $679 +0.8% | $90,758 +3% |
| 2021 | $674 +1.5% | $88,115 +1.4% |
| 2020 | $664 +1.3% | $86,898 +2.3% |
| 2019 | $655 -39% | $84,944 +1.9% |
| 2018 | $1,075 +3.5% | $83,360 +2.1% |
| 2017 | $1,038 +69.4% | $81,645 +2.1% |
| 2016 | $613 -1.8% | $79,966 +0.7% |
| 2015 | $624 -31% | $79,410 +0.8% |
| 2014 | $904 +46.5% | $78,780 +1.5% |
| 2013 | $617 +4.3% | $77,616 +1.7% |
| 2012 | $592 -24.8% | $76,319 -13.5% |
| 2011 | $787 -2.9% | $88,276 -1.2% |
| 2010 | $811 -14.2% | $89,307 -6.2% |
| 2009 | $945 +6% | $95,258 +0.1% |
| 2008 | $892 | $95,163 |
| 2007 | -- | -- |
| 2006 | $1,135 | -- |
| 2005 | -- | -- |
| 2004 | $987 +2.7% | -- |
| 2003 | $961 +1% | $83,380 +2.4% |
| 2002 | $952 +2.3% | $81,426 +1.6% |
| 2001 | $930 | $80,144 |
Find assessor info on the county website
Monthly payment
Est. payment
Payment breakdown
Explore the cost of this home by adjusting the details. Changes won't be saved.Climate risks
Neighborhood: 33823

Similar homes
- $350,0004 bd3 ba2.3k sqft543 STATE ROAD 559, AUBURNDALE, FL 33823For Sale
 MLS ID #L4964389, Carri McLure, LPT REALTY, LLC. Stellar MLS
 - $370,0003 bd2 ba2k sqft147 COSTA LOOP, AUBURNDALE, FL 33823For Sale
 MLS ID #O6437062, Ken Pozek, REAL BROKER, LLC. Stellar MLS
 - $357,5003 bd2 ba1.8k sqft1621 DOVES VIEW CIRCLE, AUBURNDALE, FL 33823For Sale
 MLS ID #TB8519307, Taylor McNeill, PA, COMPASS FLORIDA LLC. Stellar MLS
 - $299,0003 bd2 ba1.4k sqft810 Eugena Dr, Auburndale, FL 33823For Sale By Owner

- $280,0003 bd2 ba1.5k sqft128 N POINTE DRIVE, AUBURNDALE, FL 33823For SaleMLS ID #TB8528209, Miguel Shellie, MARK SPAIN REAL ESTATE. Stellar MLS
- $355,0004 bd3 ba2.5k sqft478 AUTUMN STREAM DRIVE, AUBURNDALE, FL 33823For SaleMLS ID #TB8542684, Andre Tamburello, KELLER WILLIAMS SOUTH SHORE. Stellar MLS
- $360,0003 bd2 ba1.5k sqft910 Liberty Lane, Auburndale, FL 33823For Sale
 MLS ID #R11167078, Marianela D Firmat, Trueway Realty LLC. BeachesMLS
 - $370,0004 bd2 ba2.3k sqft803 AUBURN GROVE COURT, AUBURNDALE, FL 33823For SaleMLS ID #L4964705, Don Jerue, KELLER WILLIAMS REALTY SMART 1. Stellar MLS
- $330,0004 bd2 ba1.9k sqft1220 MATTIE POINTE BOULEVARD, AUBURNDALE, FL 33823For SaleMLS ID #S5153542, Luz Santana, LA ROSA REALTY KISSIMMEE. Stellar MLS
- $368,9004 bd2 ba2.3k sqft325 AUBURN GROVE CROSSING, AUBURNDALE, FL 33823For SaleMLS ID #G5115884, Jen Gotlewski, OLYMPUS EXECUTIVE REALTY INC. Stellar MLS
- $374,9003 bd2 ba1.8k sqft113 SHADDOCK DRIVE, AUBURNDALE, FL 33823For SaleMLS ID #TB8507219, Jewel Tone, MARK SPAIN REAL ESTATE. Stellar MLS
- $389,9003 bd2 ba1.7k sqft128 BRIGHTON CIRCLE, AUBURNDALE, FL 33823For SaleMLS ID #TB8536254, Miguel Shellie, MARK SPAIN REAL ESTATE. Stellar MLS
- $384,9005 bd3 ba2.6k sqft583 AUBURN GROVE TERRACE, AUBURNDALE, FL 33823For SaleMLS ID #S5156505, Antonio Fuentes, Jr, EXP REALTY LLC. Stellar MLS
- $349,0004 bd2 ba1.9k sqft1591 MATTIE POINTE PLACE, AUBURNDALE, FL 33823For SaleMLS ID #L4957592, Bridgette Donahue, BETTER HOMES & GARDENS RE LIFESTYLES. Stellar MLS
- $347,9004 bd2 ba1.8k sqft1844 SKYVIEW DRIVE, AUBURNDALE, FL 33823For SaleMLS ID #P4939083, Judy Birney, SYNERGY REALTY SERVICES LLC. Stellar MLS
- $415,0004 bd3 ba2.3k sqft1228 MATTIE POINTE BOULEVARD, AUBURNDALE, FL 33823For SaleMLS ID #S5154099, Richard Sanchez Silva, LA ROSA REALTY KISSIMMEE. Stellar MLS
