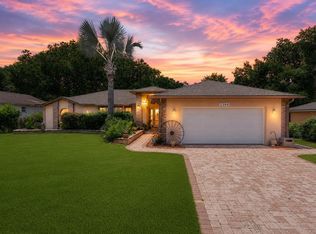
DONT DELAY BUY TODAY! Step inside this inviting 3-bedroom, 2-bath home in the desirable Van Lakes community and feel right at home. Located 30 minutes from the heart of Orlando, close to all parks, with a private boat ramp. The layout is thoughtfully designed with a split floor plan, giving the master suite its own peaceful retreat apart from the other bedrooms. The kitchen is a true highlight, fully remodeled with sleek granite countertops, updated appliances, and fresh lighting that brightens the space beautifully. Both bathrooms have been refreshed with new mirrors and modern touches, adding to the home's clean, updated feel. Throughout the house, you'll find charming upgrades including new colonial doors, fresh baseboards, it will soon be a gated community
For sale
$360,000
910 Liberty Lane, Auburndale, FL 33823
3beds
1,540sqft
Single Family Residence
Built in 1990
-- sqft lot
$354,200 Zestimate®
$234/sqft
$59/mo HOA
What's special
Sleek granite countertopsUpdated appliancesPrivate boat ramp
- 196 days
- 100
- 5
Zillow last checked:
Listing updated:
Listed by:
Marianela D Firmat 561-386-0050,
Trueway Realty LLC,
Renny Olivero 561-631-1448,
Trueway Realty LLC
Source: BeachesMLS,MLS#: R11167078 Originating MLS: BeachesMLS
Originating MLS: BeachesMLSFacts & features
Interior
Bedrooms & bathrooms
- Bedrooms: 3
- Bathrooms: 2
- Full bathrooms: 2
- Main level bathrooms: 2
- Main level bedrooms: 3
Primary bedroom
- Level: Main
- Area: 324
- Dimensions: 18 X 18
Kitchen
- Level: Main
- Area: 195
- Dimensions: 13 X 15
Living room
- Level: Main
- Area: 324
- Dimensions: 18 X 18
Heating
- Central, Electric
Cooling
- Central Air, Electric
Appliances
- Included: Dryer, Dishwasher, Electric Water Heater, Microwave, Refrigerator, Water Heater, Washer
- Laundry: Inside, Laundry Closet, Main Level, Laundry Room, Washer Dryer Install Allowed
Features
- Cathedral Ceiling(s), Dining Area, Separate/Formal Dining Room, Dual Sinks, Kitchen Island, Split Bedrooms, Separate Shower, Vaulted Ceiling(s), Walk-In Closet(s)
- Flooring: Laminate
- Has fireplace: Yes
- Fireplace features: Wood Burning
Interior area
- Total structure area: 2,275
- Total interior livable area: 1,540 sqft
Video & virtual tour
Property
Parking
- Total spaces: 4
- Parking features: Attached, Boat, Driveway, Garage, Garage Door Opener, RV Access/Parking
- Attached garage spaces: 2
- Has uncovered spaces: Yes
Accessibility
- Accessibility features: None
Features
- Levels: One
- Stories: 1
- Entry location: Entry Level Living Area Y
- Exterior features: Room For Pool
- Has view: Yes
- View description: Other
- Waterfront features: Lake Privileges
Lot
- Features: Sprinklers Automatic
Details
- Parcel number: 262725300803000750
- Zoning: SFR
- Special conditions: Standard
Construction
Type & style
- Home type: SingleFamily
- Property subtype: Single Family Residence
Materials
- Block
- Foundation: Block
- Roof: Shingle
Condition
- Resale
- New construction: No
- Year built: 1990
Utilities & green energy
- Electric: 3 Phase
- Sewer: Septic Tank
- Water: Public
- Utilities for property: Cable Available, Water Available
Community & HOA
Community
- Features: Home Owners Association, Boat Facilities, Gated
- Security: Gated Community
- Subdivision: Van Lakes Three
HOA
- Has HOA: Yes
- Amenities included: Boating, Gated, Pier
- Services included: Water
- HOA fee: $59 monthly
- HOA name: PMI Emerald Coast
- HOA phone: 813-565-7340
Location
- Region: Auburndale
Financial & listing details
- Price per square foot: $234/sqft
- Tax assessed value: $259,990
- Annual tax amount: $3,389
- Date on market: 2/26/2026
- Cumulative days on market: 196 days
- Listing terms: Cash,Conventional,FHA,VA Loan
- Road surface type: Paved
Estimated market value
$354,200
$336,000 - $372,000
$1,858/mo
Price history
| Date | Event | Price |
|---|---|---|
| 9/8/2026 | Price change | $360,000-1.4%$234/sqft |
Source:  BeachesMLS #R11167078 Report a problem BeachesMLS #R11167078 Report a problem | ||
| 1/29/2026 | Listed for sale | $365,000$237/sqft |
Source:  SWFLMLS #226004797 Report a problem SWFLMLS #226004797 Report a problem | ||
| 1/25/2026 | Listing removed | $365,000$237/sqft |
Source: BeachesMLS #RX-11120017 Report a problem | ||
| 1/11/2026 | Price change | $365,000-1.4%$237/sqft |
Source: BeachesMLS #RX-11120017 Report a problem | ||
| 12/23/2025 | Price change | $370,000-1.3%$240/sqft |
Source: BeachesMLS #RX-11120017 Report a problem | ||
| 11/21/2025 | Price change | $375,000-2.6%$244/sqft |
Source: BeachesMLS #RX-11120017 Report a problem | ||
| 10/24/2025 | Price change | $385,000-1.3%$250/sqft |
Source: BeachesMLS #RX-11120017 Report a problem | ||
| 8/27/2025 | Listed for sale | $390,000+19.1%$253/sqft |
Source:  Stellar MLS #O6339250 Report a problem Stellar MLS #O6339250 Report a problem | ||
| 7/29/2024 | Sold | $327,500-6.4%$213/sqft |
Source: Stellar MLS #G5083440 Report a problem | ||
| 6/27/2024 | Pending sale | $350,000$227/sqft |
Source: Stellar MLS #G5083440 Report a problem | ||
| 6/19/2024 | Listed for sale | $350,000+162.2%$227/sqft |
Source: Stellar MLS #G5083440 Report a problem | ||
| 6/22/2015 | Sold | $133,500+3.5%$87/sqft |
Source: Public Record Report a problem | ||
| 4/27/2015 | Pending sale | $129,000$84/sqft |
Source: BARON MYERS REALTY LLC #P4704567 Report a problem | ||
| 4/9/2015 | Price change | $129,000-7.2%$84/sqft |
Source: BARON MYERS REALTY LLC #P4704567 Report a problem | ||
| 12/6/2014 | Listed for sale | $139,000$90/sqft |
Source: Keller Williams Realty of Winter Haven #P4702622 Report a problem | ||
Public tax history
| Year | Property taxes | Tax assessment |
|---|---|---|
| 2025 | $1,413 -49% | $178,349 -12.9% |
| 2024 | $2,771 +4.5% | $204,870 +10% |
| 2023 | $2,652 +10.2% | $186,245 +10% |
| 2022 | $2,406 +12.8% | $169,314 +10% |
| 2021 | $2,132 +7% | $153,922 +8.2% |
| 2020 | $1,992 +7% | $142,304 +10% |
| 2019 | $1,862 -17.8% | $129,367 +7.6% |
| 2018 | $2,265 +6.2% | $120,241 +3.2% |
| 2017 | $2,132 +120.2% | $116,520 +12% |
| 2016 | $968 +56.6% | $104,003 +31.6% |
| 2015 | $618 -30.9% | $79,021 +0.8% |
| 2014 | $896 +46.4% | $78,394 +1.5% |
| 2013 | $612 +4.3% | $77,235 +1.7% |
| 2012 | $586 -29% | $75,944 -16.3% |
| 2011 | $826 -1.1% | $90,741 -0.1% |
| 2010 | $835 -1% | $90,820 +1.9% |
| 2009 | $843 +5.8% | $89,169 +0.1% |
| 2008 | $797 | $89,080 |
| 2007 | -- | -- |
| 2006 | $1,034 | -- |
| 2005 | -- | -- |
| 2004 | $898 +2.8% | -- |
| 2003 | $874 +1.1% | $78,049 +2.4% |
| 2002 | $864 +2.4% | $76,220 +1.6% |
| 2001 | $844 | $75,020 |
Find assessor info on the county website
Monthly payment
Est. payment
Payment breakdown
Explore the cost of this home by adjusting the details. Changes won't be saved.Climate risks
Neighborhood: 33823

Similar homes
- $360,0003 bd2 ba1.6k sqft1304 ARIANA WOODS CIRCLE, AUBURNDALE, FL 33823For Sale
 MLS ID #V4950114, Yennifer Acero, LLC, LPT REALTY LLC. Stellar MLS
 - $374,9003 bd2 ba1.8k sqft113 SHADDOCK DRIVE, AUBURNDALE, FL 33823For Sale
 MLS ID #TB8507219, Jewel Tone, MARK SPAIN REAL ESTATE. Stellar MLS
 - $370,0003 bd2 ba1.8k sqft104 BENTLEY OAKS BOULEVARD, AUBURNDALE, FL 33823For Sale
 MLS ID #L4963882, Justin Johnson, THE MARKET REALTY COMPANY. Stellar MLS
 - $399,9994 bd2 ba1.9k sqft120 SUMMERSHORE DRIVE, AUBURNDALE, FL 33823For Sale
 MLS ID #TB8496571, Julia Anderson, KELLER WILLIAMS SUBURBAN TAMPA. Stellar MLS
 - $479,0004 bd3 ba2.2k sqft112 PECORRI COURT, AUBURNDALE, FL 33823For SaleMLS ID #P4939558, Denise Spears, CENTURY 21 MYERS REALTY. Stellar MLS
- $365,0003 bd2 ba2.1k sqft218 LAKE HARTRIDGE DRIVE NW, WINTER HAVEN, FL 33881For SaleMLS ID #TB8538203, Sinan Zakaria, LISTED SIMPLY. Stellar MLS
- $349,9993 bd2 ba1.5k sqft1522 ECKART DRIVE, WINTER HAVEN, FL 33881For SaleMLS ID #L4959745, Russ Rhoads, EXP REALTY LLC. Stellar MLS
- $249,9993 bd2 ba1.1k sqft111 NE PALENCIA ROAD, AUBURNDALE, FL 33823For SaleMLS ID #O6402800, Marileen Nieves, LPT REALTY, LLC. Stellar MLS
- $255,0003 bd2 ba1.1k sqft2531 HEBB ROAD, AUBURNDALE, FL 33823For SaleMLS ID #P4938963, Mary Myers, CENTURY 21 MYERS REALTY. Stellar MLS
- $300,0003 bd2 ba1.8k sqft450 E POMELO STREET, LAKE ALFRED, FL 33850For SaleMLS ID #P4938688, Renee Butler, BROKERS REALTY OF CENTRAL FLOR. Stellar MLS
- $350,0003 bd2 ba1.8k sqft5832 SWALLOW DRIVE, LAKELAND, FL 33809For SaleMLS ID #L4962016, Ginger Quirk, COLDWELL BANKER REALTY. Stellar MLS
- $354,9004 bd2 ba1.7k sqft7342 LIBERTY ROAD, LAKELAND, FL 33809For SaleMLS ID #L4964491, Ginger Quirk, COLDWELL BANKER REALTY. Stellar MLS
- $400,0003 bd2 ba1.7k sqft7121 ODONIEL LOOP W, LAKELAND, FL 33809For SaleMLS ID #TB8538549, Tania Patone, MARK SPAIN REAL ESTATE. Stellar MLS
- $390,0002 bd2 ba1.5k sqft194 S LAKE MARIAM DRIVE, WINTER HAVEN, FL 33884For SaleMLS ID #L4959447, Don Jerue, KELLER WILLIAMS REALTY SMART 1. Stellar MLS
- $335,0003 bd2 ba1.4k sqft695 LYLE PARKWAY, BARTOW, FL 33830For SaleMLS ID #B4902300, Sean Denney, LAND SOUTH REALTY, LLC. Stellar MLS
- $384,9004 bd2 ba1.8k sqft2426 VIEW WAY, LAKELAND, FL 33810For SaleMLS ID #P4939096, Jacob Hancock, KELLER WILLIAMS REALTY SMART 1. Stellar MLS
- $350,0002 bd2 ba1.8k sqft5767 SANDPIPERS DRIVE, LAKELAND, FL 33809For SaleMLS ID #L4962310, Matthew Lainhart, KELLER WILLIAMS REALTY. Stellar MLS
- $439,9992 bd2 ba1.1k sqft3443 COUNTY ROAD 557A, POLK CITY, FL 33868For SaleMLS ID #R4910944, Jesse Gines, GINES INVESTMENT GROUP LLC. Stellar MLS
- $375,0005 bd2 ba2k sqft3428 CHRISTINA GROVES COURT S, LAKELAND, FL 33813For SaleMLS ID #L4964296, Jenni Thompson, KELLER WILLIAMS REALTY. Stellar MLS
- $386,0004 bd2 ba1.8k sqft7011 DAVIN STREET, LAKELAND, FL 33813For SaleMLS ID #L4963960, Lindsey Thibodeau, COMPASS FLORIDA LLC. Stellar MLS
