• Meticulously updated 1,852 sq ft home in the premier 55+ Sandpiper Golf & Country Club — move-in ready with every major system already handled. • The kitchen has been beautifully remodeled with new cabinetry, granite countertops, large double pantry, and high bar — complete with a fully smart, app-controlled suite: a smart refrigerator and smart microwave (2025), plus a smart washer and dryer (2024), all included. • Remarkably low HOA dues — includes internet, cable, and lawn service — make this one of the most affordable ways to enjoy a maintenance-free lifestyle. • WALKTHROUGH VIDEO AVAILABLE • New roof and gutters (2023), fresh exterior paint (2024), and an efficient 4-ton heat pump HVAC (2015) with blue-light air cleaning and electrostatic filtration. • Marathon water heater with Eskimo circulator helps lower electric costs, and a kitchen cold-water filter delivers clean drinking water and double-filtered ice. • Both bathrooms are remodeled with granite countertops and vessel sinks — the owner's suite features a built-in shower bench and skylight with exhaust fan, while the guest bath offers a convenient tri-slide shower door. • New flooring throughout. Pergo luxury vinyl plank (March 2026) in lanai and family room. Berber (2025) in formal dining room, living room, bedrooms. High-end plantation shutters and honeycomb shades dress the windows. • Abundant storage, including double closets in the owner's suite, linen closets in both bathrooms, a foyer storage closet, and a double kitchen pantry. • Outdoors, sealed pavers add curb appeal in front and create a back patio oasis wired and plumbed for an easy hot tub addition, plus a tranquil koi pond with new liner and pump. • The 2-car garage includes a full Park Place cabinetry storage suite, garage screen, fridge/freezer, heavy-duty laundry sink, whole-house attic fan, water softener, and a sprinkler system still under warranty until 2027. • And the amenities here are second to none: two pools, two hot tubs, a sauna, pickleball, tennis, shuffleboard, cornhole, billiards, gas grills and a picnic area, Community Clubhouse, Recreation Center, and gym. Residents enjoy crafting club, bowling club, card clubs, a travel club with cruises and excursions to the beach and dinner theater, regular dances, annual men's and women's lunches, twice-monthly potlucks, pancake breakfasts, karaoke nights, weekly Bingo, a puzzle room, library, yoga, balance and strength training, line dancing, Pilates, stretch class, water volleyball, and water aerobics. • Truly turnkey and ready for its next owner — schedule your showing today.
For sale
$350,000
5767 SANDPIPERS DRIVE, LAKELAND, FL 33809
2beds
1,852sqft
Single Family Residence
Built in 1992
5,584 Square Feet Lot
$339,400 Zestimate®
$189/sqft
$150/mo HOA
What's special
Garage screenWater softenerHigh barNew flooring throughoutWhole-house attic fanNew cabinetryLarge double pantry
- 49 days
- 119
- 5
Zillow last checked:
Listing updated:
Listed by:
Matthew Lainhart 863-512-7021,
KELLER WILLIAMS REALTY 863-577-1234,
Allegra Whitney 404-226-8023,
KELLER WILLIAMS REALTY
Source: Stellar MLS,MLS#: L4962310 Originating MLS: Lakeland
Originating MLS: Lakeland
Facts & features
Interior
Bedrooms & bathrooms
- Bedrooms: 2
- Bathrooms: 2
- Full bathrooms: 2
Rooms
- Room types: Attic, Bonus Room, Breakfast Room Separate, Family Room, Dining Room, Living Room
Primary bedroom
- Features: Ceiling Fan(s), En Suite Bathroom, Walk-In Closet(s)
- Level: First
Bedroom 2
- Features: Ceiling Fan(s), Built-in Closet
- Level: First
Primary bathroom
- Features: Built-In Shower Bench, Dual Sinks, Exhaust Fan, Granite Counters, Shower No Tub, Sunken Shower, Window/Skylight in Bath, Linen Closet
- Level: First
Bathroom 2
- Features: Exhaust Fan, Granite Counters, Single Vanity, Tub With Shower, Window/Skylight in Bath, Linen Closet
- Level: First
Bonus room
- Features: Ceiling Fan(s), No Closet
- Level: First
Dinette
- Features: Ceiling Fan(s), No Closet
- Level: First
Dining room
- Features: Bar, No Closet
- Level: First
Family room
- Features: Ceiling Fan(s), No Closet
- Level: First
Kitchen
- Features: Breakfast Bar, Pantry, Exhaust Fan, Granite Counters, Window/Skylight in Bath, Built-in Closet
- Level: First
Living room
- Features: Ceiling Fan(s), No Closet
- Level: First
Heating
- Central, Electric, Exhaust Fan, Heat Pump
Cooling
- Central Air, Humidity Control
Appliances
- Included: Convection Oven, Dishwasher, Disposal, Dryer, Electric Water Heater, Exhaust Fan, Freezer, Ice Maker, Microwave, Range, Refrigerator, Washer, Water Filtration System, Water Softener
- Laundry: Electric Dryer Hookup, In Garage, Washer Hookup
Features
- Attic Fan, Attic Ventilator, Ceiling Fan(s), Chair Rail, Dry Bar, High Ceilings, Kitchen/Family Room Combo, Primary Bedroom Main Floor, Split Bedroom, Stone Counters, Thermostat, Thermostat Attic Fan, Walk-In Closet(s)
- Flooring: Carpet, Ceramic Tile, Luxury Vinyl
- Windows: Skylight(s), Window Treatments
- Has fireplace: No
Interior area
- Total structure area: 2,377
- Total interior livable area: 1,852 sqft
Video & virtual tour
Property
Parking
- Total spaces: 2
- Parking features: Covered, Driveway, Garage Door Opener, Ground Level, Off Street
- Attached garage spaces: 2
- Has uncovered spaces: Yes
- Details: Garage Dimensions: 20x23
Features
- Levels: One
- Stories: 1
- Patio & porch: Patio
- Exterior features: Garden, Irrigation System, Permeable Paving, Rain Gutters
- Has view: Yes
- View description: Garden
Lot
- Size: 5,584 Square Feet
- Features: City Lot, Landscaped, Level, Near Golf Course
- Residential vegetation: Mature Landscaping, Trees/Landscaped
Details
- Parcel number: 242719161363000350
- Special conditions: None
Construction
Type & style
- Home type: SingleFamily
- Architectural style: Ranch
- Property subtype: Single Family Residence
Materials
- Stucco
- Foundation: Slab
- Roof: Shingle
Condition
- New construction: No
- Year built: 1992
Utilities & green energy
- Sewer: Public Sewer
- Water: Public
- Utilities for property: BB/HS Internet Available, Cable Connected, Electricity Connected, Phone Available, Public, Sewer Connected, Street Lights, Underground Utilities, Water Connected
Community & HOA
Community
- Features: Association Recreation - Owned, Buyer Approval Required, Clubhouse, Deed Restrictions, Fitness Center, Golf Carts OK, Golf, Pool, Restaurant, Sidewalks, Tennis Court(s), Wheelchair Access
- Pet fee: $0 monthly
- Senior community: Yes
- Subdivision: SANDPIPER GOLF & COUNTRY CLUB PH 12
HOA
- Has HOA: Yes
- Amenities included: Cable TV, Clubhouse, Fence Restrictions, Fitness Center, Golf Course, Lobby Key Required, Maintenance, Optional Additional Fees, Pickleball Court(s), Pool, Recreation Facilities, Sauna, Security, Shuffleboard Court, Spa/Hot Tub, Tennis Court(s), Vehicle Restrictions, Wheelchair Access
- Services included: Cable TV, Common Area Taxes, Community Pool, Reserve Fund, Internet, Maintenance Grounds, Manager, Pool Maintenance, Recreational Facilities
- HOA fee: $150 monthly
- HOA name: Temporary POA Manager
- HOA phone: 863-859-0761
Location
- Region: Lakeland
Financial & listing details
- Price per square foot: $189/sqft
- Tax assessed value: $250,337
- Annual tax amount: $1,017
- Date on market: 6/1/2026
- Cumulative days on market: 82 days
- Listing terms: Cash,Conventional,FHA,VA Loan
- Ownership: Fee Simple
- Total actual rent: 0
- Electric utility on property: Yes
- Road surface type: Paved, Asphalt
Estimated market value
$339,400
$322,000 - $356,000
$2,140/mo
Price history
| Date | Event | Price |
|---|---|---|
| 7/22/2026 | Listed for sale | $350,000$189/sqft |
Source:  Stellar MLS #L4962310 Report a problem Stellar MLS #L4962310 Report a problem | ||
| 7/3/2026 | Listing removed | $350,000$189/sqft |
Source: Stellar MLS #L4962310 Report a problem | ||
| 6/1/2026 | Listed for sale | $350,000+107.1%$189/sqft |
Source: Stellar MLS #L4962310 Report a problem | ||
| 9/25/2013 | Sold | $169,000+30%$91/sqft |
Source: Public Record Report a problem | ||
| 3/21/2001 | Sold | $130,000$70/sqft |
Source: Public Record Report a problem | ||
Public tax history
| Year | Property taxes | Tax assessment |
|---|---|---|
| 2025 | $1,017 +6.2% | $140,357 +2.9% |
| 2024 | $958 +6.2% | $136,401 +3% |
| 2023 | $902 -2.7% | $132,428 +3% |
| 2022 | $927 +3.2% | $128,571 +3% |
| 2021 | $898 +2.2% | $124,826 +1.4% |
| 2020 | $878 +3.7% | $123,103 +2.3% |
| 2019 | $847 | $120,335 +1.9% |
| 2018 | $847 +3.2% | $118,091 +2.1% |
| 2017 | $821 +5.9% | $115,662 +2.1% |
| 2016 | $775 -2.1% | $113,283 +0.7% |
| 2015 | $792 -7.1% | $112,496 +0.8% |
| 2014 | $852 -43.7% | $111,603 -5.9% |
| 2013 | $1,514 +1.8% | $118,615 +1.7% |
| 2012 | $1,488 -5.2% | $116,632 -4.9% |
| 2011 | $1,570 +0.2% | $122,693 +1.5% |
| 2010 | $1,567 +3.2% | $120,880 +2.7% |
| 2009 | $1,519 +6.2% | $117,702 +0.1% |
| 2008 | $1,430 | $117,584 |
| 2007 | -- | -- |
| 2006 | $1,763 | -- |
| 2005 | -- | -- |
| 2004 | $1,616 +0.3% | -- |
| 2003 | $1,611 +7.2% | $105,498 +4.9% |
| 2002 | $1,502 | $100,610 +15.4% |
| 2001 | -- | $87,160 |
Find assessor info on the county website
Monthly payment
Est. payment
Payment breakdown
Explore the cost of this home by adjusting the details. Changes won't be saved.Climate risks
Neighborhood: 33809
Nearby schools
Schools provided by the listing agent
- Elementary: Padgett Elem
- Middle: Lake Gibson Middle/Junio
- High: Lake Gibson High
Source: Stellar MLS. This data may not be complete. We recommend contacting the local school district to confirm school assignments for this home.
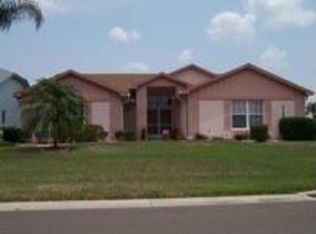

Similar homes
- $350,0003 bd2 ba1.8k sqft5832 SWALLOW DRIVE, LAKELAND, FL 33809For Sale

 MLS ID #L4962016, Ginger Quirk, COLDWELL BANKER REALTY. Stellar MLS
 - $335,0002 bd2 ba1.7k sqft6068 SWALLOW DRIVE, LAKELAND, FL 33809For Sale
 MLS ID #L4962300, Mary Kay Cook, STRAIGHT UP REALTY & PM LLC. Stellar MLS
 - $364,9003 bd2 ba1.8k sqft6008 SWALLOW DRIVE, LAKELAND, FL 33809For Sale
 MLS ID #L4962545, George Vail, BHHS FLORIDA PROPERTIES GROUP. Stellar MLS
 - $354,9004 bd2 ba1.7k sqft7342 LIBERTY ROAD, LAKELAND, FL 33809For Sale
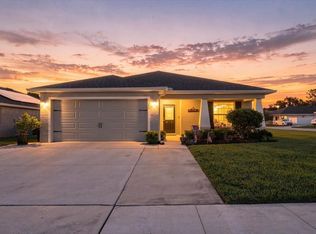 MLS ID #L4964491, Ginger Quirk, COLDWELL BANKER REALTY. Stellar MLS
 - $305,0003 bd2 ba1.6k sqft6232 EGRET DRIVE, LAKELAND, FL 33809For SaleMLS ID #O6404292, Scott Bryant, LPT REALTY, LLC. Stellar MLS
- $265,0002 bd2 ba1.5k sqft6031 SANDERLING DRIVE, LAKELAND, FL 33809For SaleMLS ID #L4963640, Lorrie Clark, REMAX EXPERTS. Stellar MLS
- $369,0003 bd2 ba1.8k sqft1742 ALTAVISTA CIRCLE CIRCLE, LAKELAND, FL 33810For SaleMLS ID #L4964356, Kimberly Inks, COLDWELL BANKER REALTY. Stellar MLS
- $449,9993 bd2 ba2k sqft7542 GUNSTOCK DRIVE, LAKELAND, FL 33809For SaleMLS ID #O6402112, Steven Koleno, BEYCOME OF FLORIDA LLC. Stellar MLS
- $435,0004 bd2 ba2.2k sqft1620 YEOMANS PATH, LAKELAND, FL 33809For SaleMLS ID #L4960987, Adrianna Darr, KELLER WILLIAMS REALTY. Stellar MLS
- $230,0002 bd2 ba1.1k sqft6236 RAVEN RUN, LAKELAND, FL 33809For SaleMLS ID #L4960274, Mike Holbrook, XCELLENCE. Stellar MLS
- $229,5002 bd2 ba1k sqft6264 PEACOCK RUN, LAKELAND, FL 33809For SaleMLS ID #L4961601, Stephanie Gavric, FEE SIMPLE REALTY LLC. Stellar MLS
- $339,0003 bd2 ba1.6k sqft6866 BENDELOW DRIVE, LAKELAND, FL 33810For SaleMLS ID #L4960587, Chuck Hoffman, BHHS FLORIDA PROPERTIES GROUP. Stellar MLS
- $319,9004 bd3 ba1.8k sqft6431 COMO PLACE, LAKELAND, FL 33805For SaleMLS ID #TB8493218, Ruben Galindo Vega, PREFERRED SHORE LLC. Stellar MLS
- $413,9903 bd3 ba1.9k sqft6323 SILVER LAKES DRIVE E, LAKELAND, FL 33810For SaleMLS ID #S5152358, Michael Cruz Irizarry, AXEN REALTY, LLC. Stellar MLS
- $375,0003 bd2 ba2k sqft7026 WILLOW RUN LOOP, LAKELAND, FL 33813For SaleMLS ID #P4938944, Michele Elchin, DALTON WADE INC. Stellar MLS
- $279,9002 bd2 ba1.8k sqft2191 SILVER RE DRIVE, LAKELAND, FL 33810For SaleMLS ID #L4964426, Meghan Studiale, KELLER WILLIAMS REALTY. Stellar MLS
- $359,9994 bd2 ba1.5k sqft3152 OTTO DRIVE, LAKELAND, FL 33812For SaleMLS ID #TB8534581, Jared Rutherford, KELLER WILLIAMS TAMPA PROPERTIES. Stellar MLS
- $335,0004 bd2 ba1.7k sqft2014 DANES COURT, LAKELAND, FL 33810For SaleMLS ID #TB8513490, Sibel Alpar, KELLER WILLIAMS SUBURBAN TAMPA. Stellar MLS
- $379,9004 bd3 ba2k sqft402 ABERDEEN COURT N, LAKELAND, FL 33813For SaleMLS ID #L4963827, Russ Rhoads, EXP REALTY LLC. Stellar MLS
- $375,0002 bd2 ba1.6k sqft328 MOTORCOACH DRIVE S, POLK CITY, FL 33868For SaleMLS ID #L4964341, Patricia Toogood, MOSN REALTY. Stellar MLS
