Welcome to this well-maintained 4-bedroom, 2.5-bath home, ideally situated on a spacious .43-acre lot in a desirable in-town location with no HOA. Offering over-sized living spaces, an abundance of storage, and endless potential, this home provides the perfect opportunity to update at your own pace while enjoying a solid home with major improvements already completed. The floor plan features a formal living and dining room, perfect for entertaining or holiday gatherings, while the spacious family room offers a comfortable place to relax and opens through sliding glass doors to the 14' x 19' screened porch—an ideal spot to enjoy your morning coffee, unwind with a good book, or gather with family and friends while overlooking the expansive backyard. The kitchen offers warm wood cabinetry, generous cabinet and counter space, a casual dining area, and a convenient pass-through window overlooking the family room to keep everyone connected. The fourth bedroom is privately located just off the garage, making it an ideal space for guests, a home office, hobby room, or multigenerational living. A large laundry and utility room with a convenient half bath adds everyday functionality. The spacious primary suite features two closets and a private en-suite bath with a walk-in shower, while the additional bedrooms are all generously sized with ample closet space. Skylights brighten the bathrooms with natural light, and storage can be found throughout the home. Outside, you'll appreciate the side-entry two-car garage, oversized parking area, pull-down attic storage, mature landscaping, and attractive brick front exterior. Recent updates include a new roof (2024) and drainfield and septic system (2007). The A/C was replaced in 2010. Conveniently located near shopping, dining, medical facilities, parks, and major roadways, this home offers exceptional space, a fantastic location, and the opportunity to make it your own.
For sale
$379,900
402 ABERDEEN COURT N, LAKELAND, FL 33813
4beds
2,008sqft
Single Family Residence
Built in 1968
0.43 Acres Lot
$371,700 Zestimate®
$189/sqft
$-- HOA
What's special
Abundance of storageSpacious family roomAttractive brick front exteriorOver-sized living spacesCasual dining areaPull-down attic storageMature landscaping
- 40 days
- 678
- 40
Likely to sell faster than
Zillow last checked:
Listing updated:
Listed by:
Russ Rhoads 863-604-1570,
EXP REALTY LLC 888-883-8509
Source: Stellar MLS,MLS#: L4963827 Originating MLS: Sarasota - Manatee
Originating MLS: Sarasota - Manatee
Facts & features
Interior
Bedrooms & bathrooms
- Bedrooms: 4
- Bathrooms: 3
- Full bathrooms: 2
- 1/2 bathrooms: 1
Rooms
- Room types: Attic, Family Room, Utility Room
Primary bedroom
- Features: Built-in Closet
- Level: First
- Area: 210 Square Feet
- Dimensions: 14x15
Bedroom 2
- Features: Built-in Closet
- Level: First
- Area: 138 Square Feet
- Dimensions: 11.5x12
Bedroom 3
- Features: Ceiling Fan(s), Built-in Closet
- Level: First
- Area: 132 Square Feet
- Dimensions: 11x12
Bedroom 4
- Features: Built-in Closet
- Level: First
- Area: 100 Square Feet
- Dimensions: 10x10
Primary bathroom
- Features: Shower No Tub, No Closet
- Level: First
- Area: 50 Square Feet
- Dimensions: 5x10
Bathroom 2
- Features: Tub With Shower, No Closet
- Level: First
- Area: 85.5 Square Feet
- Dimensions: 9x9.5
Balcony porch lanai
- Features: No Closet
- Level: First
- Area: 266 Square Feet
- Dimensions: 14x19
Family room
- Features: Ceiling Fan(s), No Closet
- Level: First
- Area: 240 Square Feet
- Dimensions: 12x20
Kitchen
- Features: Breakfast Bar, No Closet
- Level: First
- Area: 144 Square Feet
- Dimensions: 12x12
Laundry
- Features: Other, No Closet
- Level: First
- Area: 60 Square Feet
- Dimensions: 7.5x8
Living room
- Features: Coat Closet
- Level: First
- Area: 337.5 Square Feet
- Dimensions: 12.5x27
Heating
- Central, Electric
Cooling
- Central Air
Appliances
- Included: Dishwasher, Electric Water Heater, Microwave, Range, Refrigerator
- Laundry: Electric Dryer Hookup, Inside, Laundry Room, Washer Hookup
Features
- Crown Molding, Eating Space In Kitchen, Living Room/Dining Room Combo, Solid Wood Cabinets
- Flooring: Carpet, Ceramic Tile
- Doors: Sliding Doors
- Windows: Skylight(s)
- Has fireplace: No
Interior area
- Total structure area: 2,818
- Total interior livable area: 2,008 sqft
Property
Parking
- Total spaces: 2
- Parking features: Driveway, Garage Door Opener, Garage Faces Side, Open, Parking Pad
- Attached garage spaces: 2
- Has uncovered spaces: Yes
- Details: Garage Dimensions: 22x23
Features
- Levels: One
- Stories: 1
- Patio & porch: Covered, Porch, Screened
- Exterior features: Lighting, Private Mailbox, Rain Gutters, Sidewalk
- Fencing: Chain Link,Other
Lot
- Size: 0.43 Acres
- Dimensions: 115.6 x 154
- Features: City Lot, Landscaped, Level, Near Public Transit, Sidewalk
- Residential vegetation: Mature Landscaping, Trees/Landscaped
Details
- Parcel number: 242906000000043430
- Zoning: R-1
- Special conditions: None
Construction
Type & style
- Home type: SingleFamily
- Architectural style: Ranch
- Property subtype: Single Family Residence
Materials
- Block, Brick
- Foundation: Slab
- Roof: Shingle
Condition
- New construction: No
- Year built: 1968
Utilities & green energy
- Sewer: Septic Tank
- Water: Public
- Utilities for property: BB/HS Internet Available, Cable Available, Electricity Connected, Public, Street Lights, Water Connected
Community & HOA
Community
- Security: Smoke Detector(s)
- Pet fee: $0 monthly
- Subdivision: GREENBRIAR
HOA
- Has HOA: No
Location
- Region: Lakeland
Financial & listing details
- Price per square foot: $189/sqft
- Tax assessed value: $305,338
- Annual tax amount: $1,636
- Date on market: 7/31/2026
- Cumulative days on market: 41 days
- Listing terms: Cash,Conventional,FHA,VA Loan
- Ownership: Fee Simple
- Total actual rent: 0
- Electric utility on property: Yes
- Road surface type: Paved
Estimated market value
$371,700
$353,000 - $390,000
$2,453/mo
Price history
| Date | Event | Price |
|---|---|---|
| 7/31/2026 | Listed for sale | $379,900$189/sqft |
Source: eXp Realty #L4963827 Report a problem | ||
Public tax history
| Year | Property taxes | Tax assessment |
|---|---|---|
| 2025 | $1,636 +3.8% | $138,870 +2.9% |
| 2024 | $1,576 +3.6% | $134,956 +3% |
| 2023 | $1,521 -1.7% | $131,025 +3% |
| 2022 | $1,547 +1.3% | $127,209 +3% |
| 2021 | $1,527 +1.2% | $123,504 +1.4% |
| 2020 | $1,508 +1.3% | $121,799 +2.3% |
| 2019 | $1,488 | $119,061 +1.9% |
| 2018 | $1,488 +1.9% | $116,841 +2.1% |
| 2017 | $1,461 +3.6% | $114,438 +2.1% |
| 2016 | $1,410 -1.1% | $112,084 +0.7% |
| 2015 | $1,426 +8.8% | $111,305 +0.8% |
| 2014 | $1,310 -3.8% | $110,422 +1.5% |
| 2013 | $1,362 +1.9% | $108,790 +1.7% |
| 2012 | $1,336 +5.2% | $106,971 +1.9% |
| 2011 | $1,270 +0.5% | $105,023 +1.5% |
| 2010 | $1,264 +3.7% | $103,471 +2.7% |
| 2009 | $1,219 +5.8% | $100,751 +0.1% |
| 2008 | $1,152 | $100,650 |
| 2007 | -- | -- |
| 2006 | $1,471 | -- |
| 2005 | -- | -- |
| 2004 | $1,342 +2.7% | -- |
| 2003 | $1,308 +4.1% | $88,186 +2.4% |
| 2002 | $1,256 +2.3% | $86,119 +1.6% |
| 2001 | $1,228 | $84,763 |
Find assessor info on the county website
Monthly payment
Est. payment
Payment breakdown
Explore the cost of this home by adjusting the details. Changes won't be saved.Climate risks
Neighborhood: 33813
Nearby schools
Schools provided by the listing agent
- Elementary: Carlton Palmore Elem
- Middle: Southwest Middle School
- High: Lakeland Senior High
Source: Stellar MLS. This data may not be complete. We recommend contacting the local school district to confirm school assignments for this home.
Similar homes
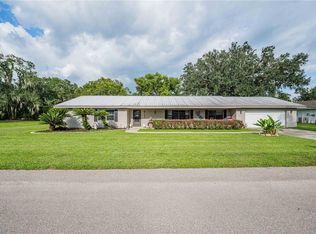
- $399,0003 bd3 ba2.1k sqft5934 RIDGE DRIVE, LAKELAND, FL 33813For Sale
 MLS ID #L4963808, Mandy Hillyard, S & D REAL ESTATE SERVICE LLC. Stellar MLS
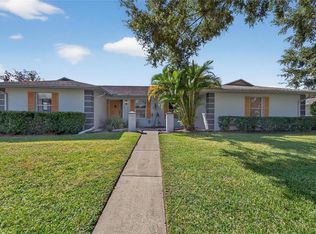
 - $369,9003 bd2 ba1.9k sqft1909 KIMBALL COURT S, LAKELAND, FL 33813For Sale
 MLS ID #L4956791, Shannon Johnson, KELLER WILLIAMS REALTY. Stellar MLS
 - $380,0003 bd2 ba1.5k sqft3124 S POLK AVENUE, LAKELAND, FL 33803For Sale
 MLS ID #L4963901, Janet Shearer, REMAX EXPERTS. Stellar MLS
 - $300,0004 bd2 ba1.4k sqft626 CORTEZ STREET, LAKELAND, FL 33813For Sale
 MLS ID #L4962825, Tammy Storie, REGAL REAL ESTATE LLC. Stellar MLS
 - $359,9994 bd2 ba1.5k sqft3152 OTTO DRIVE, LAKELAND, FL 33812For SaleMLS ID #TB8534581, Jared Rutherford, KELLER WILLIAMS TAMPA PROPERTIES. Stellar MLS
- $399,5003 bd2 ba1.7k sqft6560 LAKE CLARK DRIVE, LAKELAND, FL 33813For SaleMLS ID #L4961782, Jeri Thom, PREMIER REALTY NETWORK, INC. Stellar MLS
- $559,9004 bd3 ba2.3k sqft1709 VIRGINIA COURT, LAKELAND, FL 33813For SaleMLS ID #L4960252, Randall Benton, PA, BHHS FLORIDA PROPERTIES GROUP. Stellar MLS
- $350,0004 bd2 ba2k sqft85 COUNTRY CLUB LANE, MULBERRY, FL 33860For SaleMLS ID #L4963058, Amanda Wright, REMAX EXPERTS. Stellar MLS
- $345,9003 bd2 ba1.4k sqft6739 FARRIS DRIVE, LAKELAND, FL 33811For SaleMLS ID #L4962807, Milton De La Cruz, LAKELAND HOMES AND REALTY, LLC. Stellar MLS
- $270,0003 bd2 ba1.1k sqft4646 OLD 37 ROAD, LAKELAND, FL 33813For SaleMLS ID #S5148187, Vicky Torres Rodriguez, RE/MAX HERITAGE PROFESSIONALS. Stellar MLS
- $445,0003 bd2 ba1.6k sqft1421 ELLISON LANE, LAKELAND, FL 33801For SaleMLS ID #L4964209, Maddie Cochran, BHHS FLORIDA PROPERTIES GROUP. Stellar MLS
- $390,0004 bd3 ba2.4k sqft4476 CREEKSIDE DRIVE, MULBERRY, FL 33860For SaleMLS ID #TB8541507, Aimee Millan, DALTON WADE INC. Stellar MLS
- $335,0003 bd2 ba1.3k sqft5103 GREENBROOK LANE, LAKELAND, FL 33811For SaleMLS ID #L4958417, David Small, KELLER WILLIAMS REALTY SMART 1. Stellar MLS
- $320,0003 bd3 ba1.3k sqft307 GLENDALE ST, LAKELAND, FL 33803For SaleMLS ID #L4962677, Sue Ward, REMAX EXPERTS. Stellar MLS
- $468,9903 bd3 ba2.3k sqft2610 TWELVE POINT DRIVE, LAKELAND, FL 33811For SaleMLS ID #G5112977, Kristi Quick, RE/MAX TITANIUM GROUP. Stellar MLS
- $350,0005 bd2 ba1.8k sqft7316 HIGHLAND GROVE DRIVE, LAKELAND, FL 33810For SaleMLS ID #L4963647, Amanda Wright, REMAX EXPERTS. Stellar MLS
- $398,0003 bd2 ba2.1k sqft5838 OLD BARTOW EAGLE LAKE ROAD, WINTER HAVEN, FL 33880For SaleMLS ID #P4939534, Lisa Deese, TOWN & COUNTRY REAL ESTATE. Stellar MLS
- $380,0003 bd2 ba1.9k sqft1318 LOUISIANA STREET, PLANT CITY, FL 33563For SaleMLS ID #TB8536361, Marjorie Del Rosario, LPT REALTY, LLC. Stellar MLS
- $385,0004 bd3 ba2.3k sqft136 LAKE MARIAM ROAD SE, WINTER HAVEN, FL 33884For SaleMLS ID #S5151925, Jill Baird, LLC, KELLER WILLIAMS ADVANTAGE III. Stellar MLS
- $399,9002 bd2 ba1.4k sqft4954 EWELL ROAD, LAKELAND, FL 33811For SaleMLS ID #TB8506933, Chris Hawks, KNOWLEDGE BASE REAL ESTATE. Stellar MLS
