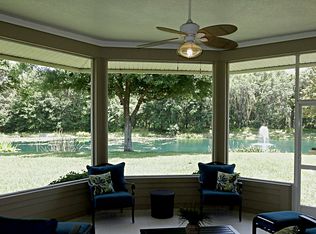
NESTLED BENEATH TOWING SHADE TREES in SE Lakeland’s perennial favorite residential community of Christina is this beautiful home in one of the most serene and peaceful settings you can imagine. This single-story home features three bedrooms, 2 bathrooms, a greatroom floor plan, and a large kitchen with integrated casual dining nook in front of three large windows built to mimic a bay window which floods the entire space with beautiful natural light filtered through the tower shade trees. You are sure to fall in love with the gleaming wood floors in the main living area, primary suite and guest suite. The greatroom features a wall of built-ins to display treasured books and collectibles and still allow you to enjoy one of the most jaw-dropping views beyond. The primary suite is exceptionally large for a home of this type with a large en-suite bathroom, dual sink vanity, garden tub, fully tiled shower and walk-in closet. The guest suite (bedroom #2) affords direct access to bathroom #2 which has been outfitted with a walk-in tub for those with mobility issues who still would like to enjoy a leisurely bath. Bedroom #3 is currently outfitted for use but still has a full closet and easy access to bathroom #2. There is an inside laundry room with full size utility sink and door leading into the 22’x21’ garage. But let’s backup a bit . . . just off the great room, the former screen enclosed 10’ x 16’ lanai was converted to an enclosed Florida Room complete with large picture windows overlooking one of the most picturesque water views in the area. Christina Hammock also boasts a full clubhouse, community pool & spa, tennis/pickleball court and fenced “dog park” shaded by towering trees.
For sale
$399,500
6560 LAKE CLARK DRIVE, LAKELAND, FL 33813
3beds
1,790sqft
:
Get pre-qualified$2,845/mo
Single Family Residence
Built in 2002
7,828 Square Feet Lot
$388,500 Zestimate®
$223/sqft
$202/mo HOA
What's special
Large en-suite bathroomThree bedroomsJaw-dropping views beyondGarden tubGreatroom floor planDual sink vanityFully tiled shower
- 84 days |
- 226 |
- 6 |
Zillow last checked:
Listing updated:
Listed by:
Jeri Thom 863-602-1881,
PREMIER REALTY NETWORK, INC 863-646-6688
Source: Stellar MLS,MLS#: L4961782 Originating MLS: Lakeland
Originating MLS: Lakeland
Facts & features
Interior
Bedrooms & bathrooms
- Bedrooms: 3
- Bathrooms: 2
- Full bathrooms: 2
Rooms
- Room types: Florida Room, Great Room, Utility Room
Primary bedroom
- Features: Ceiling Fan(s), En Suite Bathroom, Other, Tub with Separate Shower Stall, Water Closet/Priv Toilet, Walk-In Closet(s)
- Level: First
- Area: 304 Square Feet
- Dimensions: 19x16
Bedroom 2
- Features: Ceiling Fan(s), En Suite Bathroom, Other, Walk-In Tub, Built-in Closet
- Level: First
- Area: 144 Square Feet
- Dimensions: 12x12
Bedroom 3
- Features: Ceiling Fan(s), Built-in Closet
- Level: First
- Area: 132 Square Feet
- Dimensions: 12x11
Primary bathroom
- Features: Dual Sinks, En Suite Bathroom, Garden Bath, Other
- Level: First
Dinette
- Level: First
Dining room
- Level: First
Florida room
- Level: First
- Area: 160 Square Feet
- Dimensions: 16x10
Great room
- Features: Built-In Shelving, Ceiling Fan(s), Other
- Level: First
Kitchen
- Level: First
Heating
- Electric, Heat Pump
Cooling
- Central Air
Appliances
- Included: Dishwasher, Disposal, Dryer, Microwave, Range, Refrigerator, Washer
- Laundry: Inside, Laundry Room
Features
- Ceiling Fan(s), High Ceilings, Living Room/Dining Room Combo, Open Floorplan, Primary Bedroom Main Floor, Solid Surface Counters, Split Bedroom, Walk-In Closet(s)
- Flooring: Carpet, Tile, Hardwood
- Windows: Blinds
- Has fireplace: No
Interior area
- Total structure area: 2,423
- Total interior livable area: 1,790 sqft
Video & virtual tour
Property
Parking
- Total spaces: 2
- Parking features: Driveway, Garage Door Opener, Ground Level
- Attached garage spaces: 2
- Has uncovered spaces: Yes
- Details: Garage Dimensions: 22x21
Features
- Levels: One
- Stories: 1
- Patio & porch: Enclosed
- Exterior features: Irrigation System, Sprinkler Metered
- Has view: Yes
- View description: Water
- Water view: Water
- Waterfront features: Pond
Lot
- Size: 7,828 Square Feet
- Features: In County, Level, Near Golf Course
- Residential vegetation: Mature Landscaping, Trees/Landscaped
Details
- Parcel number: 232924141891000030
- Zoning: RES
- Special conditions: None
Construction
Type & style
- Home type: SingleFamily
- Architectural style: Contemporary,Florida,Traditional
- Property subtype: Single Family Residence
Materials
- Block, Stucco
- Foundation: Slab
- Roof: Shingle
Condition
- Completed
- New construction: No
- Year built: 2002
Utilities & green energy
- Sewer: Public Sewer
- Water: Public
- Utilities for property: Cable Connected, Electricity Connected, Public, Sewer Connected, Sprinkler Meter, Street Lights, Underground Utilities, Water Connected
Community & HOA
Community
- Features: Dock, Fishing, Deed Restrictions, Dog Park, Gated Community - Guard, No Truck/RV/Motorcycle Parking, Pool, Special Community Restrictions, Tennis Court(s)
- Security: Gated Community, Smoke Detector(s)
- Pet fee: $0 monthly
- Subdivision: CHRISTINA HAMMOCK
HOA
- Has HOA: Yes
- Amenities included: Clubhouse, Fence Restrictions, Gated, Tennis Court(s)
- Services included: Maintenance Grounds, Private Road
- HOA fee: $202 monthly
- HOA name: AIA PROPERTY MANAGEMENT / STEVE ALLEN
- HOA phone: 863-686-3700
Location
- Region: Lakeland
Financial & listing details
- Price per square foot: $223/sqft
- Tax assessed value: $275,876
- Annual tax amount: $2,471
- Date on market: 5/9/2026
- Cumulative days on market: 85 days
- Listing terms: Cash,Conventional
- Ownership: Fee Simple
- Total actual rent: 0
- Electric utility on property: Yes
- Road surface type: Paved, Asphalt
Estimated market value
$388,500
$369,000 - $408,000
$2,186/mo
Price history
| Date | Event | Price |
|---|---|---|
| 5/9/2026 | Listed for sale | $399,500+149.7%$223/sqft |
Source:  Stellar MLS #L4961782 Report a problem Stellar MLS #L4961782 Report a problem | ||
| 7/26/2002 | Sold | $160,000-85.1%$89/sqft |
Source: Public Record Report a problem | ||
| 4/19/2002 | Sold | $1,074,000$600/sqft |
Source: Public Record Report a problem | ||
Public tax history
| Year | Property taxes | Tax assessment |
|---|---|---|
| 2025 | $1,639 +3.4% | $162,670 +2.9% |
| 2024 | $1,585 +2.6% | $158,086 +3% |
| 2023 | $1,544 +2.8% | $153,482 +3% |
| 2022 | $1,503 -0.1% | $149,012 +3% |
| 2021 | $1,505 +1% | $144,672 +1.4% |
| 2020 | $1,490 +0.3% | $142,675 +2.3% |
| 2019 | $1,485 -24.5% | $139,467 +1.9% |
| 2018 | $1,968 +1.9% | $136,867 +2.1% |
| 2017 | $1,931 +36.7% | $134,052 +2.1% |
| 2016 | $1,412 -1.7% | $131,295 +0.7% |
| 2015 | $1,437 -17.8% | $130,382 +0.8% |
| 2014 | $1,748 +22.2% | $129,347 +1.5% |
| 2013 | $1,430 +2.1% | $127,435 +0.9% |
| 2012 | $1,400 -17.4% | $126,349 -12% |
| 2011 | $1,695 -4.7% | $143,620 -2.1% |
| 2010 | $1,779 -2.4% | $146,644 +2% |
| 2009 | $1,822 +6.5% | $143,803 +0.1% |
| 2008 | $1,712 | $143,659 |
| 2007 | -- | -- |
| 2006 | $2,017 | -- |
| 2005 | -- | -- |
| 2004 | -- | -- |
| 2003 | $1,730 +358.3% | $125,870 +485.4% |
| 2002 | $377 | $21,500 |
| 2001 | $377 | $21,500 |
Find assessor info on the county website
Monthly payment
Est. payment
Payment breakdown
Explore the cost of this home by adjusting the details. Changes won't be saved.Climate risks
Neighborhood: Lakeland Highlands
Nearby schools
GreatSchools rating
- 4/10Scott Lake Elementary SchoolGrades: PK-5Distance: 1.4 mi
- 4/10Lakeland Highlands Middle SchoolGrades: 6-8Distance: 2.3 mi
- 5/10George W. Jenkins Senior High SchoolGrades: 9-12Distance: 2.9 mi
Schools provided by the listing agent
- Elementary: Scott Lake Elem
- Middle: Lakeland Highlands Middl
- High: George Jenkins High
Source: Stellar MLS. This data may not be complete. We recommend contacting the local school district to confirm school assignments for this home.
- $324,6003 bd2 ba1.7k sqft6570 Lake Clark Dr, Lakeland, FL 33813Off Market
- $375,9003 bd2 ba1.8k sqft6550 Lake Clark Dr, Lakeland, FL 33813Off Market
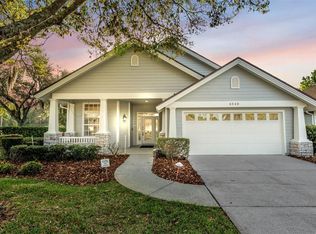
- $341,4003 bd2 ba1.8k sqft6580 Lake Clark Dr, Lakeland, FL 33813Off Market
- $425,0003 bd2 ba1.8k sqft6540 Lake Clark Dr, Lakeland, FL 33813For Sale
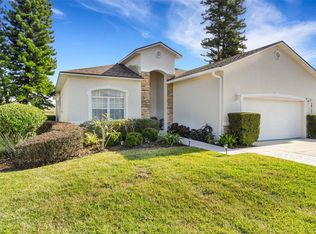
- $457,8003 bd3 ba2.3k sqft6590 Lake Clark Dr, Lakeland, FL 33813Off Market
- $384,0003 bd2 ba1.7k sqft6555 Lake Clark Dr, Lakeland, FL 33813Sold
- $318,6002 bd2 ba1.6k sqft614 Lake Clark Pl, Lakeland, FL 33813Off Market
- $340,0003 bd2 ba1.7k sqft6545 Lake Clark Dr, Lakeland, FL 33813Sold
A local agent can set up tours, give advice and negotiate with sellers.
Similar homes
- $339,9003 bd2 ba1.8k sqft6845 SHIMMERING DRIVE, LAKELAND, FL 33813For Sale

 MLS ID #L4961611, Laura Slocumb, REMAX EXPERTS. Stellar MLS
 - $460,0003 bd2 ba2.1k sqft6870 SHIMMERING DRIVE, LAKELAND, FL 33813For Sale
 MLS ID #TB8485117, Cheryl White, KELLER WILLIAMS SOUTH SHORE. Stellar MLS
 - $376,0003 bd2 ba2k sqft2617 HICKORY VIEW LOOP, LAKELAND, FL 33813For Sale
 MLS ID #L4957671, Russ Rhoads, EXP REALTY LLC. Stellar MLS
 - $435,0004 bd3 ba2.4k sqft6798 HARTSWORTH DRIVE, LAKELAND, FL 33813For Sale
 MLS ID #L4962449, Gavin Welch, GUARANTEE REALTY LLC. Stellar MLS
 - $475,0003 bd2 ba2.3k sqft1142 LONGWOOD OAKS BOULEVARD, LAKELAND, FL 33811For SaleMLS ID #S5151861, Chris Loschiavo, RE/MAX HERITAGE PROFESSIONALS. Stellar MLS
- $399,9002 bd2 ba1.4k sqft4954 EWELL ROAD, LAKELAND, FL 33811For SaleMLS ID #TB8506933, Chris Hawks, KNOWLEDGE BASE REAL ESTATE. Stellar MLS
- $459,9004 bd2 ba2.3k sqft5535 SUMMERLAND HILLS DRIVE, LAKELAND, FL 33812For SaleMLS ID #TB8513395, Cheryl Kypreos, HOMESMART. Stellar MLS
- $375,0004 bd2 ba2.3k sqft5715 TANASI COURT, LAKELAND, FL 33812For SaleMLS ID #TB8514502, Conner McBride, EXP REALTY LLC. Stellar MLS
- $473,9903 bd3 ba2.3k sqft2610 TWELVE POINT DRIVE, LAKELAND, FL 33811For SaleMLS ID #G5112977, Kristi Quick, RE/MAX TITANIUM GROUP. Stellar MLS
- $399,0004 bd3 ba2.3k sqft3940 SUNNYWOOD CIRCLE, LAKELAND, FL 33812For SaleMLS ID #L4961297, Jen Lay, EXP REALTY LLC. Stellar MLS
- $414,9903 bd3 ba1.9k sqft6323 SILVER LAKES DRIVE E, LAKELAND, FL 33810For SaleMLS ID #S5152358, Michael Cruz Irizarry, AXEN REALTY, LLC. Stellar MLS
- $439,9003 bd2 ba2.4k sqft4427 MICANOPE CRESCENT DRIVE, LAKELAND, FL 33811For SaleMLS ID #L4961946, Lisa Torres, KELLER WILLIAMS REALTY. Stellar MLS
- $564,5004 bd2 ba2.5k sqft2349 CHESTERFIELD CIRCLE, LAKELAND, FL 33813For SaleMLS ID #L4962921, Milton De La Cruz, LAKELAND HOMES AND REALTY, LLC. Stellar MLS
- $365,0003 bd2 ba2k sqft1700 VARNER COURT, BARTOW, FL 33830For SaleMLS ID #P4939246, Kimberly Cabrera, LA ROSA REALTY PRESTIGE. Stellar MLS
- $524,9003 bd2 ba2.5k sqft2010 DEERBROOK DRIVE, LAKELAND, FL 33811For SaleMLS ID #N6144377, Todd Powers, POWERS REAL ESTATE SERVICES. Stellar MLS
- $349,9003 bd2 ba1.4k sqft1154 WATERFALL LANE #n/a, LAKELAND, FL 33803For SaleMLS ID #L4963546, Jeri Thom, PREMIER REALTY NETWORK, INC. Stellar MLS
- $445,9004 bd2 ba2.2k sqft120 WOODCREST LANE, MULBERRY, FL 33860For SaleMLS ID #L4962942, Barb Hoffman, COLDWELL BANKER REALTY. Stellar MLS
- $439,0003 bd2 ba2.2k sqft2636 HUNTINGTON HILLS DRIVE, LAKELAND, FL 33810For SaleMLS ID #L4961039, Mike Apel, RELIABLE FLORIDA REALTY CONSULTANTS. Stellar MLS
- $479,9003 bd2 ba1.8k sqft4618 REOLA ROAD, DOVER, FL 33527For SaleMLS ID #TB8533447, Jeffrey Borham, PA, EXP REALTY LLC. Stellar MLS
- $309,9003 bd2 ba1.6k sqft3434 DIAMOND TERRACE, MULBERRY, FL 33860For SaleMLS ID #L4961884, Lisa Matheny, ENGEL & VOELKERS LAKELAND. Stellar MLS
