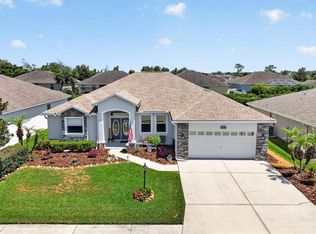
This beautifully maintained 4 bedroom and 3 bath home offers the perfect blend of elegant design and relaxed Florida living. From the moment you arrive, the stucco exterior, arched entryway with decorative columns, signature red front door, and lush tropical landscaping create undeniable curb appeal. Step inside through the leaded glass French doors into a soaring great room with volume ceilings, rich hardwood flooring, and abundant natural light pouring through the home's signature arched windows. The open layout seamlessly connects the formal living and dining areas, making it ideal for entertaining. Crown molding, built-in display niches, and elegant pendant lighting add refined finishing touches throughout. The kitchen is well-appointed with warm cherry cabinetry, stainless steel appliances, a glass-top range, built-in microwave, dishwasher, and a convenient breakfast bar — all opening to a spacious family room with a ceiling fan, recessed lighting, and easy access to the backyard. The generous primary suite features plush carpeting, private French door access to the lanai, and a spa-like en suite bath complete with a soaking tub beneath a dramatic arched window, a separate glass-enclosed shower, and a large vanity with ample storage. Additional bedrooms are well-sized with ceiling fans, including a room currently used as a home office with built-in cabinetry perfect for remote work. Out back, enjoy the ultimate in Florida outdoor living with a screened lanai featuring dual ceiling fans and a covered dining area, plus an expansive screened patio with a covered hot tub — all surrounded by mature palms, lush hedging, and a generous grassy yard offering privacy and room to play. This home truly has it all — space, character, and a layout designed for comfortable Florida living. Don't miss your chance to make it yours! This amazing property is located in a gated south Lakeland neighborhood. A home inspection, 4 point inspection and wind mitigation survey have already been completed and are attached.
For sale
$435,000
6798 HARTSWORTH DRIVE, LAKELAND, FL 33813
4beds
2,418sqft
:
Get pre-qualified$2,896/mo
Single Family Residence
Built in 2005
0.33 Acres Lot
$428,000 Zestimate®
$180/sqft
$46/mo HOA
What's special
Abundant natural lightLeaded glass french doorsLush tropical landscapingBuilt-in microwaveBuilt-in display nichesElegant pendant lightingSignature arched windows
- 53 days |
- 694 |
- 52 |
Likely to sell faster than
Zillow last checked:
Listing updated:
Listed by:
Gavin Welch 863-670-0303,
GUARANTEE REALTY LLC 863-937-4463
Source: Stellar MLS,MLS#: L4962449 Originating MLS: Lakeland
Originating MLS: Lakeland
Facts & features
Interior
Bedrooms & bathrooms
- Bedrooms: 4
- Bathrooms: 3
- Full bathrooms: 3
Primary bedroom
- Features: Walk-In Closet(s)
- Level: First
- Area: 198 Square Feet
- Dimensions: 11x18
Bedroom 1
- Features: Built-in Closet
- Level: First
- Area: 132 Square Feet
- Dimensions: 12x11
Bedroom 2
- Features: Built-in Closet
- Level: First
- Area: 132 Square Feet
- Dimensions: 11x12
Bedroom 3
- Features: Built-in Closet
- Level: First
- Area: 132 Square Feet
- Dimensions: 11x12
Primary bathroom
- Level: First
- Area: 224 Square Feet
- Dimensions: 14x16
Bathroom 1
- Level: First
- Area: 28 Square Feet
- Dimensions: 4x7
Bathroom 2
- Level: First
- Area: 40 Square Feet
- Dimensions: 8x5
Dining room
- Level: First
- Area: 168 Square Feet
- Dimensions: 14x12
Family room
- Level: First
- Area: 285 Square Feet
- Dimensions: 19x15
Foyer
- Level: First
- Area: 63 Square Feet
- Dimensions: 7x9
Kitchen
- Level: First
- Area: 208 Square Feet
- Dimensions: 16x13
Living room
- Level: First
- Area: 204 Square Feet
- Dimensions: 12x17
Utility room
- Level: First
- Area: 45 Square Feet
- Dimensions: 9x5
Heating
- Central
Cooling
- Central Air
Appliances
- Included: Dishwasher, Disposal, Microwave, Range, Refrigerator
- Laundry: Inside
Features
- Ceiling Fan(s), High Ceilings, Kitchen/Family Room Combo, Open Floorplan
- Flooring: Carpet, Ceramic Tile, Hardwood
- Has fireplace: No
Interior area
- Total structure area: 2,418
- Total interior livable area: 2,418 sqft
Video & virtual tour
Property
Parking
- Total spaces: 2
- Parking features: Garage - Attached
- Attached garage spaces: 2
- Details: Garage Dimensions: 19x20
Features
- Levels: One
- Stories: 1
- Patio & porch: Enclosed, Rear Porch
- Exterior features: None
Lot
- Size: 0.33 Acres
Details
- Parcel number: 242921287015000180
- Special conditions: None
Construction
Type & style
- Home type: SingleFamily
- Property subtype: Single Family Residence
Materials
- Block, Stucco
- Foundation: Slab
- Roof: Shingle
Condition
- New construction: No
- Year built: 2005
Details
- Builder name: Cassidy Homes
Utilities & green energy
- Sewer: Public Sewer
- Water: Public
- Utilities for property: Electricity Connected, Public, Water Connected
Community & HOA
Community
- Pet fee: $0 monthly
- Subdivision: HARTFORD ESTATES
HOA
- Has HOA: Yes
- HOA fee: $46 monthly
- HOA name: Shelby
- HOA phone: 863-686-3700
Location
- Region: Lakeland
Financial & listing details
- Price per square foot: $180/sqft
- Tax assessed value: $393,676
- Annual tax amount: $3,127
- Date on market: 6/9/2026
- Cumulative days on market: 57 days
- Listing terms: Cash,Conventional,FHA,VA Loan
- Ownership: Fee Simple
- Total actual rent: 0
- Electric utility on property: Yes
- Road surface type: Asphalt
Estimated market value
$428,000
$407,000 - $449,000
$2,845/mo
Price history
| Date | Event | Price |
|---|---|---|
| 6/12/2026 | Listed for sale | $435,000+54%$180/sqft |
Source:  Stellar MLS #L4962449 Report a problem Stellar MLS #L4962449 Report a problem | ||
| 7/19/2015 | Listing removed | $282,500$117/sqft |
Source: Keller Williams - Lakeland #L4704530 Report a problem | ||
| 2/10/2015 | Listed for sale | $282,500+527.8%$117/sqft |
Source: CMTG Properties - Keller Williams Realty Report a problem | ||
| 2/23/2005 | Sold | $45,000$19/sqft |
Source: Public Record Report a problem | ||
Public tax history
| Year | Property taxes | Tax assessment |
|---|---|---|
| 2025 | $2,389 +3.2% | $224,938 +2.9% |
| 2024 | $2,315 +2.3% | $218,599 +3% |
| 2023 | $2,263 +2.4% | $212,232 +3% |
| 2022 | $2,211 -0.6% | $206,050 +3% |
| 2021 | $2,225 +0.8% | $200,049 +1.4% |
| 2020 | $2,207 -0.1% | $197,287 +2.3% |
| 2019 | $2,209 -15.4% | $192,851 +1.9% |
| 2018 | $2,611 +1.8% | $189,255 +2.1% |
| 2017 | $2,566 +21.3% | $185,362 +2.1% |
| 2016 | $2,115 -1.8% | $181,549 +0.7% |
| 2015 | $2,153 -8.7% | $180,287 +0.8% |
| 2014 | $2,359 +9.8% | $178,856 +1.5% |
| 2013 | $2,149 +3.1% | $176,213 +1.7% |
| 2012 | $2,084 -1% | $173,267 +0.2% |
| 2011 | $2,105 -16% | $172,955 -11.6% |
| 2010 | $2,505 -30.4% | $195,684 -22.4% |
| 2009 | $3,600 -4.6% | $252,138 -9.3% |
| 2008 | $3,771 | $278,021 |
| 2007 | -- | -- |
| 2006 | $4,744 | -- |
| 2005 | -- | -- |
| 2004 | $630 | -- |
Find assessor info on the county website
Monthly payment
Est. payment
Payment breakdown
Explore the cost of this home by adjusting the details. Changes won't be saved.Climate risks
Neighborhood: 33813
Nearby schools
GreatSchools rating
- 8/10Valleyview Elementary SchoolGrades: PK-5Distance: 0.8 mi
- 4/10Lakeland Highlands Middle SchoolGrades: 6-8Distance: 3.6 mi
- 5/10George W. Jenkins Senior High SchoolGrades: 9-12Distance: 1.3 mi
- $487,2005 bd3 ba2.9k sqft6792 Hartsworth Dr, Lakeland, FL 33813Off Market
- $423,6004 bd2 ba2.3k sqft6786 Hartsworth Dr, Lakeland, FL 33813Off Market
- $494,6003 bd3 ba2.5k sqft6759 Treymont Dr, Lakeland, FL 33813Off Market
- $539,5003 bd2 ba3.1k sqft6767 Treymont Dr, Lakeland, FL 33813Sold
- $545,2004 bd3 ba2.5k sqft6797 Hillis Dr, Lakeland, FL 33813Off Market
- $698,6005 bd4 ba3.6k sqft6751 Treymont Dr, Lakeland, FL 33813Off Market
- $498,2004 bd2 ba2.5k sqft6775 Treymont Dr, Lakeland, FL 33813Sold
- $526,5004 bd3 ba2.4k sqft6780 Hartsworth Dr, Lakeland, FL 33813Off Market
A local agent can set up tours, give advice and negotiate with sellers.
Similar homes
- $400,0004 bd2 ba1.9k sqft6921 SHIMMERING DRIVE, LAKELAND, FL 33813For Sale

 MLS ID #N6145130, Justin Bauereiss, ZACHOS REALTY AND DESIGN GROUP. Stellar MLS
 - $459,9004 bd2 ba2.3k sqft5535 SUMMERLAND HILLS DRIVE, LAKELAND, FL 33812For Sale
 MLS ID #TB8513395, Cheryl Kypreos, HOMESMART. Stellar MLS
 - $479,9994 bd3 ba2.6k sqft6420 EVERGREEN PARK DRIVE, LAKELAND, FL 33813For Sale
 MLS ID #P4938865, Jacob Gregory, DALTON WADE INC. Stellar MLS
 - $354,0004 bd2 ba2k sqft6352 PROMINENCE POINT DRIVE, LAKELAND, FL 33813For Sale
 MLS ID #L4962085, Carla Morey, LAKELAND HOMES AND REALTY, LLC. Stellar MLS
 - $549,0004 bd3 ba2.7k sqft2836 WHITNEY STREET, LAKELAND, FL 33813For SaleMLS ID #TB8433515, Clarisa Moody, MARZUCCO REAL ESTATE. Stellar MLS
- $376,0003 bd2 ba2k sqft2617 HICKORY VIEW LOOP, LAKELAND, FL 33813For SaleMLS ID #L4957671, Russ Rhoads, EXP REALTY LLC. Stellar MLS
- $564,5004 bd2 ba2.5k sqft2349 CHESTERFIELD CIRCLE, LAKELAND, FL 33813For SaleMLS ID #L4962921, Milton De La Cruz, LAKELAND HOMES AND REALTY, LLC. Stellar MLS
- $460,0003 bd2 ba2.1k sqft6870 SHIMMERING DRIVE, LAKELAND, FL 33813For SaleMLS ID #TB8485117, Cheryl White, KELLER WILLIAMS SOUTH SHORE. Stellar MLS
- $399,5003 bd2 ba1.7k sqft6560 LAKE CLARK DRIVE, LAKELAND, FL 33813For SaleMLS ID #L4961782, Jeri Thom, PREMIER REALTY NETWORK, INC. Stellar MLS
- $362,4003 bd3 ba2.5k sqft2101 HATTERAS POINT, LAKELAND, FL 33813For SaleMLS ID #L4961110, Michelle Howard, KELLER WILLIAMS REALTY SMART 1. Stellar MLS
- $579,0004 bd4 ba2.9k sqft6550 EVERGREEN PARK DRIVE, LAKELAND, FL 33813For SaleMLS ID #L4950192, Jordan Prais, 54 REALTY LLC. Stellar MLS
- $439,9003 bd2 ba2.4k sqft4427 MICANOPE CRESCENT DRIVE, LAKELAND, FL 33811For SaleMLS ID #L4961946, Lisa Torres, KELLER WILLIAMS REALTY. Stellar MLS
- $429,9004 bd3 ba2.1k sqft4004 PRIMA LAGO CIRCLE, LAKELAND, FL 33810For SaleMLS ID #R4911651, Gerlida Bulilan, MILLSHIRE REALTY. Stellar MLS
- $339,9003 bd2 ba1.8k sqft6845 SHIMMERING DRIVE, LAKELAND, FL 33813For SaleMLS ID #L4961611, Laura Slocumb, REMAX EXPERTS. Stellar MLS
- $419,0005 bd3 ba2.1k sqft323 HARBOUR WAY, MULBERRY, FL 33860For SaleMLS ID #S5151964, Chris Loschiavo, RE/MAX HERITAGE PROFESSIONALS. Stellar MLS
- $445,9004 bd2 ba2.2k sqft120 WOODCREST LANE, MULBERRY, FL 33860For SaleMLS ID #L4962942, Barb Hoffman, COLDWELL BANKER REALTY. Stellar MLS
- $449,0004 bd2 ba2.1k sqft6917 ASHBURY DRIVE, LAKELAND, FL 33809For SaleMLS ID #TB8510566, Diann Callahan, NORTHSIDE REALTY INC REALTORS. Stellar MLS
- $524,9003 bd2 ba2.5k sqft2010 DEERBROOK DRIVE, LAKELAND, FL 33811For SaleMLS ID #N6144377, Todd Powers, POWERS REAL ESTATE SERVICES. Stellar MLS
- $500,0004 bd2 ba2.3k sqft4322 TOKOSE PLACE, LAKELAND, FL 33811For SaleMLS ID #L4962982, Lisa Matheny, ENGEL & VOELKERS LAKELAND. Stellar MLS
- $439,0003 bd2 ba2.2k sqft2636 HUNTINGTON HILLS DRIVE, LAKELAND, FL 33810For SaleMLS ID #L4961039, Mike Apel, RELIABLE FLORIDA REALTY CONSULTANTS. Stellar MLS
