WATERFRONT PARADISE ON LAKE CARTER | PRIVATE DOCK | LAWN CARE INCLUDED! Experience the ultimate Florida lakeside lifestyle in this meticulously maintained, 2017-built custom residence by Integrity Builders. Offering direct access to your own private, fenced dock on Lake Carter, this property is an absolute showstopper designed for those who love serene water views and spectacular sunsets. From the elegant paver entrance to the manicured landscaping, the home perfectly balances sophisticated design with everyday comfort. The open-concept living and dining areas are anchored by stunning real wood flooring and flooded with natural light. At the heart of the home is a gourmet chef’s kitchen, newly upgraded with brand-new LG stainless steel appliances, premium finishes, soft-close cabinetry, and a dedicated built-in computer desk. The thoughtful 3-bedroom, 2-bathroom split floor plan offers maximum privacy, highlighted by newly installed, plush carpeting in all bedrooms. The primary suite serves as a true sanctuary, boasting an expansive walk-in closet and a spa-inspired ensuite with a deep jetted tub for ultimate relaxation. Premium functional upgrades abound, including a whole-house water softener, a dedicated laundry room with a utility sink, and a full exterior gutter system. Outdoor living truly shines on your screened lanai and inside the fully fenced backyard that leads directly to the water—an idyllic setting for sunset fishing, paddleboarding, or relaxing on your private dock. LOW-MAINTENANCE LUXURY: The low $175 monthly HOA fee provides a stress-free lifestyle by covering all grass cutting and fertilization! Plus, enjoy access to the community pool, which uniquely includes one free private rental per year for your special events. Schedule your private tour today to experience Florida waterfront living at its absolute finest!
For sale
$460,000
6870 SHIMMERING DRIVE, LAKELAND, FL 33813
3beds
2,165sqft
:
Get pre-qualified$3,155/mo
Single Family Residence
Built in 2017
8,999 Square Feet Lot
$454,900 Zestimate®
$212/sqft
$175/mo HOA
What's special
- 150 days |
- 209 |
- 9 |
Zillow last checked:
Listing updated:
Listed by:
Cheryl White 813-810-0570,
KELLER WILLIAMS SOUTH SHORE 813-641-8300
Source: Stellar MLS,MLS#: TB8485117 Originating MLS: Suncoast Tampa
Originating MLS: Suncoast Tampa
Facts & features
Interior
Bedrooms & bathrooms
- Bedrooms: 3
- Bathrooms: 2
- Full bathrooms: 2
Primary bedroom
- Features: Ceiling Fan(s), Walk-In Closet(s)
- Level: First
Bedroom 2
- Features: Ceiling Fan(s), Built-in Closet
- Level: First
Bedroom 3
- Features: Ceiling Fan(s), Built-in Closet
- Level: First
Primary bathroom
- Features: Bath With Whirlpool, Dual Sinks, En Suite Bathroom, Exhaust Fan, Granite Counters, Tub with Separate Shower Stall, Walk-In Closet(s)
- Level: First
Bathroom 2
- Features: Exhaust Fan, Granite Counters, Tub With Shower
- Level: First
Dinette
- Level: First
Family room
- Features: Ceiling Fan(s)
- Level: First
Kitchen
- Features: Built-in Features, Granite Counters, Kitchen Island, Pantry
- Level: First
Living room
- Level: First
Heating
- Central
Cooling
- Central Air
Appliances
- Included: Dishwasher, Exhaust Fan, Microwave, Range, Refrigerator, Washer, Water Softener
- Laundry: Electric Dryer Hookup, Inside, Laundry Room, Washer Hookup
Features
- Ceiling Fan(s), Eating Space In Kitchen, Kitchen/Family Room Combo, L Dining, Thermostat, Walk-In Closet(s)
- Flooring: Carpet, Hardwood
- Windows: Window Treatments
- Has fireplace: No
Interior area
- Total structure area: 2,819
- Total interior livable area: 2,165 sqft
Video & virtual tour
Property
Parking
- Total spaces: 2
- Parking features: Garage - Attached
- Attached garage spaces: 2
Features
- Levels: One
- Stories: 1
- Exterior features: Irrigation System, Private Mailbox, Private Yard, Rain Gutters
- Has view: Yes
- View description: Lake
- Has water view: Yes
- Water view: Lake
- Waterfront features: Lake, Lake Front, Lake Privileges
- Body of water: LAKE CHRISTINA
Lot
- Size: 8,999 Square Feet
- Dimensions: 50 x 180
Details
- Parcel number: 232924141892000190
- Special conditions: None
Construction
Type & style
- Home type: SingleFamily
- Property subtype: Single Family Residence
Materials
- Stucco
- Foundation: Slab
- Roof: Shingle
Condition
- New construction: No
- Year built: 2017
Utilities & green energy
- Sewer: Public Sewer
- Water: Public
- Utilities for property: Cable Available, Electricity Connected, Sewer Connected, Water Connected
Community & HOA
Community
- Features: Lake, Clubhouse, Gated Community - No Guard, Pool
- Pet fee: $0 monthly
- Subdivision: TWIN LAKES AT CHRISTINA PH 01
HOA
- Has HOA: Yes
- Amenities included: Pool
- Services included: Pool Maintenance, Private Road, Trash
- HOA fee: $175 monthly
- HOA name: N Schempp
- HOA phone: 863-940-2863
Location
- Region: Lakeland
Financial & listing details
- Price per square foot: $212/sqft
- Tax assessed value: $406,660
- Annual tax amount: $3,328
- Date on market: 3/12/2026
- Cumulative days on market: 149 days
- Listing terms: Cash,Conventional,FHA,VA Loan
- Ownership: Fee Simple
- Total actual rent: 0
- Electric utility on property: Yes
- Road surface type: Concrete
Estimated market value
$454,900
$432,000 - $478,000
$2,292/mo
Price history
| Date | Event | Price |
|---|---|---|
| 5/9/2026 | Price change | $460,000-0.6%$212/sqft |
Source:  Stellar MLS #TB8485117 Report a problem Stellar MLS #TB8485117 Report a problem | ||
| 4/30/2026 | Price change | $462,900-0.4%$214/sqft |
Source: Stellar MLS #TB8485117 Report a problem | ||
| 4/23/2026 | Price change | $464,900-0.2%$215/sqft |
Source: Stellar MLS #TB8485117 Report a problem | ||
| 3/12/2026 | Listed for sale | $465,900+880.8%$215/sqft |
Source: Stellar MLS #TB8485117 Report a problem | ||
| 11/22/2016 | Sold | $47,500+58.3%$22/sqft |
Source: Public Record Report a problem | ||
| 11/23/2005 | Sold | $30,000$14/sqft |
Source: Public Record Report a problem | ||
Public tax history
| Year | Property taxes | Tax assessment |
|---|---|---|
| 2025 | $2,589 +3.3% | $238,401 +2.9% |
| 2024 | $2,508 +2.4% | $231,682 +3% |
| 2023 | $2,449 +2.5% | $224,934 +3% |
| 2022 | $2,390 -3.3% | $218,383 +3% |
| 2021 | $2,471 +0.8% | $212,022 +1.4% |
| 2020 | $2,451 0% | $209,095 +2.3% |
| 2019 | $2,452 -14.1% | $204,394 +1.9% |
| 2018 | $2,854 +1.7% | $200,583 +345.7% |
| 2017 | $2,806 +308% | $45,000 |
| 2016 | $688 +4.6% | $45,000 +9.4% |
| 2015 | $657 +14.5% | $41,140 +10% |
| 2014 | $574 | $37,400 |
| 2007 | -- | -- |
| 2006 | $754 | -- |
| 2005 | -- | -- |
| 2004 | -- | -- |
| 2003 | $643 -2.3% | $37,500 |
| 2002 | $658 | $37,500 |
| 2001 | $658 | $37,500 |
Find assessor info on the county website
Monthly payment
Est. payment
Payment breakdown
Explore the cost of this home by adjusting the details. Changes won't be saved.Climate risks
Neighborhood: Lakeland Highlands
Nearby schools
GreatSchools rating
- 4/10Scott Lake Elementary SchoolGrades: PK-5Distance: 1.8 mi
- 4/10Lakeland Highlands Middle SchoolGrades: 6-8Distance: 2.8 mi
- 5/10George W. Jenkins Senior High SchoolGrades: 9-12Distance: 3.2 mi
- $403,9003 bd2 ba2k sqft6874 Shimmering Dr, Lakeland, FL 33813Off Market

- $418,9004 bd2 ba2k sqft6866 Shimmering Dr, Lakeland, FL 33813Off Market
- $429,8005 bd3 ba2.4k sqft6878 Shimmering Dr, Lakeland, FL 33813Off Market
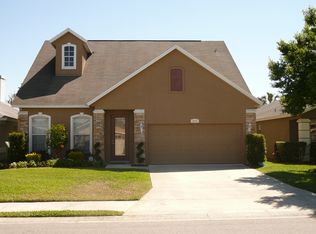
- $442,2003 bd2 ba2.2k sqft6862 Shimmering Dr, Lakeland, FL 33813Off Market
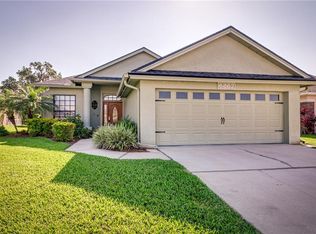
- $404,2003 bd2 ba1.8k sqft6882 Shimmering Dr, Lakeland, FL 33809Off Market
- $448,8003 bd2 ba2k sqft6858 Shimmering Dr, Lakeland, FL 33809Off Market
- $309,8003 bd2 ba1.7k sqft6869 Shimmering Dr, Lakeland, FL 33813Off Market
- $338,9004 bd2 ba1.9k sqft6873 Shimmering Dr, Lakeland, FL 33813Off Market
A local agent can set up tours, give advice and negotiate with sellers.
Similar homes
- $400,0004 bd2 ba1.9k sqft6921 SHIMMERING DRIVE, LAKELAND, FL 33813For Sale

 MLS ID #N6145130, Justin Bauereiss, ZACHOS REALTY AND DESIGN GROUP. Stellar MLS
 - $399,5003 bd2 ba1.7k sqft6560 LAKE CLARK DRIVE, LAKELAND, FL 33813For Sale
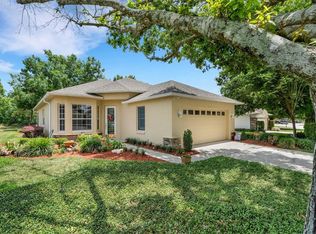 MLS ID #L4961782, Jeri Thom, PREMIER REALTY NETWORK, INC. Stellar MLS
 - $491,0003 bd2 ba2.3k sqft448 LAKE HARRIS DRIVE, LAKELAND, FL 33813For Sale
 MLS ID #L4962441, Mari Meadows, KELLER WILLIAMS REALTY. Stellar MLS
 - $435,0004 bd3 ba2.4k sqft6798 HARTSWORTH DRIVE, LAKELAND, FL 33813For Sale
 MLS ID #L4962449, Gavin Welch, GUARANTEE REALTY LLC. Stellar MLS
 - $479,9994 bd3 ba2.6k sqft6420 EVERGREEN PARK DRIVE, LAKELAND, FL 33813For SaleMLS ID #P4938865, Jacob Gregory, DALTON WADE INC. Stellar MLS
- $459,9004 bd2 ba2.3k sqft5535 SUMMERLAND HILLS DRIVE, LAKELAND, FL 33812For SaleMLS ID #TB8513395, Cheryl Kypreos, HOMESMART. Stellar MLS
- $524,9003 bd2 ba2.5k sqft2010 DEERBROOK DRIVE, LAKELAND, FL 33811For SaleMLS ID #N6144377, Todd Powers, POWERS REAL ESTATE SERVICES. Stellar MLS
- $439,9003 bd2 ba2.4k sqft4427 MICANOPE CRESCENT DRIVE, LAKELAND, FL 33811For SaleMLS ID #L4961946, Lisa Torres, KELLER WILLIAMS REALTY. Stellar MLS
- $549,0004 bd3 ba2.7k sqft2836 WHITNEY STREET, LAKELAND, FL 33813For SaleMLS ID #TB8433515, Clarisa Moody, MARZUCCO REAL ESTATE. Stellar MLS
- $500,0004 bd2 ba2.3k sqft4322 TOKOSE PLACE, LAKELAND, FL 33811For SaleMLS ID #L4962982, Lisa Matheny, ENGEL & VOELKERS LAKELAND. Stellar MLS
- $530,0004 bd2 ba2.3k sqft5446 HIGHLANDS VISTA CIRCLE, LAKELAND, FL 33812For SaleMLS ID #L4962336, Mary Ferry, S & D REAL ESTATE SERVICE LLC. Stellar MLS
- $464,9004 bd3 ba2.2k sqft1676 DOVES VIEW CIRCLE, AUBURNDALE, FL 33823For SaleMLS ID #L4963851, Michael Stone, THE STONES REAL ESTATE FIRM. Stellar MLS
- $399,9004 bd2 ba1.6k sqft7231 REMINGTON OAKS DRIVE, LAKELAND, FL 33810For SaleMLS ID #TB8535897, Matthew Derocher, TROWBRIDGE REALTY CORP. Stellar MLS
- $439,0003 bd2 ba2.2k sqft2636 HUNTINGTON HILLS DRIVE, LAKELAND, FL 33810For SaleMLS ID #L4961039, Mike Apel, RELIABLE FLORIDA REALTY CONSULTANTS. Stellar MLS
- $339,9994 bd2 ba1.8k sqft5543 ARLINGTON RIVER DRIVE, LAKELAND, FL 33811For SaleMLS ID #L4961928, Cyrus Martinez, KELLER WILLIAMS REALTY. Stellar MLS
- $499,9005 bd3 ba3k sqft170 OLD NICHOLS CIRCLE, AUBURNDALE, FL 33823For SaleMLS ID #L4963985, Elizabeth Willers, SERHANT. Stellar MLS
- $459,0003 bd2 ba1.7k sqft1005 HIGHGROVE COURT, VALRICO, FL 33596For SaleMLS ID #TB8529909, Susan Brush, CENTURY 21 BEGGINS ENTERPRISES. Stellar MLS
- $465,0004 bd3 ba2.4k sqft104 MELISSA TRAIL, AUBURNDALE, FL 33823For SaleMLS ID #L4960924, Brock Jennings, THE MARKET REALTY COMPANY. Stellar MLS
- $580,0003 bd3 ba3k sqft1415 NEW JERSEY ROAD, LAKELAND, FL 33803For SaleMLS ID #L4962332, Tammy Storie, REGAL REAL ESTATE LLC. Stellar MLS
- $415,0004 bd2 ba2.6k sqft6789 ASHBURY DRIVE, LAKELAND, FL 33809For SaleMLS ID #L4958623, Steve Strickland, REMAX EXPERTS. Stellar MLS
