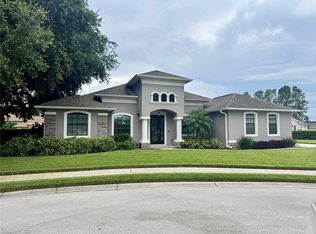
Listed below appraised value! Welcome to 104 Melissa Trail — a beautifully maintained 4-bedroom, 3-bathroom home nestled in the sought-after gated community of Lake Arietta Reserve in Auburndale! Sitting on one of the largest lots in the neighborhood at nearly half an acre, this 2,430 sq. ft. family-friendly home built in 2006 offers space, comfort, and an impressive list of updates that today's buyers are looking for. The home is tucked away in a quiet cul-de-sac, making it the perfect setting for families looking for a safe, peaceful environment to call home. Lake Arietta Reserve is a private, gated community known for its beautiful surroundings, well-maintained homes, and friendly neighbors. As a resident, you'll enjoy exclusive private access to Lake Arietta, a large private lake perfect for fishing, kayaking, or simply unwinding at the water's edge. Auburndale itself is one of Central Florida's fastest-growing and most desirable cities, offering a charming small-town feel with convenient access to I-4, shopping, dining, and all that the greater Orlando and Lakeland areas have. Step inside and you're greeted by a thoughtful triple-split floor plan, offering privacy for every member of the household. The spacious master suite is a true retreat, featuring a large walk-in closet, garden tub, dual sink vanity, and walk-in shower. A formal dining room and den/office provide flexible living space, while the open kitchen flows seamlessly into the large family room — perfect for everyday living and entertaining. The utility room connects conveniently to the two-car garage. Out back, enjoy your own private oasis with a fully fenced yard and an oversized screened-in lanai, ideal for year-round Florida living. The professionally landscaped grounds are maintained with ease thanks to an irrigation system fed by a dedicated irrigation well. This home is loaded with major updates and move-in-ready features. A brand new roof was installed in 2024, and solar panels have been added for outstanding energy efficiency — the average electric bill since installation has been just $30–32/month. The solar system is leased at $135.20/month on a 25-year lease with a transferable balance that will result in massive savings monthly. Additional upgrades include a Culligan whole-house water system, a freshly serviced AC unit in 2026, and a new well pump, also installed in 2026. Whether you're looking for a forever home, a place to raise your family, or simply a community where neighbors know your name, 104 Melissa Trail delivers it all. Opportunities like this in Lake Arietta Reserve don't come around often — schedule your private showing today before it's gone!
For sale
Price cut: $14K (5/27)
$465,000
104 MELISSA TRAIL, AUBURNDALE, FL 33823
4beds
2,430sqft
:
Get pre-qualified$3,077/mo
Single Family Residence
Built in 2006
0.49 Acres Lot
$461,000 Zestimate®
$191/sqft
$65/mo HOA
What's special
Culligan whole-house water systemGarden tubThoughtful triple-split floor planFormal dining roomWalk-in showerProfessionally landscaped groundsDual sink vanity
- 123 days |
- 173 |
- 7 |
Zillow last checked:
Listing updated:
Listed by:
Brock Jennings 863-990-5846,
THE MARKET REALTY COMPANY 863-999-4643
Source: Stellar MLS,MLS#: L4960924 Originating MLS: Lakeland
Originating MLS: Lakeland
Facts & features
Interior
Bedrooms & bathrooms
- Bedrooms: 4
- Bathrooms: 3
- Full bathrooms: 3
Rooms
- Room types: Dining Room, Living Room, Great Room, Utility Room
Primary bedroom
- Features: Walk-In Closet(s)
- Level: First
- Area: 225 Square Feet
- Dimensions: 15x15
Kitchen
- Level: First
- Area: 105 Square Feet
- Dimensions: 15x7
Living room
- Level: First
- Area: 400 Square Feet
- Dimensions: 20x20
Heating
- Central
Cooling
- Central Air
Appliances
- Included: Disposal, Electric Water Heater, Microwave, Range, Refrigerator
- Laundry: Inside, Laundry Room
Features
- Ceiling Fan(s), Eating Space In Kitchen, High Ceilings, Kitchen/Family Room Combo, Open Floorplan, Primary Bedroom Main Floor, Solid Wood Cabinets, Split Bedroom, Thermostat, Walk-In Closet(s)
- Flooring: Carpet, Ceramic Tile
- Doors: Sliding Doors
- Has fireplace: No
Interior area
- Total structure area: 3,398
- Total interior livable area: 2,430 sqft
Video & virtual tour
Property
Parking
- Total spaces: 2
- Parking features: Garage - Attached
- Attached garage spaces: 2
- Details: Garage Dimensions: 22x21
Features
- Levels: One
- Stories: 1
- Exterior features: Private Yard, Sidewalk, Sprinkler Metered
- Fencing: Vinyl
- On waterfront: Yes
- Waterfront features: Waterfront, Lake Privileges
- Body of water: LAKE ARIETTA
Lot
- Size: 0.49 Acres
- Features: Cul-De-Sac, City Lot
- Residential vegetation: Trees/Landscaped
Details
- Parcel number: 252727301004000020
- Special conditions: None
Construction
Type & style
- Home type: SingleFamily
- Property subtype: Single Family Residence
Materials
- Block, Stucco
- Foundation: Slab
- Roof: Shingle
Condition
- New construction: No
- Year built: 2006
Utilities & green energy
- Sewer: Public Sewer
- Water: Public
- Utilities for property: Cable Available, Electricity Connected, Public, Sewer Connected, Sprinkler Well
Community & HOA
Community
- Features: Private Boat Ramp, Water Access, Waterfront, Deed Restrictions, Golf Carts OK, Sidewalks
- Security: Gated Community
- Pet fee: $0 monthly
- Subdivision: LAKE ARIETTA RESERVE
HOA
- Has HOA: Yes
- Amenities included: Gated
- Services included: Private Road, Security
- HOA fee: $65 monthly
- HOA name: Melissa Winter
Location
- Region: Auburndale
Financial & listing details
- Price per square foot: $191/sqft
- Tax assessed value: $335,725
- Annual tax amount: $3,284
- Date on market: 4/8/2026
- Cumulative days on market: 82 days
- Listing terms: Cash,Conventional,VA Loan
- Ownership: Fee Simple
- Total actual rent: 0
- Electric utility on property: Yes
- Road surface type: Paved
Estimated market value
$461,000
$438,000 - $484,000
$2,410/mo
Price history
| Date | Event | Price |
|---|---|---|
| 8/3/2026 | Listed for sale | $465,000$191/sqft |
Source:  Stellar MLS #L4960924 Report a problem Stellar MLS #L4960924 Report a problem | ||
| 7/8/2026 | Contingent | $465,000$191/sqft |
Source: Stellar MLS #L4960924 Report a problem | ||
| 6/24/2026 | Pending sale | $465,000$191/sqft |
Source: Stellar MLS #L4960924 Report a problem | ||
| 5/27/2026 | Price change | $465,000-2.9%$191/sqft |
Source: Stellar MLS #L4960924 Report a problem | ||
| 4/8/2026 | Listed for sale | $479,000+84.2%$197/sqft |
Source: Stellar MLS #L4960924 Report a problem | ||
| 12/3/2019 | Sold | $260,000-3.7%$107/sqft |
Source: Public Record Report a problem | ||
| 11/4/2019 | Pending sale | $269,900$111/sqft |
Source: Coldwell Banker Residential Real Estate - Lakeland #L4906126 Report a problem | ||
| 9/26/2019 | Price change | $269,900-1.9%$111/sqft |
Source: Coldwell Banker Residential Real Estate - Lakeland #L4906126 Report a problem | ||
| 8/5/2019 | Price change | $275,000-1.8%$113/sqft |
Source: Coldwell Banker Residential Real Estate - Lakeland #L4906126 Report a problem | ||
| 7/11/2019 | Price change | $279,900-3.4%$115/sqft |
Source: Coldwell Banker Residential Real Estate - Lakeland #L4906126 Report a problem | ||
| 6/20/2019 | Listed for sale | $289,900$119/sqft |
Source: Coldwell Banker Residential Real Estate - Lakeland #L4906126 Report a problem | ||
| 6/17/2019 | Pending sale | $289,900$119/sqft |
Source: Coldwell Banker Residential Real Estate - Lakeland #L4906126 Report a problem | ||
| 6/10/2019 | Price change | $289,900-3.3%$119/sqft |
Source: Coldwell Banker Residential Real Estate - Lakeland #L4906126 Report a problem | ||
| 5/14/2019 | Price change | $299,900-3.2%$123/sqft |
Source: Coldwell Banker Residential Real Estate - Lakeland #L4906126 Report a problem | ||
| 4/12/2019 | Price change | $309,900-1.6%$128/sqft |
Source: Coldwell Banker Residential Real Estate - Lakeland #L4906126 Report a problem | ||
| 3/6/2019 | Price change | $314,900-1.6%$130/sqft |
Source: Coldwell Banker Residential Real Estate - Lakeland #L4906126 Report a problem | ||
| 2/8/2019 | Listed for sale | $319,900+55.2%$132/sqft |
Source: COLDWELL BANKER RESIDENTIAL RE #L4906126 Report a problem | ||
| 7/27/2018 | Sold | $206,100+96.3%$85/sqft |
Source: Public Record Report a problem | ||
| 5/25/2006 | Sold | $105,000$43/sqft |
Source: Public Record Report a problem | ||
Public tax history
| Year | Property taxes | Tax assessment |
|---|---|---|
| 2025 | $3,284 +3.7% | $276,429 +2.9% |
| 2024 | $3,168 +2.9% | $268,638 +3% |
| 2023 | $3,077 +3.2% | $260,814 +3% |
| 2022 | $2,982 +0.6% | $253,217 +3% |
| 2021 | $2,963 -3.2% | $245,842 -1.7% |
| 2020 | $3,061 -29.9% | $249,987 +1.8% |
| 2019 | $4,364 | $245,519 +7.7% |
| 2018 | $4,364 | $228,068 |
Find assessor info on the county website
Monthly payment
Est. payment
Payment breakdown
Explore the cost of this home by adjusting the details. Changes won't be saved.Climate risks
Neighborhood: 33823
Nearby schools
GreatSchools rating
- 2/10Lena Vista Elementary SchoolGrades: PK-5Distance: 2.8 mi
- 3/10Jere L. Stambaugh Middle SchoolGrades: 6-8Distance: 2.1 mi
- 3/10Auburndale Senior High SchoolGrades: PK,9-12Distance: 2.1 mi
- $563,1004 bd2 ba2.6k sqft144 Melissa Trl, Auburndale, FL 33823Off Market
- $542,0003 bd5 ba2.6k sqft102 Melissa Trl, Auburndale, FL 33823Sold

- $535,0004 bd2 ba2.5k sqft136 Melissa Trl, Auburndale, FL 33823Sold
- $621,5003 bd2 ba2.7k sqft389 State Road 559, Auburndale, FL 33823Off Market
- $584,2004 bd3 ba2.7k sqft109 Melissa Trl, Auburndale, FL 33823Off Market
- $615,0003 bd2 ba2.3k sqft148 Melissa Trl, Auburndale, FL 33823Sold
- $636,2003 bd2 ba2.7k sqft387 Highway 559, Auburndale, FL 33823Off Market
- $500,0004 bd3 ba2.2k sqft128 Melissa Trl, Auburndale, FL 33823Sold
A local agent can set up tours, give advice and negotiate with sellers.
Similar homes
- $464,9004 bd3 ba2.2k sqft1676 DOVES VIEW CIRCLE, AUBURNDALE, FL 33823For Sale

 MLS ID #L4963851, Michael Stone, THE STONES REAL ESTATE FIRM. Stellar MLS
 - $479,9005 bd3 ba2.6k sqft200 LAKE ARIETTA COURT, AUBURNDALE, FL 33823For Sale
 MLS ID #O6427844, Eva Hockenberry, MAINSTAY BROKERAGE LLC. Stellar MLS
 - $495,0004 bd3 ba2.5k sqft906 CRESTVIEW DRIVE, AUBURNDALE, FL 33823For Sale
 MLS ID #L4961301, Brock Jennings, THE MARKET REALTY COMPANY. Stellar MLS
 - $374,9003 bd2 ba1.8k sqft113 SHADDOCK DRIVE, AUBURNDALE, FL 33823For Sale
 MLS ID #TB8507219, Jewel Tone, MARK SPAIN REAL ESTATE. Stellar MLS
 - $535,0005 bd5 ba3.5k sqft4898 BELLE VUE BREEZE LOOP, AUBURNDALE, FL 33823For SaleMLS ID #P4937869, Justino Zoppe, KELLER WILLIAMS REALTY SMART 1. Stellar MLS
- $650,0003 bd2 ba2.8k sqft122 W JULIANA WAY, AUBURNDALE, FL 33823For SaleMLS ID #L4959668, Tiffani Cook, KELLER WILLIAMS REALTY. Stellar MLS
- $295,0004 bd2 ba1.8k sqft5798 DORNICH DRIVE, AUBURNDALE, FL 33823For SaleMLS ID #L4963785, Justin Johnson, THE MARKET REALTY COMPANY. Stellar MLS
- $459,9004 bd2 ba2.3k sqft5535 SUMMERLAND HILLS DRIVE, LAKELAND, FL 33812For SaleMLS ID #TB8513395, Cheryl Kypreos, HOMESMART. Stellar MLS
- $490,0004 bd2 ba2.3k sqft2985 VINTAGE VIEW CIRCLE, LAKELAND, FL 33812For SaleMLS ID #L4963963, Kalei Fiorentino, LPT REALTY, LLC. Stellar MLS
- $498,5004 bd3 ba2.5k sqft3158 BEAUCHAMP COURT, WINTER HAVEN, FL 33884For SaleMLS ID #P4939318, Kennedy Matthews, JULIE MATTHEWS GROUP LLC. Stellar MLS
- $399,9004 bd2 ba1.6k sqft7231 REMINGTON OAKS DRIVE, LAKELAND, FL 33810For SaleMLS ID #TB8535897, Matthew Derocher, TROWBRIDGE REALTY CORP. Stellar MLS
- $435,0004 bd3 ba2.4k sqft6798 HARTSWORTH DRIVE, LAKELAND, FL 33813For SaleMLS ID #L4962449, Gavin Welch, GUARANTEE REALTY LLC. Stellar MLS
- $415,0004 bd2 ba2.6k sqft6789 ASHBURY DRIVE, LAKELAND, FL 33809For SaleMLS ID #L4958623, Steve Strickland, REMAX EXPERTS. Stellar MLS
- $470,0004 bd3 ba2.3k sqft254 KISSENGEN PARK DRIVE, BARTOW, FL 33830For SaleMLS ID #P4938509, Leah Barnes, KELLER WILLIAMS REALTY SMART 1. Stellar MLS
- $400,0004 bd3 ba2.2k sqft1101 MONTGOMERY LANE, POLK CITY, FL 33868For SaleMLS ID #L4960901, Logan Bennett, KELLER WILLIAMS REALTY SMART 1. Stellar MLS
- $399,9003 bd2 ba1.9k sqft4111 ISLAND LAKES DRIVE, WINTER HAVEN, FL 33881For SaleMLS ID #O6411190, Amy Moline, EXP REALTY LLC. Stellar MLS
- $499,9004 bd2 ba2.6k sqft1233 PARKER ROAD, LAKELAND, FL 33811For SaleMLS ID #L4962153, Jenni Thompson, KELLER WILLIAMS REALTY. Stellar MLS
- $439,0003 bd2 ba2.2k sqft2636 HUNTINGTON HILLS DRIVE, LAKELAND, FL 33810For SaleMLS ID #L4961039, Mike Apel, RELIABLE FLORIDA REALTY CONSULTANTS. Stellar MLS
- $525,0004 bd2 ba2.3k sqft4765 HIGHLANDS PLACE CIRCLE, LAKELAND, FL 33813For SaleMLS ID #L4963645, Christina Moore, KELLER WILLIAMS REALTY. Stellar MLS
- $475,0002 bd2 ba1.6k sqft402 CRUISERS DRIVE, POLK CITY, FL 33868For SaleMLS ID #L4956231, Gail Laxdal, WORTH CLARK REALTY. Stellar MLS
