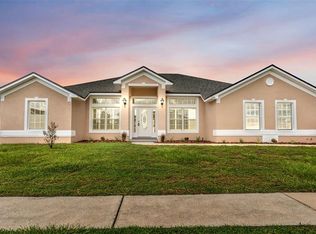
Welcome to your nearly-new dream home in the heart of Polk City! Built in 2023, this beautifully designed 4-bedroom, 3-bathroom residence with a dedicated office offers the perfect blend of modern comfort, functionality, and location. Spanning 2,283 square feet, the open-concept layout features spacious living areas filled with natural light, ideal for both everyday living and entertaining. The chef-inspired kitchen flows seamlessly into the main living and dining spaces, creating a warm and inviting atmosphere for family and guests alike. The private office provides the perfect work-from-home setup or flex space to suit your needs. Retreat to the generously sized primary suite, complete with a luxurious en-suite bathroom and ample closet space. Three additional bedrooms and two full bathrooms ensure plenty of room for family and visitors. Step outside to enjoy a fully fenced backyard—perfect for pets, play, or relaxing evenings outdoors. The 3-car garage offers abundant storage and convenience. Ideally located just minutes from Interstate 4 and the Polk Parkway, commuting to Tampa or Orlando is a breeze. Outdoor enthusiasts will love being right next to the TECO Auburndale Trail, offering miles of scenic biking and walking paths. This move-in-ready home combines modern construction, thoughtful design, and an unbeatable location—don’t miss your opportunity to make it yours!
For sale
Price cut: $10K (6/3)
$400,000
1101 MONTGOMERY LANE, POLK CITY, FL 33868
4beds
2,283sqft
:
Get pre-qualified$2,673/mo
Single Family Residence
Built in 2023
8,634 Square Feet Lot
$395,100 Zestimate®
$175/sqft
$53/mo HOA
What's special
Private officeThree additional bedroomsDedicated officeWarm and inviting atmosphereOpen-concept layoutGenerously sized primary suiteChef-inspired kitchen
- 122 days |
- 376 |
- 26 |
Zillow last checked:
Listing updated:
Listed by:
Logan Bennett 863-274-1200,
KELLER WILLIAMS REALTY SMART 1 863-508-3000,
Matt Mesimer 863-224-6999,
KELLER WILLIAMS REALTY SMART 1
Source: Stellar MLS,MLS#: L4960901 Originating MLS: East Polk
Originating MLS: East Polk
Facts & features
Interior
Bedrooms & bathrooms
- Bedrooms: 4
- Bathrooms: 3
- Full bathrooms: 3
Rooms
- Room types: Den/Library/Office
Primary bedroom
- Features: Ceiling Fan(s), En Suite Bathroom, Walk-In Closet(s)
- Level: First
Bedroom 2
- Features: Built-in Closet
- Level: First
Bedroom 3
- Features: Built-in Closet
- Level: First
Bedroom 4
- Features: Built-in Closet
- Level: First
Primary bathroom
- Features: Water Closet/Priv Toilet, Linen Closet
- Level: First
Den
- Features: No Closet
- Level: First
Kitchen
- Features: Pantry
- Level: First
Laundry
- Level: First
Living room
- Level: First
Heating
- Central
Cooling
- Central Air
Appliances
- Included: Dishwasher, Disposal, Microwave, Range, Refrigerator
- Laundry: Electric Dryer Hookup, Inside, Laundry Room, Washer Hookup
Features
- Ceiling Fan(s), High Ceilings, Open Floorplan, Thermostat
- Flooring: Luxury Vinyl
- Doors: Sliding Doors
- Windows: Window Treatments
- Has fireplace: No
Interior area
- Total structure area: 3,110
- Total interior livable area: 2,283 sqft
Video & virtual tour
Property
Parking
- Total spaces: 3
- Parking features: Garage - Attached
- Attached garage spaces: 3
Features
- Levels: One
- Stories: 1
- Patio & porch: Covered
- Exterior features: Irrigation System
- Fencing: Vinyl
Lot
- Size: 8,634 Square Feet
Details
- Parcel number: 252708298378000690
- Special conditions: None
Construction
Type & style
- Home type: SingleFamily
- Property subtype: Single Family Residence
Materials
- Block, Stucco
- Foundation: Slab
- Roof: Shingle
Condition
- New construction: No
- Year built: 2023
Utilities & green energy
- Sewer: Public Sewer
- Water: Public
- Utilities for property: BB/HS Internet Available, Cable Connected, Electricity Connected, Public, Sewer Connected, Sprinkler Meter, Water Connected
Community & HOA
Community
- Features: Community Mailbox, Dog Park, Sidewalks
- Pet fee: $0 monthly
- Subdivision: AUBURN COVE PH 2 & 3
HOA
- Has HOA: Yes
- HOA fee: $53 monthly
- HOA name: Delroy Brown
- HOA phone: 352-243-4595
Location
- Region: Polk City
Financial & listing details
- Price per square foot: $175/sqft
- Tax assessed value: $324,200
- Annual tax amount: $4,610
- Date on market: 4/10/2026
- Cumulative days on market: 122 days
- Listing terms: Cash,Conventional,FHA,USDA Loan,VA Loan
- Ownership: Fee Simple
- Total actual rent: 0
- Electric utility on property: Yes
- Road surface type: Asphalt
Estimated market value
$395,100
$375,000 - $415,000
$2,678/mo
Price history
| Date | Event | Price |
|---|---|---|
| 6/3/2026 | Price change | $400,000-2.4%$175/sqft |
Source:  Stellar MLS #L4960901 Report a problem Stellar MLS #L4960901 Report a problem | ||
| 4/10/2026 | Listed for sale | $410,000+5.5%$180/sqft |
Source: Stellar MLS #L4960901 Report a problem | ||
| 6/1/2023 | Sold | $388,700+33.3%$170/sqft |
Source: Public Record Report a problem | ||
| 4/15/2021 | Sold | $291,600$128/sqft |
Source: Public Record Report a problem | ||
Public tax history
| Year | Property taxes | Tax assessment |
|---|---|---|
| 2025 | $4,610 -0.6% | $324,200 -0.3% |
| 2024 | $4,638 +435.2% | $325,195 +542.7% |
| 2023 | $867 +12.9% | $50,600 +10% |
| 2022 | $768 | $46,000 |
| 2021 | -- | -- |
Find assessor info on the county website
Monthly payment
Est. payment
Payment breakdown
Explore the cost of this home by adjusting the details. Changes won't be saved.Climate risks
Neighborhood: 33868
Nearby schools
GreatSchools rating
- 2/10Lena Vista Elementary SchoolGrades: PK-5Distance: 5.3 mi
- 3/10Jere L. Stambaugh Middle SchoolGrades: 6-8Distance: 5.8 mi
- 2/10Tenoroc High SchoolGrades: 9-12Distance: 5.3 mi
- $353,5003 bd2 ba2k sqft1097 Montgomery Ln, Polk City, FL 33868Off Market
- $399,2003 bd2 ba2.4k sqft1105 Montgomery Ln, Polk City, FL 33868Off Market
- $375,5003 bd2 ba2.2k sqft1093 Montgomery Ln, Polk City, FL 33868Off Market
- $259,600-- bd-- ba1.6k sqft1990 Meadow Oak Cir, Polk City, FL 33868Off Market
- $346,6003 bd2 ba2k sqft1089 Montgomery Ln, Polk City, FL 33868Off Market
- $343,2003 bd2 ba2k sqft1096 Montgomery Ln, Polk City, FL 33868Off Market
- $335,8003 bd2 ba2k sqft1113 Montgomery Ln, Polk City, FL 33868Off Market
- $267,8003 bd2 ba1.7k sqft1982 Meadow Oak Cir, Polk City, FL 33868Off Market
A local agent can set up tours, give advice and negotiate with sellers.
Similar homes
- $335,0004 bd3 ba1.9k sqft8615 RINDGE ROAD, POLK CITY, FL 33868For Sale

 MLS ID #L4963224, Drew Wilson, AMPLIFY REAL ESTATE SERVICES FL. Stellar MLS
 - $369,9004 bd2 ba2.1k sqft530 BUCKSHOT LANE, LAKELAND, FL 33809For Sale
 MLS ID #L4964099, Jason Stone, BHHS FLORIDA PROPERTIES GROUP. Stellar MLS
 - $459,9004 bd3 ba2.2k sqft477 LAKE VISTA DRIVE, AUBURNDALE, FL 33823Pending
 MLS ID #L4962534, Theresa Broton, LA ROSA REALTY PRESTIGE. Stellar MLS
 - $289,9994 bd2 ba1.8k sqft5798 DORNICH DRIVE, AUBURNDALE, FL 33823For Sale
 MLS ID #L4963785, Justin Johnson, THE MARKET REALTY COMPANY. Stellar MLS
 - $465,0004 bd3 ba2.4k sqft104 MELISSA TRAIL, AUBURNDALE, FL 33823For SaleMLS ID #L4960924, Brock Jennings, THE MARKET REALTY COMPANY. Stellar MLS
- $374,9996 bd3 ba2.6k sqft2063 OLD PASTURE LANE, LAKELAND, FL 33801For SaleMLS ID #L4962226, Daniel Cook, KELLER WILLIAMS REALTY. Stellar MLS
- $399,0004 bd2 ba2.3k sqft6864 MOSSY OAK LANE, LAKELAND, FL 33810For SaleMLS ID #L4963288, Christine Pasqualino, COLDWELL BANKER REALTY. Stellar MLS
- $495,0004 bd3 ba2.5k sqft906 CRESTVIEW DRIVE, AUBURNDALE, FL 33823For SaleMLS ID #L4961301, Brock Jennings, THE MARKET REALTY COMPANY. Stellar MLS
- $479,9005 bd4 ba3k sqft319 TRAVELERS CREEK DRIVE, AUBURNDALE, FL 33823For SaleMLS ID #S5150445, Vicky Torres Rodriguez, RE/MAX HERITAGE PROFESSIONALS. Stellar MLS
- $355,0004 bd2 ba1.9k sqft1944 HARVEST LANDING CIRCLE, LAKELAND, FL 33810For SaleMLS ID #O6428189, Steven Spencer, PA, EXP REALTY LLC. Stellar MLS
- $360,0004 bd2 ba1.9k sqft1591 MATTIE POINTE PLACE, AUBURNDALE, FL 33823For SaleMLS ID #L4957592, Bridgette Donahue, BETTER HOMES & GARDENS RE LIFESTYLES. Stellar MLS
- $399,9004 bd3 ba2.3k sqft6852 MOSSY OAK LANE, LAKELAND, FL 33810For SaleMLS ID #B4902087, Ron Denney, LAND SOUTH REALTY, LLC. Stellar MLS
- $329,9004 bd2 ba1.7k sqft1244 MEZZAVALLE WAY, AUBURNDALE, FL 33823For SaleMLS ID #L4961613, Brian Stephens, EXP REALTY LLC. Stellar MLS
- $539,5005 bd3 ba2.5k sqft331 CRESCENT RIDGE ROAD, AUBURNDALE, FL 33823For SaleMLS ID #L4959738, Tony Acosta, CENTURY 21 MYERS REALTY. Stellar MLS
- $365,0003 bd2 ba2.1k sqft7589 MUSCOVY DRIVE, LAKELAND, FL 33810For SaleMLS ID #C7527249, Kimberly Olson, REMAX LANDMARK. Stellar MLS
- $395,0004 bd3 ba2.3k sqft3890 BEDFORD AVENUE, WINTER HAVEN, FL 33884For SaleMLS ID #L4961088, Christie Weeks, DREAM REALTY GROUP. Stellar MLS
- $450,0004 bd3 ba2.4k sqft926 HOLLINGSWORTH ROAD, LAKELAND, FL 33801For SaleMLS ID #L4962594, Melissa Ramirez, BHHS FLORIDA PROPERTIES GROUP. Stellar MLS
- $435,0003 bd2 ba1.8k sqft717 WOODHILL DRIVE, LAKELAND, FL 33813For SaleMLS ID #L4963913, Cyrus Martinez, KELLER WILLIAMS REALTY. Stellar MLS
- $349,9005 bd3 ba2.6k sqft209 SOFIA LANE, LAKE ALFRED, FL 33850For SaleMLS ID #L4959271, Matt Mesimer, KELLER WILLIAMS REALTY SMART 1. Stellar MLS
- $559,0004 bd3 ba3k sqft5280 TENNESSEE RIDGE COURT, AUBURNDALE, FL 33823For SaleMLS ID #P4939292, Daniela Zoppe, KELLER WILLIAMS REALTY SMART 1. Stellar MLS
