Located within the executive gated community of Lake Juliana Estates, this exceptional 2022 residence showcases quality craftsmanship with each thoughtful upgrade throughout. Situated on a premium quarter-acre corner lot, the home offers 4 bedrooms, 3 bathrooms, and an oversized 3-car garage. A freshly painted modern exterior and professionally designed landscaping create striking curb appeal. Major capital improvements have already been completed, including a rare structural modification - removed the dividing pillar between the living and dining areas - creating an open and seamless floor plan designed for effortless entertaining and everyday living. Anchoring the home is the gourmet kitchen. It is both beautifully designed and functional, featuring approximately 25 feet of quartz countertops and backsplash, premium appliances including a Bosch refrigerator and Hisense wine refrigerator, and an oversized island. Luxury finishes continue throughout with wood-look tile flooring, 5¼-inch baseboards, vaulted ceilings, French doors leading to the screened lanai, and generous storage throughout the home. The spacious primary suite offers a tray ceiling, custom walk-in closet organizer, and a spa-inspired en-suite bath featuring dual quartz vanities, an oversized walk-in shower, and a private bath. A secondary bedroom includes its own en-suite bath, creating the perfect guest or multigenerational suite, and two additional bedrooms are thoughtfully positioned at the front of the home for added privacy. The oversized 3-car garage offers custom storage for convenience and exceptional flexibility with ample space for a home gym, workshop, golf cart, hobby area, or additional storage. Located in desirable Phase I of Lake Juliana Estates and surrounded by custom luxury homes, residents enjoy an outstanding amenity package including private lake access, a community boat ramp and dock, resort-style zero-entry pool, clubhouse, fitness center, pickleball and tennis courts, basketball court, playground, scenic walking trails, and beautifully maintained grounds. Conveniently located just one mile from I-4, the home provides easy access to both Tampa and Orlando, with Publix, shopping, dining, and everyday conveniences just minutes away. Offering the perfect blend of luxury, comfort, and convenience, this home is an amazing opportunity! Schedule your private showing today.
Pending
Price cut: $5K (7/21)
$459,900
477 LAKE VISTA DRIVE, AUBURNDALE, FL 33823
4beds
2,204sqft
Single Family Residence
Built in 2022
0.25 Acres Lot
$454,100 Zestimate®
$209/sqft
$196/mo HOA
What's special
- 62 days
- 140
- 2
Likely to sell faster than
Zillow last checked:
Listing updated:
Listed by:
Theresa Broton 863-409-0599,
LA ROSA REALTY PRESTIGE 863-940-4850
Source: Stellar MLS,MLS#: L4962534 Originating MLS: Lakeland
Originating MLS: Lakeland
Facts & features
Interior
Bedrooms & bathrooms
- Bedrooms: 4
- Bathrooms: 3
- Full bathrooms: 3
Rooms
- Room types: Family Room, Dining Room, Utility Room
Primary bedroom
- Features: Walk-In Closet(s)
- Level: First
- Area: 210 Square Feet
- Dimensions: 14x15
Bedroom 2
- Features: Walk-In Closet(s)
- Level: First
- Area: 132 Square Feet
- Dimensions: 11x12
Bedroom 3
- Features: Walk-In Closet(s)
- Level: First
- Area: 132 Square Feet
- Dimensions: 11x12
Bedroom 4
- Features: Walk-In Closet(s)
- Level: First
- Area: 110 Square Feet
- Dimensions: 10x11
Dining room
- Level: First
- Area: 110 Square Feet
- Dimensions: 10x11
Kitchen
- Level: First
- Area: 130 Square Feet
- Dimensions: 10x13
Living room
- Level: First
- Area: 208 Square Feet
- Dimensions: 13x16
Heating
- Electric
Cooling
- Central Air
Appliances
- Included: Dishwasher, Disposal, Electric Water Heater, Microwave, Range, Range Hood, Refrigerator, Wine Refrigerator
- Laundry: Laundry Room
Features
- Ceiling Fan(s), Coffered Ceiling(s), Crown Molding, High Ceilings, In Wall Pest System, Living Room/Dining Room Combo, Open Floorplan, Split Bedroom, Stone Counters, Walk-In Closet(s)
- Flooring: Ceramic Tile
- Windows: Window Treatments
- Has fireplace: No
- Common walls with other units/homes: Corner Unit
Interior area
- Total structure area: 3,064
- Total interior livable area: 2,204 sqft
Video & virtual tour
Property
Parking
- Total spaces: 3
- Parking features: Driveway, Oversized
- Attached garage spaces: 3
- Has uncovered spaces: Yes
Features
- Levels: One
- Stories: 1
- Patio & porch: Front Porch, Rear Porch
- Exterior features: Irrigation System, Lighting, Rain Gutters, Sidewalk
- Waterfront features: Lake, Lake Privileges, Boat Ramp - Private
- Body of water: LAKE JULIANA
Lot
- Size: 0.25 Acres
- Features: Corner Lot, Oversized Lot
- Residential vegetation: Trees/Landscaped
Details
- Parcel number: 252710999941032850
- Special conditions: None
Construction
Type & style
- Home type: SingleFamily
- Architectural style: Contemporary
- Property subtype: Single Family Residence
Materials
- Block
- Foundation: Slab
- Roof: Tile
Condition
- Completed
- New construction: No
- Year built: 2022
Details
- Builder name: Adams
Utilities & green energy
- Sewer: Public Sewer
- Water: Public
- Utilities for property: Cable Connected, Electricity Connected, Sewer Connected, Sprinkler Recycled, Street Lights, Water Connected
Community & HOA
Community
- Features: Boat Slip, Dock, Fishing, Lake, Clubhouse, Deed Restrictions, Fitness Center, Gated Community - No Guard, Golf Carts OK, Park, Playground, Pool, Sidewalks, Tennis Court(s)
- Security: Key Card Entry, Security System, Smoke Detector(s)
- Pet fee: $0 monthly
- Subdivision: LAKE JULIANA ESTATES
HOA
- Has HOA: Yes
- Amenities included: Basketball Court, Cable TV, Clubhouse, Fitness Center, Gated, Park, Pickleball Court(s), Playground, Pool, Spa/Hot Tub, Tennis Court(s), Trail(s)
- Services included: Cable TV, Community Pool, Pest Control
- HOA fee: $196 monthly
- HOA name: Leland Management Lifestyle
- HOA phone: 407-781-1188
- Second HOA name: Leland Lifestyle Management
Location
- Region: Auburndale
Financial & listing details
- Price per square foot: $209/sqft
- Tax assessed value: $307,540
- Annual tax amount: $3,652
- Date on market: 7/13/2026
- Cumulative days on market: 43 days
- Listing terms: Assumable,Cash,Conventional,FHA,VA Loan
- Ownership: Fee Simple
- Total actual rent: 0
- Electric utility on property: Yes
- Road surface type: Paved
Estimated market value
$454,100
$431,000 - $477,000
$2,619/mo
Price history
| Date | Event | Price |
|---|---|---|
| 8/4/2026 | Pending sale | $459,900$209/sqft |
Source:  Stellar MLS #L4962534 Report a problem Stellar MLS #L4962534 Report a problem | ||
| 7/21/2026 | Price change | $459,900-1.1%$209/sqft |
Source: Stellar MLS #L4962534 Report a problem | ||
| 7/13/2026 | Listed for sale | $464,900-2.1%$211/sqft |
Source: Stellar MLS #L4962534 Report a problem | ||
| 2/17/2025 | Listing removed | $474,900$215/sqft |
Source: Stellar MLS #L4949161 Report a problem | ||
| 1/9/2025 | Price change | $474,900-4%$215/sqft |
Source: Stellar MLS #L4949161 Report a problem | ||
| 12/5/2024 | Listed for sale | $494,900-1%$225/sqft |
Source: Stellar MLS #L4949161 Report a problem | ||
| 7/26/2024 | Listing removed | -- |
Source: Stellar MLS #L4944521 Report a problem | ||
| 6/20/2024 | Price change | $499,990-1.4%$227/sqft |
Source: Stellar MLS #L4944521 Report a problem | ||
| 6/17/2024 | Price change | $507,000-1.2%$230/sqft |
Source: Stellar MLS #L4944521 Report a problem | ||
| 5/3/2024 | Listed for sale | $513,000+9.1%$233/sqft |
Source: Stellar MLS #L4944521 Report a problem | ||
| 12/2/2022 | Sold | $470,000-2.1%$213/sqft |
Source: Public Record Report a problem | ||
| 10/28/2022 | Pending sale | $480,000$218/sqft |
Source: Stellar MLS #L4933246 Report a problem | ||
| 10/12/2022 | Listed for sale | $480,000+16.7%$218/sqft |
Source: Stellar MLS #L4933246 Report a problem | ||
| 5/16/2022 | Sold | $411,400+814.2%$187/sqft |
Source: Public Record Report a problem | ||
| 2/10/2020 | Sold | $45,000-18%$20/sqft |
Source: Public Record Report a problem | ||
| 8/28/2019 | Listed for sale | $54,900-0.2%$25/sqft |
Source: LA ROSA REALTY, LLC #S5022711 Report a problem | ||
| 12/20/2018 | Listing removed | $55,000$25/sqft |
Source: KELLER WILLIAMS REALTY OF WH #P4902231 Report a problem | ||
| 12/5/2018 | Listed for sale | $55,000$25/sqft |
Source: KELLER WILLIAMS REALTY OF WH #P4902231 Report a problem | ||
| 10/7/2018 | Listing removed | $55,000$25/sqft |
Source: Keller Williams Realty of Winter Haven #P4902231 Report a problem | ||
| 9/23/2018 | Pending sale | $55,000$25/sqft |
Source: Keller Williams Realty of Winter Haven #P4902231 Report a problem | ||
| 9/1/2018 | Listed for sale | $55,000-89%$25/sqft |
Source: KELLER WILLIAMS REALTY OF WH #P4902231 Report a problem | ||
| 6/13/2018 | Listing removed | $499,000$226/sqft |
Source: PREMIUM PROPERTIES R.E. SERVICE #O5553563 Report a problem | ||
| 6/6/2018 | Price change | $499,000+574.3%$226/sqft |
Source: PREMIUM PROPERTIES R.E. SERVICE #O5553563 Report a problem | ||
| 5/29/2018 | Price change | $73,999-85.2%$34/sqft |
Source: PREMIUM PROPERTIES R.E. SERVICE #O5710087 Report a problem | ||
| 12/27/2017 | Listed for sale | $499,000+569.8%$226/sqft |
Source: PREMIUM PROPERTIES R.E. SERVICE #O5553563 Report a problem | ||
| 10/25/2017 | Sold | $74,500$34/sqft |
Source: Public Record Report a problem | ||
Public tax history
| Year | Property taxes | Tax assessment |
|---|---|---|
| 2025 | $3,653 +3.1% | $265,689 +2.9% |
| 2024 | $3,541 +2.5% | $258,201 +3% |
| 2023 | $3,456 +269.8% | $250,681 +347.6% |
| 2022 | $935 +6.3% | $56,000 +9.8% |
| 2021 | $879 -15.6% | $51,000 -15% |
| 2020 | $1,041 -18.6% | $60,000 -16.7% |
| 2019 | $1,280 | $72,000 +4.3% |
| 2018 | $1,280 +3.3% | $69,000 +51.7% |
| 2017 | $1,239 +37.8% | $45,496 +10% |
| 2016 | $899 +28.9% | $41,360 +10% |
| 2015 | $697 +17.7% | $37,600 +13.9% |
| 2014 | $593 +3.6% | $33,000 +10% |
| 2013 | $572 +0.2% | $30,000 |
| 2012 | $571 +1.3% | $30,000 |
| 2011 | $563 | $30,000 |
Find assessor info on the county website
Monthly payment
Est. payment
Payment breakdown
Explore the cost of this home by adjusting the details. Changes won't be saved.Climate risks
Neighborhood: 33823
Nearby schools
Schools provided by the listing agent
- Elementary: Berkley Elem
- Middle: Berkley Accelerated Middle
- High: Auburndale High School
Source: Stellar MLS. This data may not be complete. We recommend contacting the local school district to confirm school assignments for this home.

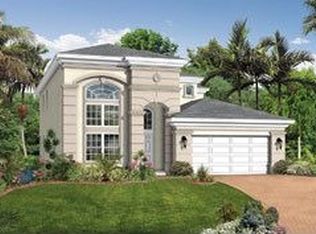

Similar homes
- $534,5005 bd3 ba2.5k sqft331 CRESCENT RIDGE ROAD, AUBURNDALE, FL 33823For Sale
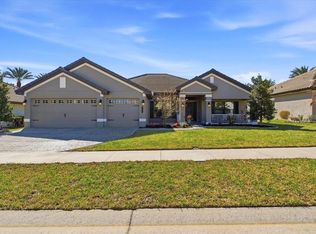
 MLS ID #L4959738, Tony Acosta, CENTURY 21 MYERS REALTY. Stellar MLS
 - $399,9994 bd2 ba1.9k sqft120 SUMMERSHORE DRIVE, AUBURNDALE, FL 33823For Sale
 MLS ID #TB8496571, Julia Anderson, KELLER WILLIAMS SUBURBAN TAMPA. Stellar MLS
 - $368,9004 bd2 ba2.3k sqft325 AUBURN GROVE CROSSING, AUBURNDALE, FL 33823For Sale
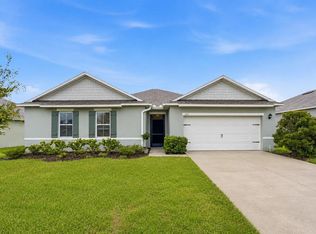 MLS ID #G5115884, Jen Gotlewski, OLYMPUS EXECUTIVE REALTY INC. Stellar MLS
 - $425,0004 bd3 ba2.5k sqft6525 GREAT BEAR DRIVE, LAKELAND, FL 33805For Sale
 MLS ID #L4964031, Jenni Thompson, KELLER WILLIAMS REALTY. Stellar MLS
 - $375,0005 bd3 ba2.5k sqft2175 OLD MINING ROAD, LAKELAND, FL 33801For SaleMLS ID #L4964668, Carri McLure, LPT REALTY, LLC. Stellar MLS
- $565,0004 bd3 ba2.2k sqft10049 QUINN ROAD, POLK CITY, FL 33868For SaleMLS ID #L4961657, Adrianna Darr, KELLER WILLIAMS REALTY. Stellar MLS
- $499,0002 bd2 ba1.7k sqft572 MEANDERING WAY, POLK CITY, FL 33868For SaleMLS ID #L4961167, Christine Stull, MOSN REALTY. Stellar MLS
- $459,0005 bd4 ba2.7k sqft134 MINNIEHAHA CIRCLE, HAINES CITY, FL 33844For SaleMLS ID #S5153732, Jason Prieto, LPT REALTY, LLC. Stellar MLS
- $415,0004 bd2 ba2.6k sqft6789 ASHBURY DRIVE, LAKELAND, FL 33809For SaleMLS ID #L4958623, Steve Strickland, REMAX EXPERTS. Stellar MLS
- $595,0002 bd2 ba1.6k sqft716 TEABERRY TRAIL, POLK CITY, FL 33868For SaleMLS ID #L4963437, Douglass Dillard, WORTH CLARK REALTY. Stellar MLS
- $459,9994 bd3 ba2.6k sqft6420 EVERGREEN PARK DRIVE, LAKELAND, FL 33813For SaleMLS ID #P4938865, Jacob Gregory, DALTON WADE INC. Stellar MLS
- $449,0003 bd2 ba2.3k sqft519 VIGO STREET, DAVENPORT, FL 33837For SaleMLS ID #S5154864, Linda Spence, RIDGE REALTY GROUP LLC. Stellar MLS
- $354,9004 bd2 ba1.7k sqft7342 LIBERTY ROAD, LAKELAND, FL 33809For SaleMLS ID #L4964491, Ginger Quirk, COLDWELL BANKER REALTY. Stellar MLS
- $440,0004 bd2 ba2.2k sqft1077 DOWNSWING PL, DAVENPORT, FL 33896For SaleMLS ID #S5154548, Matthew Link, CHAMPIONSGATE REALTY. Stellar MLS
- $680,0004 bd2 ba1.8k sqft31 MORGAN STREET, AUBURNDALE, FL 33823For SaleMLS ID #S5138708, Susana Martin, GRAND STATE REALTY. Stellar MLS
- $475,0003 bd2 ba2.3k sqft448 LAKE HARRIS DRIVE, LAKELAND, FL 33813For SaleMLS ID #L4962441, Mari Meadows, KELLER WILLIAMS REALTY. Stellar MLS
- $499,9004 bd2 ba2.6k sqft1233 PARKER ROAD, LAKELAND, FL 33811For SaleMLS ID #L4962153, Jenni Thompson, KELLER WILLIAMS REALTY. Stellar MLS
- $475,0004 bd3 ba2.2k sqft2236 DERWENT DRIVE, DAVENPORT, FL 33896For SaleMLS ID #S5149393, Steven Brubaker, KELLER WILLIAMS REALTY AT THE LAKES. Stellar MLS
