Experience the pinnacle of the motorcoach lifestyle in this stunning 2-bedroom, 2-bathroom residence located in the premier gated community of Mt. Olive Shores North. Spanning 1,739 sq. ft. of meticulously maintained living space, this home greets you with upgraded finishes, including beautiful engineered hardwood floors and durable tile throughout. The heart of the home is a spacious kitchen featuring sleek granite countertops, a walk-in pantry, cabinet lighting and seating for four at the counter perfect for entertaining. For those needing a home office, hobby space, or guest area, the large flex room offers incredible versatility to suit your needs. Outdoor enthusiasts will fall in love with the massive 59' x 14.9' RV port, temporarily sectioned off by a screen, providing ample space and protection for your coach. In addition to the 2-car garage, a bonus shed located behind the port offers the extra storage or workshop space you’ve been looking for. Located in a vibrant community designed for active living, you’ll have access to two clubhouses and a full calendar of social activities. Whether you are hitting the road or enjoying the Florida sunshine at home, this property offers the perfect balance of luxury and functionality. Schedule your showing today!
For sale
$499,000
572 Meandering Way, Polk City, FL 33868
2beds
1,739sqft
:
Get pre-qualified$3,402/mo
Single Family Residence
Built in 2013
9,013 Square Feet Lot
$479,900 Zestimate®
$287/sqft
$167/mo HOA
What's special
Sleek granite countertopsSpacious kitchenBeautiful engineered hardwood floorsDurable tile throughoutWalk-in pantryCabinet lightingUpgraded finishes
- 98 days |
- 37 |
- 1 |
Zillow last checked:
Listing updated:
Listed by:
Christine Stull 407-467-2806,
MOSN REALTY 863-984-2880
Source: Stellar MLS,MLS#: L4961167 Originating MLS: Lakeland
Originating MLS: Lakeland
Facts & features
Interior
Bedrooms & bathrooms
- Bedrooms: 2
- Bathrooms: 2
- Full bathrooms: 2
Primary bedroom
- Features: Dual Sinks, Walk-In Closet(s)
- Level: First
- Area: 203.36 Square Feet
- Dimensions: 12.4x16.4
Bedroom 2
- Features: Walk-In Closet(s)
- Level: First
- Area: 129.47 Square Feet
- Dimensions: 12.1x10.7
Den
- Level: First
- Area: 210.8 Square Feet
- Dimensions: 12.4x17
Kitchen
- Features: Pantry
- Level: First
Living room
- Level: First
- Area: 344.63 Square Feet
- Dimensions: 24.1x14.3
Heating
- Central
Cooling
- Central Air
Appliances
- Included: Dishwasher, Dryer, Microwave, Range, Refrigerator, Washer, Water Filtration System
- Laundry: Laundry Closet
Features
- Accessibility Features, Ceiling Fan(s), High Ceilings, Living Room/Dining Room Combo, Open Floorplan, Thermostat, Walk-In Closet(s)
- Flooring: Engineered Hardwood, Tile
- Has fireplace: No
Interior area
- Total structure area: 3,643
- Total interior livable area: 1,739 sqft
Video & virtual tour
Property
Parking
- Total spaces: 2
- Parking features: Garage - Attached
- Attached garage spaces: 2
Features
- Levels: One
- Stories: 1
- Exterior features: None, Private Yard, RV Hookup, Storage
- Waterfront features: Lake
Lot
- Size: 9,013 Square Feet
Details
- Parcel number: 252705298332000820
- Special conditions: None
Construction
Type & style
- Home type: SingleFamily
- Property subtype: Single Family Residence
Materials
- Block
- Foundation: Slab
- Roof: Shingle
Condition
- New construction: No
- Year built: 2013
Utilities & green energy
- Sewer: Public Sewer
- Water: Public
- Utilities for property: Electricity Connected, Sewer Connected, Underground Utilities, Water Connected
Community & HOA
Community
- Features: Community Boat Ramp, Dock, Fishing, Lake, Water Access, Buyer Approval Required, Clubhouse, Deed Restrictions, Dog Park, Fitness Center, Gated Community - Guard, Golf Carts OK, Irrigation-Reclaimed Water, Pool, Special Community Restrictions, Wheelchair Access
- Pet fee: $0 monthly
- Senior community: Yes
- Subdivision: MT OLIVE SHORES NORTH ADD 04
HOA
- Has HOA: Yes
- Amenities included: Clubhouse, Fence Restrictions, Fitness Center, Gated, Pickleball Court(s), Pool, Spa/Hot Tub, Vehicle Restrictions
- Services included: 24-Hour Guard, Maintenance Grounds, Security
- HOA fee: $167 monthly
- HOA name: Mosaic Services
- HOA phone: 863-874-4060
Location
- Region: Polk City
Financial & listing details
- Price per square foot: $287/sqft
- Tax assessed value: $408,155
- Annual tax amount: $3,877
- Date on market: 4/18/2026
- Cumulative days on market: 98 days
- Ownership: Fee Simple
- Total actual rent: 0
- Electric utility on property: Yes
- Road surface type: Asphalt
Estimated market value
$479,900
$456,000 - $504,000
$1,955/mo
Price history
| Date | Event | Price |
|---|---|---|
| 4/18/2026 | Listed for sale | $499,000+576.2%$287/sqft |
Source:  Stellar MLS #L4961167 Report a problem Stellar MLS #L4961167 Report a problem | ||
| 2/21/2007 | Sold | $73,800$42/sqft |
Source: Public Record Report a problem | ||
Public tax history
| Year | Property taxes | Tax assessment |
|---|---|---|
| 2025 | $3,466 +3.2% | $242,589 +2.9% |
| 2024 | $3,359 +1.2% | $235,752 +3% |
| 2023 | $3,319 +2.8% | $228,885 +3% |
| 2022 | $3,227 -0.5% | $222,218 +3% |
| 2021 | $3,242 -0.5% | $215,746 +1.4% |
| 2020 | $3,257 +0.6% | $212,767 +2.3% |
| 2019 | $3,236 -6.2% | $207,983 +1.9% |
| 2018 | $3,452 -3.7% | $204,105 +2.1% |
| 2017 | $3,585 +5.4% | $199,907 +2.1% |
| 2016 | $3,401 -0.9% | $195,795 +0.7% |
| 2015 | $3,433 -2.3% | $194,434 +0.5% |
| 2014 | $3,514 +1148.8% | $193,529 +1512.7% |
| 2013 | $281 +0.2% | $12,000 |
| 2012 | $281 -66.9% | $12,000 -66.7% |
| 2011 | $849 -13.2% | $36,000 -9.1% |
| 2010 | $978 -14.7% | $39,600 -18.4% |
| 2009 | $1,147 -12.1% | $48,510 -19.6% |
| 2008 | $1,304 | $60,300 |
| 2007 | -- | -- |
Find assessor info on the county website
Monthly payment
Est. payment
Payment breakdown
Explore the cost of this home by adjusting the details. Changes won't be saved.Climate risks
Neighborhood: 33868
Nearby schools
GreatSchools rating
- 2/10Polk City Elementary SchoolGrades: PK-5Distance: 1.5 mi
- 3/10Jere L. Stambaugh Middle SchoolGrades: 6-8Distance: 7.2 mi
- 2/10Tenoroc High SchoolGrades: 9-12Distance: 6.6 mi
- $122,500-- bd-- ba-- sqft568 Meandering Way, Polk City, FL 33868Sold
- $529,0001 bd1 ba1.2k sqft576 Meandering Way, Polk City, FL 33868For Sale
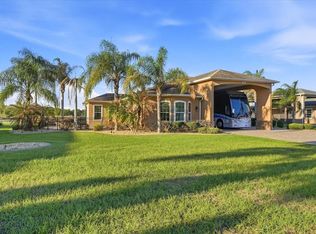
- $509,0002 bd2 ba1.5k sqft564 Meandering Way, Polk City, FL 33868Sold
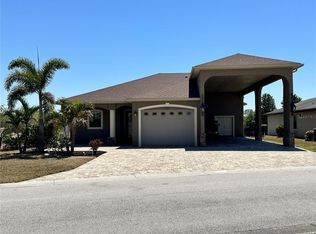
- $309,0001 bd1 ba761 sqft561 Meandering Way, Polk City, FL 33868For Sale
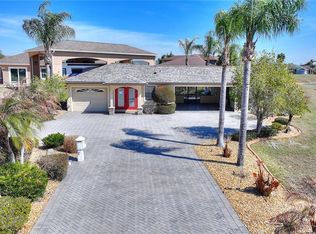
- $556,7002 bd2 ba2k sqft577 Meandering Way, Polk City, FL 33868Off Market
- $493,9002 bd1 ba1.9k sqft560 Meandering Way, Polk City, FL 33868Off Market
- $508,3002 bd2 ba1.7k sqft584 Meandering Way, Polk City, FL 33868Off Market
- $550,0002 bd3 ba1.8k sqft581 Meandering Way, Polk City, FL 33868Sold
A local agent can set up tours, give advice and negotiate with sellers.
Similar homes
- $515,0003 bd2 ba2.2k sqft265 Bayberry Dr, Polk City, FL 33868For Sale
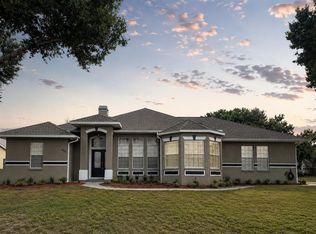
 MLS ID #TB8516871, Chris Sakamoto, MARK SPAIN REAL ESTATE. Stellar MLS
 - $529,0001 bd1 ba1.2k sqft576 Meandering Way, Polk City, FL 33868For SaleMLS ID #L4960258, Patricia Toogood, MOSN REALTY. Stellar MLS
- $547,0002 bd2 ba1.6k sqft305 Motorcoach Dr S, Polk City, FL 33868For Sale
 MLS ID #L4960001, Christine Stull, MOSN REALTY. Stellar MLS
 - $650,0002 bd2 ba1.7k sqft492 Meandering Way, Polk City, FL 33868For Sale
 MLS ID #L4962918, Douglass Dillard, WORTH CLARK REALTY. Stellar MLS
 - $475,0001 bd2 ba1.2k sqft548 Narrow Pond Ln, Polk City, FL 33868For SaleMLS ID #L4956346, Douglass Dillard, WORTH CLARK REALTY. Stellar MLS
- $659,0003 bd2 ba1.9k sqft548 Meandering Way, Polk City, FL 33868For SaleMLS ID #L4959657, Christine Stull, MOSN REALTY. Stellar MLS
- $565,0004 bd3 ba2.2k sqft10049 Quinn Rd, Polk City, FL 33868For SaleMLS ID #L4961657, Adrianna Darr, KELLER WILLIAMS REALTY. Stellar MLS
- $585,0003 bd2 ba1.9k sqft453 Nolane Ln, Polk City, FL 33868For SaleMLS ID #L4955613, Elizabeth Willers, SERHANT. Stellar MLS
- $599,0002 bd2 ba1.7k sqft149 Laynewade Rd, Polk City, FL 33868For SaleMLS ID #L4961784, Patricia Toogood, MOSN REALTY. Stellar MLS
- $695,0002 bd2 ba2.2k sqft719 Teaberry Trl, Polk City, FL 33868For SaleMLS ID #L4959184, Christine Stull, MOSN REALTY. Stellar MLS
- $415,0002 bd2 ba1.3k sqft1102 Motorcoach Dr, Polk City, FL 33868For SaleMLS ID #L4956583, Patricia Toogood, MOSN REALTY. Stellar MLS
- $459,9004 bd3 ba2.2k sqft477 Lake Vista Dr, Auburndale, FL 33823For SaleMLS ID #L4962534, Theresa Broton, LA ROSA REALTY PRESTIGE. Stellar MLS
- $499,0003 bd2 ba1.9k sqft2352 Miles Ct, Lakeland, FL 33813For SaleMLS ID #V4950297, Trent Shackelford, LPT REALTY LLC. Stellar MLS
- $615,0004 bd2 ba2.1k sqft18030 Bayamon Ave, Polk City, FL 33868For SaleMLS ID #O6386122, Maria Santana, LOKATION. Stellar MLS
- $554,5005 bd3 ba2.5k sqft331 Crescent Ridge Rd, Auburndale, FL 33823For SaleMLS ID #L4959738, Tony Acosta, CENTURY 21 MYERS REALTY. Stellar MLS
- $435,0004 bd2 ba2.2k sqft1620 Yeomans Path, Lakeland, FL 33809For SaleMLS ID #L4960987, Adrianna Darr, KELLER WILLIAMS REALTY. Stellar MLS
- $498,5004 bd3 ba2.5k sqft3158 Beauchamp Ct, Winter Haven, FL 33884For SaleMLS ID #P4939318, Kennedy Matthews, JULIE MATTHEWS GROUP LLC. Stellar MLS
- $499,9993 bd2 ba2.3k sqft448 Lake Harris Dr, Lakeland, FL 33813For SaleMLS ID #L4962441, Mari Meadows, KELLER WILLIAMS REALTY. Stellar MLS
- $499,0004 bd3 ba2.3k sqft8976 Dove Valley Way, Davenport, FL 33896For SaleMLS ID #O6423865, Beth Assif, RE/MAX SELECT GROUP. Stellar MLS
- $350,0002 bd2 ba1.8k sqft5767 Sandpipers Dr, Lakeland, FL 33809For SaleMLS ID #L4962310, Allegra Whitney, KELLER WILLIAMS REALTY. Stellar MLS
