Welcome to 2352 Miles Ct, a move-in ready South Lakeland pool home offering a spacious layout, numerous upgrades throughout, and a large outdoor living area. Located in the Country Crossing community, this single-story residence features 1,965 sq ft of living space with 3 bedrooms, 2 full bathrooms, and a two-car garage. The home welcomes you with beautiful landscaping, an extra-wide driveway, and a covered front porch. Inside, the split-bedroom floor plan provides both privacy and functionality. A formal dining room offers space for hosting, while a separate flex room with French doors can be used as a home office, playroom, sitting room, or additional living area. Crown molding, plantation shutters, and hard-surface flooring throughout add to the home’s cohesive design. The kitchen serves as the center of the home, featuring granite countertops, stainless steel appliances, a tile backsplash, breakfast-bar seating, abundant cabinetry, and a breakfast nook overlooking the pool area. The kitchen opens to the family room, where a wood-burning fireplace with built-in shelving creates a comfortable gathering space. The primary suite features a tray ceiling, direct access to the pool, two walk-in closets, and an en-suite bathroom with separate vanities, a garden tub, a tiled walk-in shower, and a private water closet. Two additional bedrooms with walk-in closets and a full guest bathroom are located on the opposite side of the home. French doors lead to the expansive screened outdoor area, featuring an in-ground pool with an attached spa, brick-paver decking, and a large covered lanai with plenty of room for dining, grilling, relaxing, and entertaining. Mature landscaping along the rear of the property provides added privacy around the pool area. Additional upgrades include a new HVAC system, and an interior laundry room with a utility sink. Conveniently located near shopping, dining, schools, and major roadways, this South Lakeland pool home offers a functional layout, updated major systems, and an outdoor space designed for Florida living. Schedule your private showing today. Buyer Perk: 1% lender credit toward closing costs or rate buy-down available. Ask for details!
Pending
$499,000
2352 MILES COURT, LAKELAND, FL 33812
3beds
1,965sqft
:
Get pre-qualified$3,266/mo
Single Family Residence
Built in 1997
10,054 Square Feet Lot
$-- Zestimate®
$254/sqft
$33/mo HOA
What's special
Full guest bathroomBreakfast-bar seatingGranite countertopsNew hvac systemBrick-paver deckingCovered front porchGarden tub
- 9 days |
- 1,225 |
- 118 |
Likely to sell faster than
Zillow last checked:
Listing updated:
Listed by:
Trent Shackelford 941-518-7875,
LPT REALTY LLC 386-388-7877
Source: Stellar MLS,MLS#: V4950297 Originating MLS: West Volusia
Originating MLS: West Volusia
Facts & features
Interior
Bedrooms & bathrooms
- Bedrooms: 3
- Bathrooms: 2
- Full bathrooms: 2
Rooms
- Room types: Den/Library/Office
Primary bedroom
- Features: Walk-In Closet(s)
- Level: First
- Area: 275.4 Square Feet
- Dimensions: 13.5x20.4
Bedroom 2
- Features: Walk-In Closet(s)
- Level: First
- Area: 176.9 Square Feet
- Dimensions: 14.5x12.2
Bedroom 3
- Features: Walk-In Closet(s)
- Level: First
- Area: 161.24 Square Feet
- Dimensions: 13.9x11.6
Primary bathroom
- Level: First
- Area: 159.3 Square Feet
- Dimensions: 13.5x11.8
Kitchen
- Level: First
- Area: 155.54 Square Feet
- Dimensions: 11.11x14
Living room
- Level: First
- Area: 373.86 Square Feet
- Dimensions: 18.6x20.1
Office
- Level: First
- Area: 145.18 Square Feet
- Dimensions: 12.2x11.9
Heating
- Central, Electric
Cooling
- Central Air
Appliances
- Included: Dishwasher, Disposal, Dryer, Electric Water Heater, Exhaust Fan, Microwave, Range, Range Hood, Washer
- Laundry: Inside
Features
- Built-in Features, Ceiling Fan(s), Split Bedroom, Walk-In Closet(s)
- Flooring: Ceramic Tile, Laminate
- Doors: Outdoor Shower, Sliding Doors
- Windows: Window Treatments
- Has fireplace: Yes
- Fireplace features: Living Room
Interior area
- Total structure area: 2,980
- Total interior livable area: 1,965 sqft
Video & virtual tour
Property
Parking
- Total spaces: 2
- Parking features: Driveway, Oversized
- Attached garage spaces: 2
- Has uncovered spaces: Yes
Features
- Levels: One
- Stories: 1
- Patio & porch: Covered, Deck, Front Porch, Screened
- Exterior features: Irrigation System, Lighting, Outdoor Shower, Private Mailbox, Sidewalk, Storage
- Has private pool: Yes
- Pool features: Deck, In Ground, Lighting
- Has spa: Yes
- Spa features: Heated
- Has view: Yes
- View description: Pool
Lot
- Size: 10,054 Square Feet
- Features: Landscaped, Oversized Lot, Sidewalk
- Residential vegetation: Trees/Landscaped
Details
- Additional structures: Shed(s)
- Parcel number: 242909280025000110
- Special conditions: None
Construction
Type & style
- Home type: SingleFamily
- Property subtype: Single Family Residence
Materials
- Block, Stucco
- Foundation: Slab
- Roof: Shingle
Condition
- New construction: No
- Year built: 1997
Utilities & green energy
- Sewer: Septic Tank
- Water: Public
- Utilities for property: BB/HS Internet Available, Cable Available, Electricity Available, Sewer Connected, Water Available
Community & HOA
Community
- Pet fee: $0 monthly
- Subdivision: COUNTRY XING
HOA
- Has HOA: Yes
- HOA fee: $33 monthly
- HOA name: Richard Adrian
- HOA phone: 863-698-1367
Location
- Region: Lakeland
Financial & listing details
- Price per square foot: $254/sqft
- Tax assessed value: $381,651
- Annual tax amount: $739
- Date on market: 7/19/2026
- Cumulative days on market: 10 days
- Listing terms: Cash,Conventional,FHA,VA Loan
- Ownership: Fee Simple
- Total actual rent: 0
- Electric utility on property: Yes
- Road surface type: Paved
Estimated market value
Not available
Estimated sales range
Not available
Not available
Price history
| Date | Event | Price |
|---|---|---|
| 7/28/2026 | Pending sale | $499,000$254/sqft |
Source:  Stellar MLS #V4950297 Report a problem Stellar MLS #V4950297 Report a problem | ||
| 7/19/2026 | Listed for sale | $499,000+81.5%$254/sqft |
Source: Stellar MLS #V4950297 Report a problem | ||
| 4/10/2017 | Sold | $275,000+7.9%$140/sqft |
Source: Public Record Report a problem | ||
| 2/16/2017 | Listed for sale | $254,900+18.6%$130/sqft |
Source: S & D REAL ESTATE SERVICE LLC #L4718946 Report a problem | ||
| 1/14/2013 | Sold | $215,000-4.4%$109/sqft |
Source: Public Record Report a problem | ||
| 11/15/2012 | Listed for sale | $225,000-16.7%$115/sqft |
Source: FlatFee.com #3248 Report a problem | ||
| 1/24/2005 | Sold | $270,000+23.9%$137/sqft |
Source: Public Record Report a problem | ||
| 5/25/2004 | Sold | $218,000+34.7%$111/sqft |
Source: Public Record Report a problem | ||
| 5/22/1997 | Sold | $161,900+407.5%$82/sqft |
Source: Public Record Report a problem | ||
| 12/2/1996 | Sold | $31,900$16/sqft |
Source: Public Record Report a problem | ||
Public tax history
| Year | Property taxes | Tax assessment |
|---|---|---|
| 2025 | -- | $283,145 +2.9% |
| 2024 | -- | $275,165 +3% |
| 2023 | $2,984 +2.2% | $267,150 +3% |
| 2022 | $2,919 -0.8% | $259,369 +3% |
| 2021 | $2,942 +0.7% | $251,815 +1.4% |
| 2020 | $2,920 -0.2% | $248,338 +2.3% |
| 2019 | $2,927 -12.1% | $242,755 +1.9% |
| 2018 | $3,329 +1.5% | $238,229 +20.5% |
| 2017 | $3,279 +47.8% | $197,672 +2.1% |
| 2016 | $2,219 -1.8% | $193,606 +0.7% |
| 2015 | $2,259 -8.2% | $192,260 +0.8% |
| 2014 | $2,459 +9.2% | $190,734 +1.5% |
| 2013 | $2,253 +11.2% | $187,915 +10.9% |
| 2012 | $2,025 -8.1% | $169,483 -5.5% |
| 2011 | $2,205 -13% | $179,339 -9.2% |
| 2010 | $2,534 -13.7% | $197,464 -7.2% |
| 2009 | $2,935 -8.4% | $212,770 -12% |
| 2008 | $3,204 | $241,883 |
| 2007 | -- | -- |
| 2006 | $4,020 | -- |
| 2005 | -- | -- |
| 2004 | $2,044 +2.3% | -- |
| 2003 | $1,998 +0.5% | $144,929 +2.4% |
| 2002 | $1,989 +2% | $141,532 +1.6% |
| 2001 | $1,951 | $139,303 |
Find assessor info on the county website
Monthly payment
Est. payment
Payment breakdown
Explore the cost of this home by adjusting the details. Changes won't be saved.Climate risks
Neighborhood: 33813
Nearby schools
GreatSchools rating
- 8/10Highlands Grove Elementary SchoolGrades: PK-5Distance: 1 mi
- 4/10Lakeland Highlands Middle SchoolGrades: 6-8Distance: 1.9 mi
- 5/10George W. Jenkins Senior High SchoolGrades: 9-12Distance: 0.8 mi
Schools provided by the listing agent
- Elementary: Highland Grove Elem
- Middle: Lakeland Highlands Middl
- High: George Jenkins High
Source: Stellar MLS. This data may not be complete. We recommend contacting the local school district to confirm school assignments for this home.
- $435,7003 bd3 ba2.2k sqft2346 Miles Ct, Lakeland, FL 33813Off Market
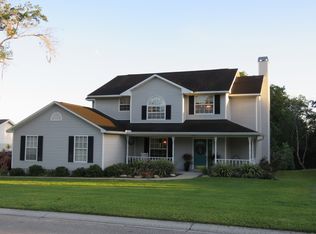
- $385,3003 bd2 ba2.2k sqft2358 Miles Ct, Lakeland, FL 33812Off Market
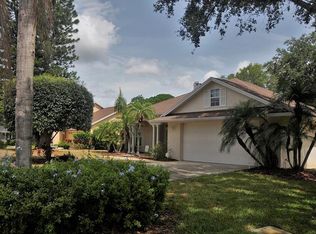
- $1,750,0004 bd4 ba4.5k sqft2645 Delphi Hills Ct, Lakeland, FL 33812Sold
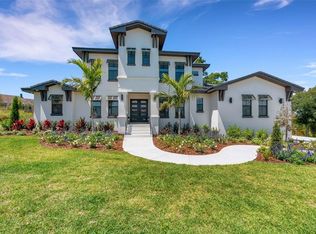
- $413,4003 bd2 ba2k sqft2340 Miles Ct, Lakeland, FL 33813Sold
- $413,4003 bd2 ba2.1k sqft2340 Miles Ct, Lakeland, FL 33812Sold
- $412,2003 bd2 ba2.1k sqft5304 Maryknoll Dr, Lakeland, FL 33813Off Market
- $268,900-- bd-- ba-- sqft2651 Delphi Hills Ct, Lakeland, FL 33812Sold
- $449,7004 bd3 ba2.1k sqft2364 Miles Ct, Lakeland, FL 33813Off Market
A local agent can set up tours, give advice and negotiate with sellers.
Similar homes
- $499,9993 bd2 ba2.3k sqft448 LAKE HARRIS DRIVE, LAKELAND, FL 33813For Sale

 MLS ID #L4962441, Mari Meadows, KELLER WILLIAMS REALTY. Stellar MLS
 - $530,0004 bd2 ba2.3k sqft5446 HIGHLANDS VISTA CIRCLE, LAKELAND, FL 33812For Sale
 MLS ID #L4962336, Mary Ferry, S & D REAL ESTATE SERVICE LLC. Stellar MLS
 - $469,9004 bd2 ba2.3k sqft5535 SUMMERLAND HILLS DRIVE, LAKELAND, FL 33812For Sale
 MLS ID #TB8513395, Cheryl Kypreos, HOMESMART. Stellar MLS
 - $484,9004 bd3 ba2.6k sqft6420 EVERGREEN PARK DRIVE, LAKELAND, FL 33813For Sale
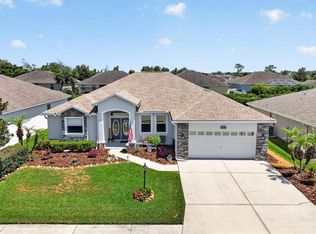 MLS ID #P4938865, Jacob Gregory, DALTON WADE INC. Stellar MLS
 - $435,0004 bd3 ba2.4k sqft6798 HARTSWORTH DRIVE, LAKELAND, FL 33813For SaleMLS ID #L4962449, Gavin Welch, GUARANTEE REALTY LLC. Stellar MLS
- $569,5004 bd2 ba2.5k sqft2349 CHESTERFIELD CIRCLE, LAKELAND, FL 33813For SaleMLS ID #L4962921, Milton De La Cruz, LAKELAND HOMES AND REALTY, LLC. Stellar MLS
- $384,0003 bd2 ba2k sqft2326 ARROWHEAD BOULEVARD, LAKELAND, FL 33813For SaleMLS ID #L4962206, Lauren Clark, RUTHVENS, INC.. Stellar MLS
- $500,0004 bd2 ba2.3k sqft4322 TOKOSE PLACE, LAKELAND, FL 33811For SaleMLS ID #L4962982, Lisa Matheny, ENGEL & VOELKERS LAKELAND. Stellar MLS
- $524,9003 bd2 ba2.5k sqft2010 DEERBROOK DRIVE, LAKELAND, FL 33811For SaleMLS ID #N6144377, Todd Powers, POWERS REAL ESTATE SERVICES. Stellar MLS
- $479,9003 bd2 ba2.1k sqft5108 WATERWOOD DRIVE, BARTOW, FL 33830For SaleMLS ID #L4963187, Jenny Robles, KELLER WILLIAMS REALTY. Stellar MLS
- $473,9903 bd3 ba2.3k sqft2610 TWELVE POINT DRIVE, LAKELAND, FL 33811For SaleMLS ID #G5112977, Kristi Quick, RE/MAX TITANIUM GROUP. Stellar MLS
- $460,0003 bd2 ba2.1k sqft6870 SHIMMERING DRIVE, LAKELAND, FL 33813For SaleMLS ID #TB8485117, Cheryl White, KELLER WILLIAMS SOUTH SHORE. Stellar MLS
- $399,5003 bd2 ba1.7k sqft6560 LAKE CLARK DRIVE, LAKELAND, FL 33813For SaleMLS ID #L4961782, Jeri Thom, PREMIER REALTY NETWORK, INC. Stellar MLS
- $649,5005 bd3 ba2.7k sqft2325 CHESTERFIELD CIRCLE, LAKELAND, FL 33813For SaleMLS ID #L4963064, Milton De La Cruz, LAKELAND HOMES AND REALTY, LLC. Stellar MLS
- $659,0004 bd2 ba2.3k sqft5810 LAKE VICTORIA DRIVE, LAKELAND, FL 33813For SaleMLS ID #A4648701, Deanna Weigel, INTEGRA REALTY GROUP INC. Stellar MLS
- $362,4003 bd3 ba2.5k sqft2101 HATTERAS POINT, LAKELAND, FL 33813For SaleMLS ID #L4961110, Michelle Howard, KELLER WILLIAMS REALTY SMART 1. Stellar MLS
- $439,9003 bd2 ba2.4k sqft4427 MICANOPE CRESCENT DRIVE, LAKELAND, FL 33811For SaleMLS ID #L4961946, Lisa Torres, KELLER WILLIAMS REALTY. Stellar MLS
- $625,0003 bd2 ba2.5k sqft6636 ROYAL FOREST DRIVE, LAKELAND, FL 33811For SaleMLS ID #O6417953, Albert Vargas, REALTY HUB. Stellar MLS
- $498,5004 bd3 ba2.5k sqft3158 BEAUCHAMP COURT, WINTER HAVEN, FL 33884For SaleMLS ID #P4939318, Kennedy Matthews, JULIE MATTHEWS GROUP LLC. Stellar MLS
- $449,0004 bd2 ba2.1k sqft6917 ASHBURY DRIVE, LAKELAND, FL 33809For SaleMLS ID #TB8510566, Diann Callahan, NORTHSIDE REALTY INC REALTORS. Stellar MLS
