The Calista by the award-winning Hulbert Homes, Inc. proudly debuts in the prestigious gated community of Delphi Hills, featured as the Home of the Year in the 2025 Spring Parade of Homes. Stop searching—this extraordinary residence surpasses every expectation. Showcasing Hulbert’s renowned craftsmanship and a layout tailored for both refined living and effortless entertaining, this modern contemporary masterpiece blends clean architectural lines with timeless, inviting elegance. Bathed in natural light and designed for seamless indoor-outdoor transitions, this two-story, 4-bedroom, 4-bath executive POOL home offers a lifestyle of elevated comfort and style. Beyond the expansive Great Room, discover a private home office, a dedicated fitness room, a sophisticated wine room, an upstairs game room complete with a wet bar and refrigerator, and a second-floor guest suite with a private en-suite bath and generous walk-in closet—perfect for multigenerational living or hosting discerning guests. At the heart of the home, the gourmet kitchen and Great Room define luxury and livability. At the heart of the home, is the gourmet kitchen and Great Room define luxury and livability. Featuring a premium Monogram stainless steel appliance package—including a professional-grade gas range and a convenient pot filler faucet—this culinary space is as functional as it is breathtaking. Soft-close custom wood cabinetry, gleaming quartz countertops, a large walk-in pantry, and an oversized center island with bar seating elevate both everyday living and effortless entertaining. Adjacent, a thoughtfully designed butler’s pantry provides additional prep and storage space, ideally located near the gym. The charming dining area overlooks the lanai, pool, and manicured backyard—a perfect backdrop for morning coffee or intimate evening gatherings.The first-floor Primary Suite is a sanctuary of sophistication, boasting a spa-like bath with a freestanding soaking tub, an expansive walk-in shower with dual spray heads, double vanities, a dedicated make-up vanity, a private water closet, and an oversized walk-in closets. French doors open from the bedroom to the lanai, allowing you to enjoy tranquil views and refreshing Florida breezes at your leisure. Upstairs, a second luxurious Primary Suite offers a full en-suite bath, with a make-up vanity and walk-in closet, complemented by two additional bedrooms—each with their own spacious walk-in closets—and a beautifully appointed shared bath. The versatile game room extends the living space, enhanced with a wet bar, built-in media cabinetry, and potential for balcony access or a home theater setup. Additional highlights include a large, well-appointed laundry room, a convenient mudroom drop zone, an oversized 3-car garage, a pavered driveway, and lush professional landscaping—all meticulously curated for both beauty and practicality. Nestled within the exclusive, custom-home enclave of Delphi Hills, residents enjoy a serene, private lifestyle while remaining just minutes from Lakeland’s premier shopping, dining, and recreational venues. With effortless access to Bartow, Winter Haven, Tampa, and Orlando, this is Florida luxury living at its finest.Welcome home to The Calista—where everyday life becomes extraordinary.
Sold for $1,750,000
$1,750,000
2645 Delphi Hills Ct, Lakeland, FL 33812
4beds
4,575sqft
Single Family Residence
Built in 2025
0.84 Acres Lot
$1,674,500 Zestimate®
$383/sqft
$5,167 Estimated rent
Home value
$1,674,500
$1.52M - $1.84M
$5,167/mo
Zestimate® history
Owner options
List your home for rent
$5,167/mo
Rent Zestimate®
Find your next renter with Zillow Rental Manager. Plus, with online applications, you can quickly screen prospective tenants – for free.
$5,167/mo
Rent Zestimate®
Refinance and save
$11,680/mo
Est. payment
Refinancing to a lower rate could help reduce your monthly payments and save thousands over the life of the loan.
$11,680/mo
Est. payment
Explore your selling options
Work with a Zillow partner agent
Leverage their expertise and Zillow's premium Showcase listings to get your home seen by more buyers.
Get startedList with your own agent
Get your home in front of millions of buyers by listing it on Zillow.
Learn how to do itSell it yourself
Take full control of how buyers see your home on Zillow by listing For Sale by Owner (FSBO).
List your homeWhat's special
Large well-appointed laundry roomSeamless indoor-outdoor transitionsGleaming quartz countertopsModern contemporary masterpieceRefreshing florida breezesSpa-like bathBeautifully appointed shared bath
Zillow last checked:
Listing updated:
Listed by:
Brian Stephens 863-647-8600,
EXP REALTY LLC 888-883-8509
Bought with:
Brian Stephens, 655038
EXP REALTY LLC
Source: Stellar MLS,MLS#: L4952486 Originating MLS: Sarasota - Manatee
Originating MLS: Sarasota - Manatee
Facts & features
Interior
Bedrooms & bathrooms
- Bedrooms: 4
- Bathrooms: 4
- Full bathrooms: 4
Rooms
- Room types: Den/Library/Office, Great Room, Utility Room
Primary bedroom
- Features: Ceiling Fan(s), Walk-In Closet(s)
- Level: First
- Area: 280 Square Feet
- Dimensions: 14x20
Other
- Features: Ceiling Fan(s), En Suite Bathroom, Makeup/Vanity Space, Stone Counters, Tub With Shower, Walk-In Closet(s)
- Level: Second
- Area: 182 Square Feet
- Dimensions: 13x14
Bedroom 2
- Features: Ceiling Fan(s), Walk-In Closet(s)
- Level: Second
- Area: 168 Square Feet
- Dimensions: 12x14
Bedroom 3
- Features: Ceiling Fan(s), Walk-In Closet(s)
- Level: Second
- Area: 143 Square Feet
- Dimensions: 11x13
Primary bathroom
- Features: En Suite Bathroom, Makeup/Vanity Space, Split Vanities, Stone Counters, Tub with Separate Shower Stall, Water Closet/Priv Toilet, Linen Closet
- Level: First
- Area: 204 Square Feet
- Dimensions: 12x17
Den
- Features: Ceiling Fan(s), No Closet
- Level: First
- Area: 216 Square Feet
- Dimensions: 12x18
Dining room
- Features: No Closet
- Level: First
- Area: 156 Square Feet
- Dimensions: 12x13
Game room
- Features: Built-In Shelving, Other, Stone Counters, No Closet
- Level: Second
- Area: 484 Square Feet
- Dimensions: 22x22
Great room
- Features: Ceiling Fan(s), No Closet
- Level: First
- Area: 506 Square Feet
- Dimensions: 22x23
Gym
- Features: Ceiling Fan(s), No Closet
- Level: First
- Area: 180 Square Feet
- Dimensions: 12x15
Kitchen
- Features: Kitchen Island, Stone Counters, Pantry, Walk-In Closet(s)
- Level: First
- Area: 286 Square Feet
- Dimensions: 13x22
Heating
- Central, Electric
Cooling
- Central Air
Appliances
- Included: Bar Fridge, Dishwasher, Electric Water Heater, Microwave, Range, Refrigerator
- Laundry: Electric Dryer Hookup, Inside, Laundry Room, Washer Hookup
Features
- Built-in Features, Cathedral Ceiling(s), Ceiling Fan(s), Crown Molding, Eating Space In Kitchen, High Ceilings, Kitchen/Family Room Combo, Open Floorplan, Primary Bedroom Main Floor, Solid Wood Cabinets, Split Bedroom, Stone Counters, Tray Ceiling(s), Vaulted Ceiling(s), Walk-In Closet(s), Wet Bar
- Flooring: Carpet, Ceramic Tile, Hardwood
- Doors: French Doors, Outdoor Grill, Outdoor Kitchen, Sliding Doors
- Windows: Blinds, Window Treatments
- Has fireplace: No
Interior area
- Total structure area: 5,878
- Total interior livable area: 4,575 sqft
Property
Parking
- Total spaces: 3
- Parking features: Driveway, Garage Door Opener, Garage Faces Side, Oversized, Parking Pad
- Attached garage spaces: 3
- Has uncovered spaces: Yes
- Details: Garage Dimensions: 22x30
Features
- Levels: Two
- Stories: 2
- Patio & porch: Front Porch, Patio, Rear Porch, Screened
- Exterior features: Irrigation System, Lighting, Outdoor Grill, Outdoor Kitchen, Sidewalk
- Has private pool: Yes
- Pool features: Child Safety Fence, In Ground
- Has spa: Yes
- Spa features: In Ground
- Has view: Yes
- View description: Trees/Woods
Lot
- Size: 0.84 Acres
- Dimensions: 120 x 285
- Features: Cul-De-Sac, In County, Landscaped, Oversized Lot, Sidewalk
- Residential vegetation: Trees/Landscaped
Details
- Parcel number: 242909280036000170
- Zoning: RE-1
- Special conditions: None
Construction
Type & style
- Home type: SingleFamily
- Architectural style: Contemporary,Florida
- Property subtype: Single Family Residence
Materials
- Block, Stucco
- Foundation: Slab
- Roof: Shingle
Condition
- Completed
- New construction: Yes
- Year built: 2025
Utilities & green energy
- Sewer: Septic Tank
- Water: Public
- Utilities for property: BB/HS Internet Available, Cable Available, Electricity Available, Natural Gas Connected, Public, Water Connected
Community & HOA
Community
- Features: Deed Restrictions, Gated Community - No Guard
- Security: Smoke Detector(s)
- Pet fee: $0 monthly
- Subdivision: W F HALLAM & COS LAKELAND HIGHLANDS CLUB ACRE LTS
HOA
- Has HOA: Yes
- Services included: Common Area Taxes, Private Road
- HOA fee: $154 monthly
- HOA name: Hulbert Homes Inc
- HOA phone: 863-647-5815
Location
- Region: Lakeland
Financial & listing details
- Price per square foot: $383/sqft
- Tax assessed value: $1,128,177
- Annual tax amount: $2,877
- Date on market: 4/29/2025
- Cumulative days on market: 4 days
- Listing terms: Cash,Conventional,FHA,VA Loan
- Ownership: Fee Simple
- Total actual rent: 0
- Electric utility on property: Yes
- Road surface type: Paved
Price history
| Date | Event | Price |
|---|---|---|
| 6/17/2025 | Sold | $1,750,000-2.8%$383/sqft |
Source:  Stellar MLS #L4952486 Report a problem Stellar MLS #L4952486 Report a problem | ||
| 5/3/2025 | Pending sale | $1,800,000$393/sqft |
Source: Stellar MLS #L4952486 Report a problem | ||
| 4/29/2025 | Listed for sale | $1,800,000+767.9%$393/sqft |
Source: Stellar MLS #L4952486 Report a problem | ||
| 12/4/2023 | Sold | $207,400$45/sqft |
Source: Public Record Report a problem | ||
Public tax history
| Year | Property taxes | Tax assessment |
|---|---|---|
| 2025 | $14,586 +512.5% | $1,128,177 +513.1% |
| 2024 | $2,381 +4.4% | $184,000 +7.7% |
| 2023 | $2,281 +10.6% | $170,775 +10% |
| 2022 | $2,062 +419.3% | $155,250 +441.6% |
| 2021 | $397 | $28,664 |
Find assessor info on the county website
Neighborhood: 33812
Nearby homes
- $268,900-- bd-- ba-- sqft2651 Delphi Hills Ct, Lakeland, FL 33812Sold
- $549,9003 bd2 ba2.2k sqft2241 Coachman Loop, Lakeland, FL 33812Off Market
- $499,0003 bd2 ba1.9k sqft2352 Miles Ct, Lakeland, FL 33813For Sale
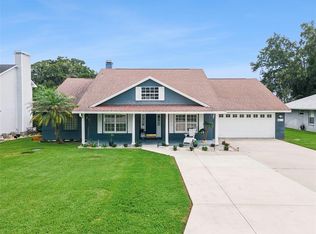
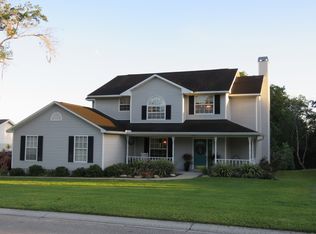
- $437,7003 bd3 ba2.2k sqft2346 Miles Ct, Lakeland, FL 33813Off Market
- $201,500-- bd-- ba-- sqft2639 Delphi Hills Ct, Lakeland, FL 33812Sold
- $389,4003 bd2 ba2.2k sqft2358 Miles Ct, Lakeland, FL 33812Off Market
- $413,4003 bd2 ba2k sqft2340 Miles Ct, Lakeland, FL 33813Sold
- $413,4003 bd2 ba2.1k sqft2340 Miles Ct, Lakeland, FL 33812Sold
Nearby schools
GreatSchools rating
- 8/10Highlands Grove Elementary SchoolGrades: PK-5Distance: 1 mi
- 4/10Lakeland Highlands Middle SchoolGrades: 6-8Distance: 1.9 mi
- 5/10George W. Jenkins Senior High SchoolGrades: 9-12Distance: 0.8 mi
Schools provided by the listing agent
- Elementary: Highland Grove Elem
- Middle: Lakeland Highlands Middl
- High: George Jenkins High
Source: Stellar MLS. This data may not be complete. We recommend contacting the local school district to confirm school assignments for this home.
Get a cash offer in 3 minutes
Find out how much your home could sell for in as little as 3 minutes with a no-obligation cash offer.
Estimated market value
$1,674,500
Get a cash offer in 3 minutes
Find out how much your home could sell for in as little as 3 minutes with a no-obligation cash offer.
Estimated market value
$1,674,500
- Florida
- Polk County
- Lakeland
- 33812
- 2645 Delphi Hills Ct
Nearby cities
Nearby neighborhoods
Nearby zip codes
Other Lakeland Topics
