***Price Improvement*** Welcome to this stunning home in the highly desirable Lake Victoria subdivision, an established enclave in South Lakeland known for its private 8-acre lake, mature trees, elegant homes, and oversized lots. Residents enjoy the peace and privacy of suburban living while remaining just minutes from the vibrant heart of Lakeland. With a warm sense of community and picturesque views, this is the perfect place to find your forever home. This residence offers a direct lakefront view of Little Lake Victoria with a charming fountain, beautifully framed the moment you walk through the front door. The entry opens into a spacious living room that flows seamlessly toward the east-facing enclosed lanai under A/C, creating an ideal space for gathering and relaxing with a view. The large dining room leads into the kitchen, while the breakfast nook shares the same lake view, making mealtime a delight. The spacious primary ensuite provides a true retreat with a walk-in closet, separate water closet and shower, plus a soaking bathtub perfect for unwinding at the end of the day. The front bedroom is versatile—ideal as a home office, playroom, or flex space to suit your needs. The kitchen is outfitted with premium appliances, including a Smart Samsung refrigerator, Samsung stove/oven/microwave, Whirlpool dishwasher, and matching Samsung washer/dryer. The two additional bedrooms on the south side of the home share a hallway that includes a separate doorway leading directly to the lanai and outside, offering both convenience and privacy. Step outside to a fully fenced backyard with a paver patio and your own private boat dock on Little Lake Victoria—perfect for fishing, relaxing, or simply soaking in the serene water views. Located in a hidden-gem neighborhood, residents also enjoy access to pickle ball and tennis courts, offering the perfect blend of recreation and relaxation. Don’t miss the chance to own this exceptional waterfront property where every detail is designed to enhance your lifestyle.
For sale
$659,000
5810 LAKE VICTORIA DRIVE, LAKELAND, FL 33813
4beds
2,380sqft
Single Family Residence
Built in 1997
0.34 Acres Lot
$-- Zestimate®
$277/sqft
$129/mo HOA
What's special
Charming fountainMature treesPaver patioSpacious primary ensuiteOversized lotsSoaking bathtubLarge dining room
- 489 days |
- 212 |
- 6 |
Zillow last checked:
Listing updated:
Listed by:
Deanna Weigel 941-812-4561,
INTEGRA REALTY GROUP INC 941-527-8700,
Leigh Ann Grooms 941-527-8700,
INTEGRA REALTY GROUP INC
Source: Stellar MLS,MLS#: A4648701 Originating MLS: Sarasota - Manatee
Originating MLS: Sarasota - Manatee
Facts & features
Interior
Bedrooms & bathrooms
- Bedrooms: 4
- Bathrooms: 2
- Full bathrooms: 2
Primary bedroom
- Features: En Suite Bathroom, Walk-In Closet(s)
- Level: First
- Area: 192 Square Feet
- Dimensions: 12x16
Bedroom 2
- Features: Ceiling Fan(s), Built-in Closet
- Level: First
- Area: 132 Square Feet
- Dimensions: 11x12
Bedroom 3
- Features: Ceiling Fan(s), Built-in Closet
- Level: First
- Area: 120 Square Feet
- Dimensions: 10x12
Bedroom 4
- Features: Ceiling Fan(s), Built-in Closet
- Level: First
- Area: 130 Square Feet
- Dimensions: 13x10
Bathroom 2
- Features: Ceiling Fan(s), No Closet
- Level: First
Balcony porch lanai
- Features: Ceiling Fan(s), No Closet
- Level: First
Dinette
- Features: No Closet
- Level: First
Dining room
- Features: No Closet
- Level: First
- Area: 132 Square Feet
- Dimensions: 11x12
Kitchen
- Features: Pantry
- Level: First
Living room
- Features: Ceiling Fan(s), No Closet
- Level: First
- Area: 414 Square Feet
- Dimensions: 23x18
Utility room
- Features: No Closet
- Level: First
Heating
- Central
Cooling
- Central Air
Appliances
- Included: Dishwasher, Disposal, Dryer, Ice Maker, Microwave, Range, Refrigerator, Washer
- Laundry: Inside
Features
- Ceiling Fan(s), High Ceilings, Solid Surface Counters, Thermostat, Walk-In Closet(s)
- Flooring: Luxury Vinyl, Tile
- Doors: French Doors
- Has fireplace: No
Interior area
- Total structure area: 3,566
- Total interior livable area: 2,380 sqft
Video & virtual tour
Property
Parking
- Total spaces: 3
- Parking features: Garage Door Opener, Garage Faces Side
- Attached garage spaces: 3
- Details: Garage Dimensions: 23x34
Features
- Levels: One
- Stories: 1
- Patio & porch: Rear Porch
- Exterior features: Irrigation System, Private Mailbox, Sidewalk
- Has view: Yes
- View description: Water, Lake
- Has water view: Yes
- Water view: Water,Lake
- Waterfront features: Lake Front, Lake Privileges
- Body of water: LITTLE LAKE VICTORIA
Lot
- Size: 0.34 Acres
- Features: Corner Lot, Irregular Lot
Details
- Parcel number: 242918285762000130
- Zoning: R-1
- Special conditions: None
Construction
Type & style
- Home type: SingleFamily
- Property subtype: Single Family Residence
Materials
- Block, Stucco
- Foundation: Slab
- Roof: Shingle
Condition
- New construction: No
- Year built: 1997
Details
- Builder model: Monroe
- Builder name: Ernie D. White
Utilities & green energy
- Sewer: Septic Tank
- Water: Canal/Lake For Irrigation, Public
- Utilities for property: Electricity Connected, Public, Water Connected
Community & HOA
Community
- Features: Deed Restrictions, Gated Community - No Guard, Tennis Court(s)
- Security: Gated Community
- Pet fee: $0 monthly
- Subdivision: LAKE VICTORIA SUB
HOA
- Has HOA: Yes
- HOA fee: $129 monthly
- HOA name: Alice Overstreet, Secretary (Best!)
- HOA phone: 863-660-1263
Location
- Region: Lakeland
Financial & listing details
- Price per square foot: $277/sqft
- Tax assessed value: $431,243
- Annual tax amount: $3,687
- Date on market: 4/14/2025
- Cumulative days on market: 466 days
- Listing terms: Cash,Conventional,VA Loan
- Ownership: Fee Simple
- Total actual rent: 0
- Electric utility on property: Yes
- Road surface type: Paved, Asphalt
Estimated market value
Not available
Estimated sales range
Not available
Not available
Price history
| Date | Event | Price |
|---|---|---|
| 5/7/2026 | Price change | $659,000-4.4%$277/sqft |
Source:  Stellar MLS #A4648701 Report a problem Stellar MLS #A4648701 Report a problem | ||
| 3/5/2026 | Price change | $689,000-1.4%$289/sqft |
Source: Stellar MLS #A4648701 Report a problem | ||
| 2/27/2026 | Price change | $699,000-1.4%$294/sqft |
Source: Stellar MLS #A4648701 Report a problem | ||
| 12/4/2025 | Price change | $709,000-1.4%$298/sqft |
Source: Stellar MLS #A4648701 Report a problem | ||
| 10/2/2025 | Price change | $719,000-1.4%$302/sqft |
Source: Stellar MLS #A4648701 Report a problem | ||
| 9/18/2025 | Price change | $729,000-2.7%$306/sqft |
Source: Stellar MLS #A4648701 Report a problem | ||
| 4/14/2025 | Listed for sale | $749,000+145.6%$315/sqft |
Source: Stellar MLS #A4648701 Report a problem | ||
| 8/13/2018 | Sold | $305,000+609.3%$128/sqft |
Source: Public Record Report a problem | ||
| 2/11/1997 | Sold | $43,000$18/sqft |
Source: Public Record Report a problem | ||
Public tax history
| Year | Property taxes | Tax assessment |
|---|---|---|
| 2025 | $3,089 +3.1% | $279,109 +2.9% |
| 2024 | $2,996 +2.1% | $271,243 +3% |
| 2023 | $2,934 +2.2% | $263,343 +3% |
| 2022 | $2,870 -0.8% | $255,673 +3% |
| 2021 | $2,892 +0.8% | $248,226 +1.4% |
| 2020 | $2,870 -0.2% | $244,799 +2.3% |
| 2019 | $2,877 -14% | $239,295 +43% |
| 2018 | $3,344 +44.5% | $167,292 +2.1% |
| 2017 | $2,314 +28.4% | $163,851 +2.1% |
| 2016 | $1,803 -1.8% | $160,481 +0.7% |
| 2015 | $1,836 -13.3% | $159,365 +0.8% |
| 2014 | $2,117 +15.6% | $158,100 +1.5% |
| 2013 | $1,831 +3.2% | $155,764 +1.7% |
| 2012 | $1,774 -9% | $153,160 -6% |
| 2011 | $1,950 -5.7% | $163,003 -2.9% |
| 2010 | $2,069 -11.5% | $167,931 -5.2% |
| 2009 | $2,338 +6.8% | $177,118 +0.1% |
| 2008 | $2,188 | $176,941 |
| 2007 | -- | -- |
| 2006 | $2,518 | -- |
| 2005 | -- | -- |
| 2004 | -- | -- |
| 2003 | $2,166 +0.4% | $155,031 +2.4% |
| 2002 | $2,157 +1.9% | $151,397 +1.6% |
| 2001 | $2,116 | $149,013 |
Find assessor info on the county website
Monthly payment
Est. payment
Payment breakdown
Explore the cost of this home by adjusting the details. Changes won't be saved.Climate risks
Neighborhood: Lakeland Highlands
Nearby schools
GreatSchools rating
- 8/10Highlands Grove Elementary SchoolGrades: PK-5Distance: 2.7 mi
- 4/10Lakeland Highlands Middle SchoolGrades: 6-8Distance: 1.3 mi
- 5/10George W. Jenkins Senior High SchoolGrades: 9-12Distance: 2.1 mi
Schools provided by the listing agent
- Elementary: Highland Grove Elem
- Middle: Lakeland Highlands Middl
- High: George Jenkins High
Source: Stellar MLS. This data may not be complete. We recommend contacting the local school district to confirm school assignments for this home.
- $100-- bd-- ba-- sqft5804 Lake Victoria Cv, Lakeland, FL 33813Off Market
- $607,0004 bd3 ba3k sqft5816 Lake Victoria Cv, Lakeland, FL 33813Off Market
- $578,6003 bd2 ba2.7k sqft5809 Lake Victoria Dr, Lakeland, FL 33813Off Market
- $682,5005 bd3 ba3.3k sqft5858 Lake Victoria Dr, Lakeland, FL 33813Off Market
- $785,2004 bd4 ba3.4k sqft5822 Lake Victoria Cv, Lakeland, FL 33813Off Market
- $815,8004 bd3 ba3.9k sqft5803 Lake Victoria Dr, Lakeland, FL 33813Off Market
- $853,5004 bd3 ba4.6k sqft5861 Lake Victoria Dr, Lakeland, FL 33813Off Market
- $667,0006 bd3 ba3.2k sqft5846 Lake Victoria Cv, Lakeland, FL 33813Off Market
A local agent can set up tours, give advice and negotiate with sellers.
Similar homes
- $629,5005 bd3 ba2.7k sqft2325 CHESTERFIELD CIRCLE, LAKELAND, FL 33813For Sale

 MLS ID #L4963064, Milton De La Cruz, LAKELAND HOMES AND REALTY, LLC. Stellar MLS
 - $485,0004 bd2 ba2.1k sqft204 BIRCH LANE, LAKELAND, FL 33813For Sale
 MLS ID #G5115712, Carlos Hernandez, LPT REALTY, LLC. Stellar MLS
 - $749,9004 bd3 ba3k sqft5008 LAKEVIEW BOULEVARD, LAKELAND, FL 33813For Sale
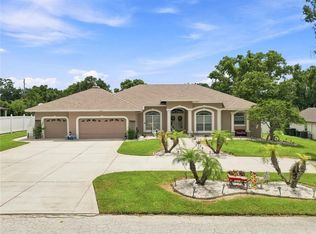 MLS ID #P4939444, Bill Hardy, BOARDWALK REALTY ASSOCIATES LLC. Stellar MLS
 - $575,0004 bd2 ba3.1k sqft5939 WINDWOOD DRIVE, LAKELAND, FL 33813For Sale
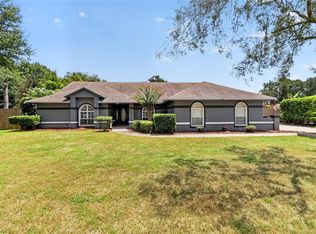 MLS ID #L4963670, Emma Obando Aleman, HELLO FLORIDA REAL ESTATE LLC. Stellar MLS
 - $649,9995 bd4 ba3.1k sqft811 FAIRLINGTON DRIVE, LAKELAND, FL 33813For SaleMLS ID #TB8464010, Nicole Salter, LIVE FLORIDA REALTY. Stellar MLS
- $599,9904 bd2 ba2.4k sqft525 GANDHI DRIVE, LAKELAND, FL 33813For SaleMLS ID #L4963147, Crystal Taylor, LIVE FLORIDA REALTY. Stellar MLS
- $491,0003 bd2 ba2.3k sqft448 LAKE HARRIS DRIVE, LAKELAND, FL 33813For SaleMLS ID #L4962441, Mari Meadows, KELLER WILLIAMS REALTY. Stellar MLS
- $759,9003 bd4 ba2.9k sqft5225 GLENMORE DRIVE, LAKELAND, FL 33813For SaleMLS ID #L4959529, Tammy Storie, REGAL REAL ESTATE LLC. Stellar MLS
- $655,0004 bd3 ba3k sqft2428 WILDWOOD COURT, WINTER HAVEN, FL 33884For SaleMLS ID #P4939566, Joshua Taylor, VILLAGE REALTY OF WINTER HAVEN. Stellar MLS
- $399,9004 bd2 ba1.8k sqft950 LAKE COVE TRAIL, LAKELAND, FL 33813For SaleMLS ID #L4963975, Angela Poole, REMAX EXPERTS. Stellar MLS
- $525,0003 bd2 ba2.4k sqft2856 MERIDIAN POINT LANE, LAKELAND, FL 33812For SaleMLS ID #L4964073, Shawn McDonald, SHAWN R MCDONALD REALTYGRP INC. Stellar MLS
- $525,0005 bd3 ba3.2k sqft2687 BROOKSIDE BLUFF LOOP, LAKELAND, FL 33813For SaleMLS ID #L4961161, Zachary Lay LLC, WATSON REALTY CORP.. Stellar MLS
- $524,9003 bd2 ba2.5k sqft2010 DEERBROOK DRIVE, LAKELAND, FL 33811For SaleMLS ID #N6144377, Todd Powers, POWERS REAL ESTATE SERVICES. Stellar MLS
- $449,9004 bd3 ba2.9k sqft5309 ST LUCIA DRIVE, LAKELAND, FL 33812For SaleMLS ID #TB8526032, Vivian Resnick, DALTON WADE INC. Stellar MLS
- $389,0004 bd2 ba1.9k sqft2258 COLONY CLUB DRIVE, LAKELAND, FL 33813For SaleMLS ID #L4959335, Matthew Lainhart, KELLER WILLIAMS REALTY. Stellar MLS
- $700,0004 bd2 ba1.8k sqft5150 SOUTHWIND DRIVE, MULBERRY, FL 33860For SaleMLS ID #W7886535, Linda Beach, SANDPEAK REALTY. Stellar MLS
- $599,0003 bd3 ba2.4k sqft1318 LITTLE ALAFIA DRIVE, PLANT CITY, FL 33567For SaleMLS ID #TB8537491, Gina Miles, FLORIDA EXECUTIVE REALTY. Stellar MLS
- $449,9004 bd2 ba2k sqft6077 CASON WAY, LAKELAND, FL 33812For SaleMLS ID #L4962937, Alicia Golotko, KELLER WILLIAMS REALTY. Stellar MLS
- $701,0003 bd3 ba2.2k sqft2229 COACHMAN LOOP, LAKELAND, FL 33812New ConstructionMLS ID #L4961303, Abigail Hunt Tidwell LLC, PREMIER REALTY NETWORK, INC. Stellar MLS
- $339,0004 bd3 ba2.4k sqft11 LOMA VERDE #11, LAKELAND, FL 33813For SaleMLS ID #L4962333, Katy Schofield, HARPER REALTY FL, LLC. Stellar MLS
