Seller Offering $10k towards interest rate Buy Down! Price just reduced $16k!! Beautiful semi-custom built spacious pool home located in SE Lakeland. Featuring two flex spaces that can be used for a home office. The interior features high ceilings throughout, lots of crown molding throughout, newer lighting fixtures and fans throughout, white cabinetry, SS appliances, large master suite featuring two walk-in closets and a large soaking tub and walk in shower, this lovely home also features a large laundry room with a storage closet and laundry tub. Additional features include wifi controllable lighting, thermostat and Nest doorbell. The home offers a 3 car garage with overhead storage and an epoxy coated floor. The exterior offers a large outdoor living space and pool deck, great for entertaining. The backyard is fully fenced with a vinyl privacy fence and features a lemon tree, lime tree, avocado tree, pineapple plant and multiple banana trees. Recent updates include a new roof in '17 and new electrical panel in 12/25 and new pool pump in 9/24. Low HOA Fees and No CDD fees! Conveniently located near Publix Shopping Centers, Polk Parkway, many outdoor trails for hiking, biking and more!
For sale
Price cut: $10K (10/6)
$499,000
2856 MERIDIAN POINT LANE, LAKELAND, FL 33812
3beds
2,410sqft
Single Family Residence
Built in 1999
10,202 Square Feet Lot
$493,400 Zestimate®
$207/sqft
$52/mo HOA
What's special
High ceilings throughoutLarge master suiteLarge soaking tubWalk in showerSs appliancesWhite cabinetryTwo walk-in closets
- 70 days
- 568
- 47
Zillow last checked:
Listing updated:
Listed by:
Shawn McDonald 863-287-0213,
SHAWN R MCDONALD REALTYGRP INC 863-287-0213
Source: Stellar MLS,MLS#: L4964073 Originating MLS: Lakeland
Originating MLS: Lakeland
Facts & features
Interior
Bedrooms & bathrooms
- Bedrooms: 3
- Bathrooms: 2
- Full bathrooms: 2
Rooms
- Room types: Den/Library/Office, Utility Room
Primary bedroom
- Features: Walk-In Closet(s)
- Level: First
- Area: 405 Square Feet
- Dimensions: 27x15
Bedroom 2
- Features: Built-in Closet
- Level: First
- Area: 132 Square Feet
- Dimensions: 11x12
Bedroom 3
- Features: Built-in Closet
- Level: First
- Area: 156 Square Feet
- Dimensions: 12x13
Balcony porch lanai
- Level: First
- Area: 348 Square Feet
- Dimensions: 29x12
Balcony porch lanai
- Level: First
- Area: 108 Square Feet
- Dimensions: 12x9
Den
- Level: First
- Area: 156 Square Feet
- Dimensions: 12x13
Dinette
- Level: First
- Area: 110 Square Feet
- Dimensions: 10x11
Dining room
- Level: First
- Area: 252 Square Feet
- Dimensions: 21x12
Kitchen
- Level: First
- Area: 195 Square Feet
- Dimensions: 15x13
Laundry
- Features: Built-in Closet
- Level: First
- Area: 107.1 Square Feet
- Dimensions: 8.5x12.6
Living room
- Level: First
- Area: 396 Square Feet
- Dimensions: 22x18
Heating
- Central, Electric
Cooling
- Central Air
Appliances
- Included: Dishwasher, Disposal, Microwave, Range, Refrigerator
- Laundry: Inside, Laundry Room
Features
- Ceiling Fan(s), Crown Molding, High Ceilings, Open Floorplan, Primary Bedroom Main Floor, Split Bedroom
- Flooring: Carpet, Ceramic Tile
- Has fireplace: No
Interior area
- Total structure area: 3,579
- Total interior livable area: 2,410 sqft
Video & virtual tour
Property
Parking
- Total spaces: 3
- Parking features: Garage Door Opener
- Attached garage spaces: 3
- Details: Garage Dimensions: 26x21
Features
- Levels: One
- Stories: 1
- Patio & porch: Patio, Screened
- Exterior features: Irrigation System
- Has private pool: Yes
- Pool features: Gunite, In Ground, Screen Enclosure
- Fencing: Vinyl
Lot
- Size: 10,202 Square Feet
- Dimensions: 85 x 120
- Features: In County, Landscaped
Details
- Parcel number: 242916284556000240
- Special conditions: None
Construction
Type & style
- Home type: SingleFamily
- Property subtype: Single Family Residence
Materials
- Block, Stucco
- Foundation: Slab
- Roof: Shingle
Condition
- New construction: No
- Year built: 1999
Utilities & green energy
- Sewer: Public Sewer
- Water: Public
- Utilities for property: BB/HS Internet Available, Cable Connected, Electricity Connected, Sewer Connected, Street Lights, Underground Utilities, Water Connected
Community & HOA
Community
- Features: Deed Restrictions
- Pet fee: $0 monthly
- Subdivision: MERIDIAN
HOA
- Has HOA: Yes
- HOA fee: $52 monthly
- HOA name: Robert Fenich
- HOA phone: 863-602-6927
Location
- Region: Lakeland
Financial & listing details
- Price per square foot: $207/sqft
- Tax assessed value: $404,199
- Annual tax amount: $5,507
- Date on market: 8/7/2026
- Cumulative days on market: 71 days
- Listing terms: Cash,Conventional,FHA,VA Loan
- Ownership: Fee Simple
- Total actual rent: 0
- Electric utility on property: Yes
- Road surface type: Paved
Estimated market value
$493,400
$469,000 - $518,000
$3,182/mo
Price history
| Date | Event | Price |
|---|---|---|
| 10/6/2026 | Price change | $499,000-2%$207/sqft |
Source:  Stellar MLS #L4964073 Report a problem Stellar MLS #L4964073 Report a problem | ||
| 9/17/2026 | Price change | $509,000-3%$211/sqft |
Source: Stellar MLS #L4964073 Report a problem | ||
| 8/7/2026 | Listed for sale | $525,000+25%$218/sqft |
Source: Stellar MLS #L4964073 Report a problem | ||
| 11/6/2024 | Listing removed | $420,000-11.6%$174/sqft |
Source: Stellar MLS #L4925627 Report a problem | ||
| 11/6/2023 | Listing removed | -- |
Source: Stellar MLS #L4925627 Report a problem | ||
| 6/19/2023 | Sold | $474,900$197/sqft |
Source: Public Record Report a problem | ||
| 5/6/2023 | Pending sale | $474,900$197/sqft |
Source: Stellar MLS #L4936371 Report a problem | ||
| 4/28/2023 | Price change | $474,900-2.1%$197/sqft |
Source: Stellar MLS #L4936371 Report a problem | ||
| 4/5/2023 | Listed for sale | $484,900+15.5%$201/sqft |
Source: Stellar MLS #L4936371 Report a problem | ||
| 11/16/2021 | Sold | $420,000$174/sqft |
Source: Public Record Report a problem | ||
| 10/4/2021 | Pending sale | $420,000$174/sqft |
Source: Stellar MLS #L4925627 Report a problem | ||
| 10/1/2021 | Listed for sale | $420,000+48.4%$174/sqft |
Source: Stellar MLS #L4925627 Report a problem | ||
| 9/10/2008 | Sold | $283,000-11.5%$117/sqft |
Source: Public Record Report a problem | ||
| 6/20/2008 | Listed for sale | $319,900+72.9%$133/sqft |
Source: NRT Florida #L4603895 Report a problem | ||
| 9/30/1999 | Sold | $185,000$77/sqft |
Source: Public Record Report a problem | ||
Public tax history
| Year | Property taxes | Tax assessment |
|---|---|---|
| 2025 | $4,706 -1.9% | $404,199 -1.5% |
| 2024 | $4,798 -12.6% | $410,445 -2% |
| 2023 | $5,492 +2.3% | $418,617 +3.6% |
| 2022 | $5,370 +134% | $404,234 +97.1% |
| 2021 | $2,294 +0.8% | $205,087 +1.4% |
| 2020 | $2,276 -0.1% | $202,255 +2.3% |
| 2019 | $2,278 -16.5% | $197,708 +1.9% |
| 2018 | $2,729 +1.2% | $194,022 +2.1% |
| 2017 | $2,696 +23.5% | $190,031 +2.1% |
| 2016 | $2,182 -1.8% | $186,122 +0.7% |
| 2015 | $2,222 -10.4% | $184,828 +0.8% |
| 2014 | $2,478 +11.8% | $183,361 +1.5% |
| 2013 | $2,217 +3.1% | $180,651 +1.7% |
| 2012 | $2,151 -7.4% | $177,631 -5% |
| 2011 | $2,323 -25.5% | $186,956 -20.2% |
| 2010 | $3,120 -13.5% | $234,403 -7.2% |
| 2009 | $3,606 +24.7% | $252,504 +13.8% |
| 2008 | $2,891 | $221,932 |
| 2007 | -- | -- |
| 2006 | $3,262 | -- |
| 2005 | -- | -- |
| 2004 | $2,885 +2.2% | -- |
| 2003 | $2,823 +0.3% | $194,451 +2.4% |
| 2002 | $2,814 +1.8% | $189,894 +1.6% |
| 2001 | $2,763 | $186,904 |
Find assessor info on the county website
Monthly payment
Est. payment
Payment breakdown
Explore the cost of this home by adjusting the details. Changes won't be saved.Climate risks
Neighborhood: 33812
Nearby schools
Schools provided by the listing agent
- Elementary: Valleyview Elem
- Middle: Lakeland Highlands Middl
- High: George Jenkins High
Source: Stellar MLS. This data may not be complete. We recommend contacting the local school district to confirm school assignments for this home.
- $523,3004 bd3 ba2.5k sqft2852 Meridian Point Ln, Lakeland, FL 33812Off Market
- $516,5004 bd-- ba2.5k sqft2860 Meridian Point Ln, Lakeland, FL 33812Off Market

- $486,5004 bd3 ba2.2k sqft2812 Meridian Point Ln, Lakeland, FL 33812Off Market
- $420,4003 bd2 ba2.4k sqft2816 Meridian Point Ln, Lakeland, FL 33812Off Market
Similar homes
- $485,0003 bd2 ba2.2k sqft5455 PEBBLE BEACH DRIVE, LAKELAND, FL 33812For Sale
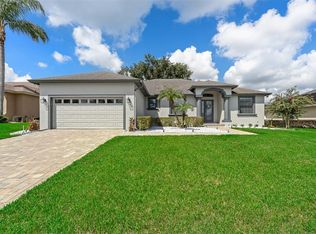
 MLS ID #O6441798, Virginia Aceituno, CENTERGATE REALTY LLC. Stellar MLS
 - $535,0004 bd2 ba2.4k sqft5618 SUMMERLAND HILLS DRIVE, LAKELAND, FL 33812For Sale
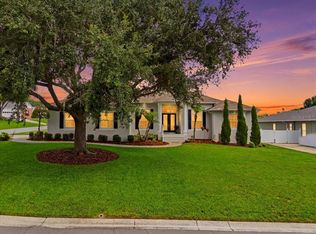 MLS ID #L4963332, Tammy Storie, REGAL REAL ESTATE LLC. Stellar MLS
 - $499,9004 bd2 ba2.2k sqft3171 PEARLY DRIVE, LAKELAND, FL 33812For Sale
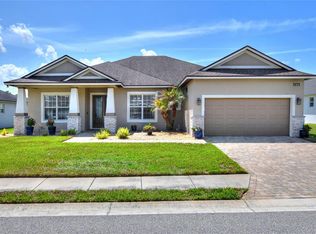 MLS ID #L4960766, Deborah Grogan, COLDWELL BANKER REALTY. Stellar MLS
 - $450,0004 bd3 ba2.3k sqft5326 KINSLEY LANE, LAKELAND, FL 33812For Sale
 MLS ID #L4964887, Cyrus Martinez, KELLER WILLIAMS REALTY. Stellar MLS
 - $509,9004 bd2 ba2.3k sqft6626 ROYAL FOREST DR, LAKELAND, FL 33811For SaleMLS ID #L4965691, Christina Moore, KELLER WILLIAMS REALTY. Stellar MLS
- $499,9005 bd3 ba3.2k sqft2687 BROOKSIDE BLUFF LOOP, LAKELAND, FL 33813For SaleMLS ID #L4961161, Zachary Lay LLC, WATSON REALTY CORP.. Stellar MLS
- $350,0004 bd2 ba2.3k sqft5715 TANASI COURT, LAKELAND, FL 33812For SaleMLS ID #TB8514502, Conner McBride, EXP REALTY LLC. Stellar MLS
- $499,0004 bd2 ba2.2k sqft904 CHRISTINA CHASE LANE, LAKELAND, FL 33813For SaleMLS ID #L4964562, Shawn McDonald, SHAWN R MCDONALD REALTYGRP INC. Stellar MLS
- $500,0004 bd2 ba2.3k sqft4322 TOKOSE PLACE, LAKELAND, FL 33811For SaleMLS ID #L4962982, Lisa Matheny, ENGEL & VOELKERS LAKELAND. Stellar MLS
- $425,0003 bd2 ba2.3k sqft448 LAKE HARRIS DRIVE, LAKELAND, FL 33813For SaleMLS ID #L4962441, Mari Meadows, KELLER WILLIAMS REALTY. Stellar MLS
- $480,0004 bd2 ba2.7k sqft4437 FLINTLOCK LOOP, LAKELAND, FL 33810For SaleMLS ID #L4965507, Lindsey Haubner, REMAX EXPERTS. Stellar MLS
- $569,9003 bd3 ba2.5k sqft3050 SHOAL CREEK VILLAGE DRIVE, LAKELAND, FL 33803For SaleMLS ID #L4964184, Lisa Matheny, ENGEL & VOELKERS LAKELAND. Stellar MLS
- $579,9884 bd2 ba2.4k sqft525 GANDHI DRIVE, LAKELAND, FL 33813For SaleMLS ID #L4963147, Crystal Taylor, LIVE FLORIDA REALTY. Stellar MLS
- $529,9004 bd3 ba2.4k sqft7222 STANFORD DR, LAKELAND, FL 33809For SaleMLS ID #O6413543, Corey Smallman, MARKET CONNECT REALTY LLC. Stellar MLS
- $549,9003 bd2 ba2.5k sqft6410 BENDELOW DRIVE, LAKELAND, FL 33810For SaleMLS ID #O6384064, Thomas Nickley, Jr, KELLER WILLIAMS REALTY AT THE PARKS. Stellar MLS
- $574,9905 bd3 ba2.8k sqft4303 TOKOSE PLACE, LAKELAND, FL 33811For SaleMLS ID #TB8525567, Candy Smith, RE/MAX REALTY UNLIMITED. Stellar MLS
- $519,9905 bd3 ba2.6k sqft445 TALAMONE DRIVE, WINTER HAVEN, FL 33884For SaleMLS ID #P4938949, Jimmy Aguilar, 3D TEAM REALTY LLC. Stellar MLS
- $439,0004 bd3 ba2k sqft6339 DOLOSTONE DRIVE, LAKELAND, FL 33811For SaleMLS ID #TB8498306, Charlene Weston, WESTON GROUP. Stellar MLS
- $484,9004 bd3 ba2.5k sqft3158 BEAUCHAMP COURT, WINTER HAVEN, FL 33884For SaleMLS ID #P4939318, Kennedy Matthews, JULIE MATTHEWS GROUP LLC. Stellar MLS
- $485,9003 bd2 ba2.2k sqft4152 DUNMORE DRIVE, LAKE WALES, FL 33859For SaleMLS ID #TB8482921, Amie Samuel-Hall, CHARLES RUTENBERG REALTY INC. Stellar MLS
