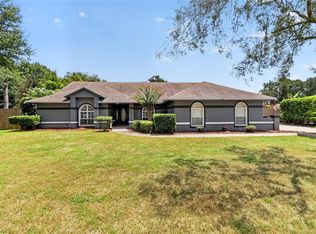
Welcome home to this beautifully designed residence featuring a modern, neutral color palette and quality construction by Tapia, showcasing the popular Bailey model. From the moment you arrive, you’ll be impressed by the stunning front elevation with stone accents, columns, a brick paver driveway and walkway, and a striking leaded glass front door. Inside, the home offers both a formal dining room and a charming breakfast nook, perfect for everyday living and entertaining. The spacious great room features volume tray ceilings with crown molding, which also extend into the primary suite, adding an elegant architectural touch throughout. The kitchen is thoughtfully appointed with sleek, upgraded wood cabinetry, granite countertops, and ample workspace, all complemented by wood window sills and a cohesive, high-end finish. The primary suite is a true retreat, complete with an upgraded walk-in closet and a luxurious en suite bath featuring an oversized shower, garden tub, and dual sinks. Durable and stylish wood-look tile flooring flows throughout the main living areas and all but three of the four bedrooms, offering both beauty and easy maintenance. Additional features include a full-home solar energy system with battery backup (to be paid off at closing by the sellers), fresh exterior paint, smart light switches throughout the home (some equipped with motion sensors), an alarm system, irrigation system, and a convenient side-entry garage. Located in a gated South Lakeland community, this well loved home is close to schools, shopping, dining, and provides easy access to the Polk Parkway. Call today to schedule a private tour!
For sale
Price cut: $15.9K (7/30)
$509,000
3171 PEARLY DRIVE, LAKELAND, FL 33812
4beds
2,201sqft
:
Get pre-qualified$3,363/mo
Single Family Residence
Built in 2019
9,483 Square Feet Lot
$503,900 Zestimate®
$231/sqft
$65/mo HOA
What's special
Modern neutral color paletteGranite countertopsCharming breakfast nookConvenient side-entry garageAmple workspaceIrrigation systemGarden tub
- 127 days |
- 329 |
- 13 |
Zillow last checked:
Listing updated:
Listed by:
Deborah Grogan 863-812-5944,
COLDWELL BANKER REALTY 863-687-2233,
Ginger Quirk 863-430-5111,
COLDWELL BANKER REALTY
Source: Stellar MLS,MLS#: L4960766 Originating MLS: Lakeland
Originating MLS: Lakeland
Facts & features
Interior
Bedrooms & bathrooms
- Bedrooms: 4
- Bathrooms: 2
- Full bathrooms: 2
Primary bedroom
- Features: Walk-In Closet(s)
- Level: First
Bedroom 2
- Features: Built-in Closet
- Level: First
Bedroom 3
- Features: Built-in Closet
- Level: First
Bedroom 4
- Features: Built-in Closet
- Level: First
Balcony porch lanai
- Level: First
Dining room
- Level: First
Kitchen
- Level: First
Living room
- Level: First
Heating
- Central, Electric
Cooling
- Central Air
Appliances
- Included: Cooktop, Dishwasher, Dryer, Electric Water Heater, Microwave, Refrigerator, Washer
- Laundry: Inside, Laundry Room
Features
- Ceiling Fan(s), Crown Molding, Eating Space In Kitchen, High Ceilings, Kitchen/Family Room Combo, Open Floorplan, Solid Wood Cabinets, Split Bedroom, Stone Counters, Thermostat, Walk-In Closet(s)
- Flooring: Carpet, Tile
- Doors: Sliding Doors
- Windows: Window Treatments
- Has fireplace: No
Interior area
- Total structure area: 3,092
- Total interior livable area: 2,201 sqft
Video & virtual tour
Property
Parking
- Total spaces: 2
- Parking features: Garage - Attached
- Attached garage spaces: 2
Features
- Levels: One
- Stories: 1
- Patio & porch: Front Porch, Rear Porch, Screened
- Exterior features: Irrigation System, Other
Lot
- Size: 9,483 Square Feet
Details
- Parcel number: 242915284610001490
- Special conditions: None
Construction
Type & style
- Home type: SingleFamily
- Property subtype: Single Family Residence
Materials
- Block, Stucco
- Foundation: Slab
- Roof: Shingle
Condition
- New construction: No
- Year built: 2019
Utilities & green energy
- Electric: Photovoltaics Seller Owned
- Sewer: Public Sewer
- Water: Public
- Utilities for property: BB/HS Internet Available, Cable Connected, Electricity Connected, Public, Underground Utilities, Water Connected
Green energy
- Energy generation: Solar
Community & HOA
Community
- Security: Gated Community, Security System, Security System Leased
- Pet fee: $0 monthly
- Subdivision: HIGHLANDS GRACE
HOA
- Has HOA: Yes
- HOA fee: $65 monthly
- HOA name: Garrison Property Services LLC / Crystal Bunch
Location
- Region: Lakeland
Financial & listing details
- Price per square foot: $231/sqft
- Tax assessed value: $366,619
- Annual tax amount: $2,848
- Date on market: 4/3/2026
- Cumulative days on market: 128 days
- Listing terms: Cash,Conventional,FHA,VA Loan
- Ownership: Fee Simple
- Total actual rent: 0
- Electric utility on property: Yes
- Road surface type: Paved
Estimated market value
$503,900
$479,000 - $529,000
$2,636/mo
Price history
| Date | Event | Price |
|---|---|---|
| 7/30/2026 | Price change | $509,000-3%$231/sqft |
Source:  Stellar MLS #L4960766 Report a problem Stellar MLS #L4960766 Report a problem | ||
| 6/27/2026 | Price change | $524,900-2.4%$238/sqft |
Source: Stellar MLS #L4960766 Report a problem | ||
| 5/13/2026 | Price change | $537,900-0.4%$244/sqft |
Source: Stellar MLS #L4960766 Report a problem | ||
| 4/23/2026 | Price change | $540,000-1.8%$245/sqft |
Source: Stellar MLS #L4960766 Report a problem | ||
| 4/3/2026 | Listed for sale | $550,000+71.2%$250/sqft |
Source: Stellar MLS #L4960766 Report a problem | ||
| 12/30/2019 | Sold | $321,200$146/sqft |
Source: Stellar MLS #L4911438 Report a problem | ||
| 11/29/2019 | Pending sale | $321,200$146/sqft |
Source: XCELLENCE REALTY, INC #L4911438 Report a problem | ||
| 11/1/2019 | Price change | $321,200-1.5%$146/sqft |
Source: XCELLENCE REALTY, INC #L4911438 Report a problem | ||
| 10/11/2019 | Listed for sale | $326,200$148/sqft |
Source: XCELLENCE REALTY, INC #L4911438 Report a problem | ||
Public tax history
| Year | Property taxes | Tax assessment |
|---|---|---|
| 2025 | $2,021 +3.3% | $196,490 +2.9% |
| 2024 | $1,957 +2.4% | $190,952 +3% |
| 2023 | $1,911 +2.5% | $185,390 +3% |
| 2022 | $1,865 -0.5% | $179,990 +3% |
| 2021 | $1,874 +0.9% | $174,748 +1.4% |
| 2020 | $1,858 +158.1% | $172,335 +244.7% |
| 2019 | $720 -9.1% | $50,000 -12.3% |
| 2018 | $792 -14.9% | $57,000 +757% |
| 2017 | $931 | $6,651 |
Find assessor info on the county website
Monthly payment
Est. payment
Payment breakdown
Explore the cost of this home by adjusting the details. Changes won't be saved.Climate risks
Neighborhood: 33812
Nearby schools
GreatSchools rating
- 5/10Spessard L Holland Elementary SchoolGrades: PK-5Distance: 2.1 mi
- 4/10Lakeland Highlands Middle SchoolGrades: 6-8Distance: 3.4 mi
- 5/10George W. Jenkins Senior High SchoolGrades: 9-12Distance: 1.2 mi
- $428,1004 bd2 ba2.2k sqft3165 Pearly Dr, Lakeland, FL 33812Off Market

- $429,1003 bd2 ba2.2k sqft3177 Pearly Dr, Lakeland, FL 33812Off Market

- $491,6004 bd3 ba2.5k sqft3159 Pearly Dr, Lakeland, FL 33812Off Market
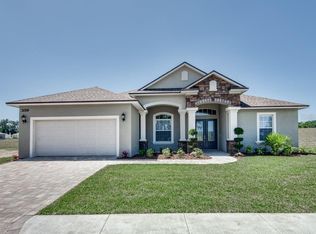
- $500,0004 bd3 ba2.2k sqft3183 Pearly Dr, Lakeland, FL 33812Sold

- $620,0004 bd3 ba2.2k sqft3170 Pearly Dr, Lakeland, FL 33812Sold
- $654,3004 bd3 ba2.5k sqft3164 Pearly Dr, Lakeland, FL 33812Off Market
- $633,0004 bd3 ba2.6k sqft3176 Pearly Dr, Lakeland, FL 33812Sold
- $522,0004 bd3 ba2.4k sqft3189 Pearly Dr, Lakeland, FL 33812Off Market
A local agent can set up tours, give advice and negotiate with sellers.
Similar homes
- $449,9004 bd2 ba2k sqft6077 CASON WAY, LAKELAND, FL 33812For Sale
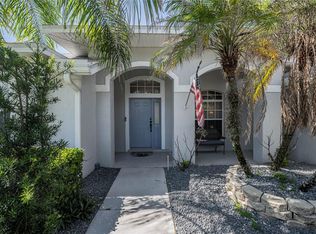
 MLS ID #L4962937, Alicia Golotko, KELLER WILLIAMS REALTY. Stellar MLS
 - $525,0005 bd3 ba3.2k sqft2687 BROOKSIDE BLUFF LOOP, LAKELAND, FL 33813For Sale
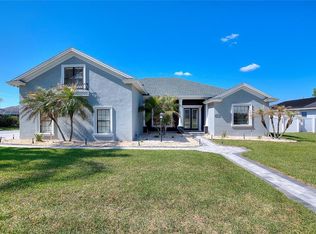 MLS ID #L4961161, Zachary Lay LLC, WATSON REALTY CORP.. Stellar MLS
 - $479,9994 bd3 ba2.6k sqft6420 EVERGREEN PARK DRIVE, LAKELAND, FL 33813For Sale
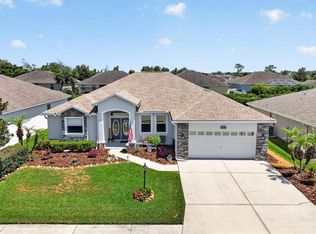 MLS ID #P4938865, Jacob Gregory, DALTON WADE INC. Stellar MLS
 - $575,0004 bd2 ba3.1k sqft5939 WINDWOOD DRIVE, LAKELAND, FL 33813For Sale
 MLS ID #L4963670, Emma Obando Aleman, HELLO FLORIDA REAL ESTATE LLC. Stellar MLS
 - $519,9005 bd4 ba3.1k sqft6396 GARDNER DRIVE, LAKELAND, FL 33813For SaleMLS ID #TB8493909, Matt Sell, COMPASS FLORIDA LLC. Stellar MLS
- $500,0004 bd2 ba2.3k sqft4322 TOKOSE PLACE, LAKELAND, FL 33811For SaleMLS ID #L4962982, Lisa Matheny, ENGEL & VOELKERS LAKELAND. Stellar MLS
- $495,0004 bd3 ba2.1k sqft651 HART LAKE DRIVE, WINTER HAVEN, FL 33884For SaleMLS ID #L4964010, Brian Cox, KELLER WILLIAMS REALTY SMART 1. Stellar MLS
- $599,9904 bd2 ba2.4k sqft525 GANDHI DRIVE, LAKELAND, FL 33813For SaleMLS ID #L4963147, Crystal Taylor, LIVE FLORIDA REALTY. Stellar MLS
- $460,0003 bd2 ba2.1k sqft6870 SHIMMERING DRIVE, LAKELAND, FL 33813For SaleMLS ID #TB8485117, Cheryl White, KELLER WILLIAMS SOUTH SHORE. Stellar MLS
- $459,9004 bd3 ba2k sqft6339 DOLOSTONE DRIVE, LAKELAND, FL 33811For SaleMLS ID #TB8498306, Charlene Weston, WESTON GROUP. Stellar MLS
- $342,9003 bd2 ba1.8k sqft5963 HILLSIDE HEIGHTS DRIVE, LAKELAND, FL 33812For SaleMLS ID #L4961495, Steven Perkins, CLARK REALTY LLC. Stellar MLS
- $713,0003 bd2 ba2.1k sqft5391 CLUBHOUSE HILLS LANE, LAKELAND, FL 33812For SaleMLS ID #L4963167, Elizabeth Willers, SERHANT. Stellar MLS
- $749,9004 bd3 ba3k sqft5008 LAKEVIEW BOULEVARD, LAKELAND, FL 33813For SaleMLS ID #P4939444, Bill Hardy, BOARDWALK REALTY ASSOCIATES LLC. Stellar MLS
- $439,9003 bd2 ba2.4k sqft4427 MICANOPE CRESCENT DRIVE, LAKELAND, FL 33811For SaleMLS ID #L4961946, Lisa Torres, KELLER WILLIAMS REALTY. Stellar MLS
- $701,0003 bd3 ba2.2k sqft2229 COACHMAN LOOP, LAKELAND, FL 33812New ConstructionMLS ID #L4961303, Abigail Hunt Tidwell LLC, PREMIER REALTY NETWORK, INC. Stellar MLS
- $498,2004 bd3 ba2.3k sqft4537 FAIRWAY OAKS DRIVE, MULBERRY, FL 33860New ConstructionMLS ID #L4960823, Glenn Offutt, LAKELAND HOMETOWN PROPERTIES. Stellar MLS
- $460,0004 bd2 ba2.3k sqft183 LAKE THOMAS, WINTER HAVEN, FL 33880For SaleMLS ID #P4937839, Lucy Martinez, CENTURY 21 WOLF'S CROSSING REALTY. Stellar MLS
- $574,0004 bd3 ba3.2k sqft3935 SUNSET LAKE DRIVE, LAKELAND, FL 33810For SaleMLS ID #L4962327, Mary Kay Cook, STRAIGHT UP REALTY & PM LLC. Stellar MLS
- $415,0004 bd3 ba2.4k sqft117 WALKERS POINT DRIVE, AUBURNDALE, FL 33823For SaleMLS ID #L4963733, Chris Renfro, KELLER WILLIAMS REALTY. Stellar MLS
- $600,0004 bd3 ba3k sqft6750 HUNTINGTON HILLS BOULEVARD, LAKELAND, FL 33810For SaleMLS ID #TB8529719, Bradley Allan, KELLER WILLIAMS ST PETE REALTY. Stellar MLS
