Welcome to Clubhouse Hills Estates, one of South Lakeland's newest gated communities, blending Florida charm with contemporary custom living. This "boutique" enclave of 21 homesites is already almost half built out, offering residents both privacy and accessibility with spacious lots designed for custom built homes. At the heart of this sought after community sits 5391 Clubhouse Hills Lane, an exceptional 2025 Hulbert Homes custom residence offering 3 bedrooms, 2 bathrooms, a private office, and 2,133 square feet. This newly constructed home combines quality craftsmanship with luxury finishes and premium upgrades that would cost thousands to add after closing. Step inside to discover soaring ceilings, an open floor plan, and an abundance of natural light. The gourmet kitchen features quartz countertops, custom wood cabinetry, premium appliances, a large center island, and an oversized walk-in pantry. The spacious great room and dining area flow seamlessly together, making this home perfect for entertaining or everyday living. The private primary suite offers a relaxing retreat with a spa-inspired bathroom featuring dual vanities, a large walk-in shower, and a spacious walk-in closet. Plantation shutters throughout the home provide timeless style, privacy, and energy efficiency. The outdoor living space is just as impressive. Enjoy the covered lanai with a motorized screen enclosure, allowing you to enjoy Florida's beautiful weather with the touch of a button. The fully fenced backyard offers privacy, space for pets, and plenty of room to add a future pool. This home is loaded with upgrades including Gemstone permanent architectural and holiday lighting, professional landscape lighting, a whole house water softener system, surround sound and AV upgrades, a custom Closets by Design garage storage system, plantation shutters throughout, a motorized screened lanai, and a fully fenced backyard. Clubhouse Hills Estates just minutes away from polk parkway, major highways, shopping, dining, medical facilities, Orland Health Hospital Watson Clinic and top rated schools and easy commute to Tampa and Orlando. Why wait months to build when you can own a completed Hulbert Homes custom home with thousands of dollars in upgrades already finished? This beautifully designed home offers luxury, convenience, and peace of mind in one of South Lakeland's most desirable new communities.
For sale
Price cut: $3K (8/14)
$710,000
5391 CLUBHOUSE HILLS LANE, LAKELAND, FL 33812
3beds
2,133sqft
Single Family Residence
Built in 2025
10,202 Square Feet Lot
$700,700 Zestimate®
$333/sqft
$141/mo HOA
What's special
Large center islandAbundance of natural lightSpacious lotsQuartz countertopsOpen floor planPremium appliancesGourmet kitchen
- 55 days |
- 590 |
- 25 |
Zillow last checked:
Listing updated:
Listed by:
Elizabeth Willers 863-521-4164,
SERHANT 646-480-7665
Source: Stellar MLS,MLS#: L4963167 Originating MLS: Suncoast Tampa
Originating MLS: Suncoast Tampa
Facts & features
Interior
Bedrooms & bathrooms
- Bedrooms: 3
- Bathrooms: 2
- Full bathrooms: 2
Primary bedroom
- Features: Walk-In Closet(s)
- Level: First
- Area: 208 Square Feet
- Dimensions: 13x16
Bedroom 2
- Features: Built-in Closet
- Level: First
- Area: 132 Square Feet
- Dimensions: 12x11
Bedroom 3
- Features: Built-in Closet
- Level: First
- Area: 132 Square Feet
- Dimensions: 12x11
Den
- Level: First
- Area: 130 Square Feet
- Dimensions: 10x13
Dining room
- Level: First
- Area: 110 Square Feet
- Dimensions: 11x10
Great room
- Level: First
- Area: 360 Square Feet
- Dimensions: 18x20
Kitchen
- Features: Walk-In Closet(s)
- Level: First
Heating
- Central
Cooling
- Central Air
Appliances
- Included: Dishwasher, Electric Water Heater, Microwave, Range, Refrigerator
- Laundry: Laundry Room
Features
- Ceiling Fan(s), Open Floorplan, Tray Ceiling(s), Vaulted Ceiling(s)
- Flooring: Tile
- Doors: Sliding Doors
- Has fireplace: No
Interior area
- Total structure area: 3,224
- Total interior livable area: 2,133 sqft
Video & virtual tour
Property
Parking
- Total spaces: 2
- Parking features: Driveway
- Attached garage spaces: 2
- Has uncovered spaces: Yes
- Details: Garage Dimensions: 23x24
Features
- Levels: One
- Stories: 1
- Patio & porch: Porch
- Exterior features: Irrigation System
Lot
- Size: 10,202 Square Feet
Details
- Parcel number: 242910280569000010
- Special conditions: None
Construction
Type & style
- Home type: SingleFamily
- Property subtype: Single Family Residence
Materials
- Block, Stucco
- Foundation: Slab
- Roof: Shingle
Condition
- Completed
- New construction: No
- Year built: 2025
Utilities & green energy
- Sewer: Septic Tank
- Water: Public
- Utilities for property: BB/HS Internet Available, Cable Available, Electricity Connected, Public, Street Lights, Water Connected
Community & HOA
Community
- Features: Deed Restrictions, Gated Community - No Guard
- Pet fee: $0 monthly
- Subdivision: CLUBHOUSE HILLS ESTATES
HOA
- Has HOA: Yes
- Services included: Maintenance Grounds, Private Road
- HOA fee: $141 monthly
- HOA name: Hulbert Homes Inc
Location
- Region: Lakeland
Financial & listing details
- Price per square foot: $333/sqft
- Annual tax amount: $2,025
- Date on market: 7/2/2026
- Cumulative days on market: 56 days
- Listing terms: Cash,Conventional,FHA,VA Loan
- Ownership: Fee Simple
- Total actual rent: 0
- Electric utility on property: Yes
- Road surface type: Paved
Estimated market value
$700,700
$666,000 - $736,000
$2,444/mo
Price history
| Date | Event | Price |
|---|---|---|
| 8/14/2026 | Price change | $710,000-0.4%$333/sqft |
Source:  Stellar MLS #L4963167 Report a problem Stellar MLS #L4963167 Report a problem | ||
| 7/2/2026 | Listed for sale | $713,000$334/sqft |
Source: Stellar MLS #L4963167 Report a problem | ||
Public tax history
Tax history is unavailable.
Monthly payment
Est. payment
Payment breakdown
Explore the cost of this home by adjusting the details. Changes won't be saved.Climate risks
Neighborhood: 33812
Nearby schools
GreatSchools rating
- 8/10Highlands Grove Elementary SchoolGrades: PK-5Distance: 1.7 mi
- 4/10Lakeland Highlands Middle SchoolGrades: 6-8Distance: 3.2 mi
- 5/10George W. Jenkins Senior High SchoolGrades: 9-12Distance: 1.5 mi
- $850,0003.65 acresClubhouse Rd, Lakeland, FL 33812Sold

- $646,0004 bd2 ba2.3k sqft5374 Clubhouse Hills Ln, Lakeland, FL 33812Sold
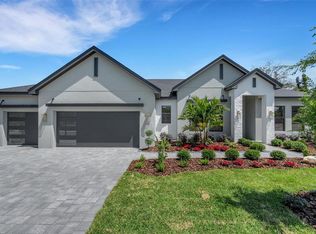
- $769,9004 bd2 ba2.8k sqft5375 Clubhouse Hills Ln, Lakeland, FL 33812Sold

- $100-- bd-- ba-- sqftClubhouse Rd, Lakeland, FL 33812Off Market
- $822,0005 bd5 ba3.1k sqft5351 Clubhouse Hills Ln, Lakeland, FL 33812Sold
- $505,1004 bd3 ba2.2k sqft5348 Banana Lake Rd, Lakeland, FL 33812Off Market
- $58,400-- bd2 ba1.5k sqft3410 Clubhouse Rd, Lakeland, FL 33812Off Market
- $659,9004 bd3 ba2.2k sqft5367 Clubhouse Hills Ln, Lakeland, FL 33812New Construction
A local agent can set up tours, give advice and negotiate with sellers.
Similar homes
- $701,0003 bd3 ba2.2k sqft2229 COACHMAN LOOP, LAKELAND, FL 33812New Construction
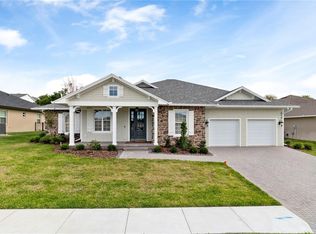
 MLS ID #L4961303, Abigail Hunt Tidwell LLC, PREMIER REALTY NETWORK, INC. Stellar MLS
 - $934,9004 bd3 ba2.6k sqft2564 DELPHI WOODS CIRCLE, LAKELAND, FL 33812For Sale
 MLS ID #TB8523094, Douglas Mills, STAR BAY REALTY CORP.. Stellar MLS
 - $759,9003 bd4 ba2.9k sqft5225 GLENMORE DRIVE, LAKELAND, FL 33813For Sale
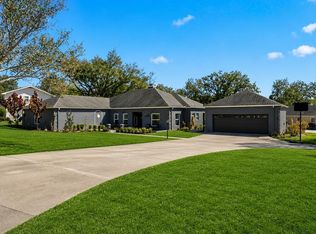 MLS ID #L4959529, Tammy Storie, REGAL REAL ESTATE LLC. Stellar MLS
 - $509,0004 bd2 ba2.2k sqft3171 PEARLY DRIVE, LAKELAND, FL 33812For Sale
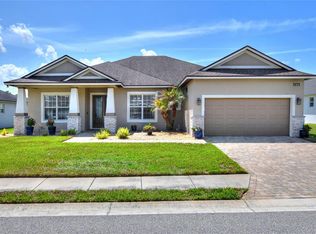 MLS ID #L4960766, Deborah Grogan, COLDWELL BANKER REALTY. Stellar MLS
 - $749,9004 bd3 ba3k sqft5008 LAKEVIEW BOULEVARD, LAKELAND, FL 33813For SaleMLS ID #P4939444, Bill Hardy, BOARDWALK REALTY ASSOCIATES LLC. Stellar MLS
- $839,9003 bd3 ba3.1k sqft6545 EMERALD WOODS LANE, LAKELAND, FL 33813For SaleMLS ID #L4963184, Jenny Robles, KELLER WILLIAMS REALTY. Stellar MLS
- $449,9004 bd3 ba2.9k sqft5309 ST LUCIA DRIVE, LAKELAND, FL 33812For SaleMLS ID #TB8526032, Vivian Resnick, DALTON WADE INC. Stellar MLS
- $579,9004 bd3 ba2.2k sqft7013 BENTRIDGE DRIVE, LAKELAND, FL 33813For SaleMLS ID #R4911775, Robert Miller, Jr, MILLSHIRE REALTY. Stellar MLS
- $569,0004 bd2 ba3.1k sqft5939 WINDWOOD DRIVE, LAKELAND, FL 33813For SaleMLS ID #L4963670, Emma Obando Aleman, HELLO FLORIDA REAL ESTATE LLC. Stellar MLS
- $589,9994 bd2 ba2.4k sqft525 GANDHI DRIVE, LAKELAND, FL 33813For SaleMLS ID #L4963147, Crystal Taylor, LIVE FLORIDA REALTY. Stellar MLS
- $599,0004 bd2 ba2.3k sqft5410 PARKER ESTATES LOOP, LAKELAND, FL 33811New ConstructionMLS ID #L4964228, Melissa Bajsa, CMTG REAL ESTATE GROUP. Stellar MLS
- $649,9995 bd4 ba3.1k sqft811 FAIRLINGTON DRIVE, LAKELAND, FL 33813For SaleMLS ID #TB8464010, Nicole Salter, LIVE FLORIDA REALTY. Stellar MLS
- $475,0003 bd2 ba2.3k sqft448 LAKE HARRIS DRIVE, LAKELAND, FL 33813For SaleMLS ID #L4962441, Mari Meadows, KELLER WILLIAMS REALTY. Stellar MLS
- $399,9503 bd2 ba2.2k sqft2923 FORESTBROOK DRIVE N, LAKELAND, FL 33811For SaleMLS ID #L4964429, Angie Reynolds, PORCHLIGHT HOMES LLC. Stellar MLS
- $485,0004 bd2 ba2.1k sqft204 BIRCH LANE, LAKELAND, FL 33813For SaleMLS ID #G5115712, Carlos Hernandez, LPT REALTY, LLC. Stellar MLS
- $570,0003 bd3 ba2.5k sqft3050 SHOAL CREEK VILLAGE DRIVE, LAKELAND, FL 33803For SaleMLS ID #L4964184, Lisa Matheny, ENGEL & VOELKERS LAKELAND. Stellar MLS
- $524,9003 bd2 ba2.5k sqft2010 DEERBROOK DRIVE, LAKELAND, FL 33811For SaleMLS ID #N6144377, Todd Powers, POWERS REAL ESTATE SERVICES. Stellar MLS
- $580,0005 bd3 ba2.8k sqft3829 ERIC COURT, LAKELAND, FL 33813For SaleMLS ID #L4962432, Glenn Offutt, LAKELAND HOMETOWN PROPERTIES. Stellar MLS
- $639,9994 bd2 ba2.4k sqft437 GANDY CEMETERY ROAD, BARTOW, FL 33830For SaleMLS ID #TB8527383, Brian Sandstrom, KELLER WILLIAMS ST PETE REALTY. Stellar MLS
- $735,0004 bd4 ba2.8k sqft2813 HAMPTON PLACE COURT, PLANT CITY, FL 33566For SaleMLS ID #TB8536456, Stephanie Bindel, AGILE GROUP REALTY. Stellar MLS
