Here's your chance to live in the beautiful, gated community of GLENMORE where you will have full access to SCOTT LAKE and a community BOAT RAMP/tennis courts and common grounds. This charming, fully remodeled 3-bedroom, 4 bath home offers 2,988 sq ft of thoughtfully designed living space, blending modern upgrades with everyday functionality. And wait until you see the kitchen! Custom granite, large island and plenty of custom cabinetry. The open and bright living room features a wood burning fireplace with plenty of room for family or entertaining guests. New luxury vinyl flooring, new windows, new doors, practically new everything. The home features a three-zone AC system, ensuring comfort and efficiency throughout. Every inch has been updated, delivering a fresh, move-in-ready feel with cohesive finishes and timeless appeal. You may even enjoy doing laundry in the ample sized laundry room that also features a half bath. The second bedroom (which could also be a 2nd primary bedroom), features a full bath also. Situated on a large corner lot, the property makes a grand first impression with a circular driveway and a detached two-car garage that goes well beyond storage. Inside the detached garage, you'll find a dedicated 12x10 workshop, which is vented for air, and a big office that measures 14x12, that is also vented for A/C, ideal for remote work, a man-cave, 4th bedroom or a hobby room. The space to spread out and the possibilities are endless. The roof is approximately 7 years old, there are two hot water heaters and a newer septic tank and drain field. This beautiful corner lot is over 1/2 acre with numerous fruit and flowering trees and a large circular driveway. Out back, enjoy Florida living at its best with a new, inground pool and ample space for entertaining or relaxing in private. You'll enjoy the gated security, access to Scott Lake with a community boat ramp, tennis courts, gazebo and beautifully maintained common grounds, creating a lifestyle that feels both peaceful and connected. This is a rare opportunity to own a fully updated home with lake access and all in one of the area's most desirable gated communities. Conveniently located near shopping, dining, medical and easy access to the Polk Parkway and I-4. Call for your private showing today!
For sale
Price cut: $5.1K (7/15)
$759,900
5225 GLENMORE DRIVE, LAKELAND, FL 33813
3beds
2,988sqft
Single Family Residence
Built in 1984
0.52 Acres Lot
$-- Zestimate®
$254/sqft
$96/mo HOA
What's special
Detached two-car garageLarge corner lotThree-zone ac systemWood burning fireplaceNew windowsNew doorsNew luxury vinyl flooring
- 183 days |
- 342 |
- 10 |
Zillow last checked:
Listing updated:
Listed by:
Tammy Storie 863-698-6000,
REGAL REAL ESTATE LLC 863-660-7927
Source: Stellar MLS,MLS#: L4959529 Originating MLS: Lakeland
Originating MLS: Lakeland
Facts & features
Interior
Bedrooms & bathrooms
- Bedrooms: 3
- Bathrooms: 4
- Full bathrooms: 2
- 1/2 bathrooms: 2
Rooms
- Room types: Family Room, Great Room, Utility Room
Primary bedroom
- Features: Walk-In Closet(s)
- Level: First
- Area: 252.96 Square Feet
- Dimensions: 20.4x12.4
Bedroom 2
- Features: Built-in Closet
- Level: First
- Area: 290.16 Square Feet
- Dimensions: 18.6x15.6
Bedroom 3
- Features: Built-in Closet
- Level: First
- Area: 298.2 Square Feet
- Dimensions: 21x14.2
Den
- Level: First
- Area: 134.46 Square Feet
- Dimensions: 10.11x13.3
Dining room
- Level: First
- Area: 162.14 Square Feet
- Dimensions: 12.1x13.4
Family room
- Level: First
- Area: 261.12 Square Feet
- Dimensions: 19.2x13.6
Florida room
- Level: First
- Area: 176 Square Feet
- Dimensions: 17.6x10
Kitchen
- Level: First
- Area: 302.1 Square Feet
- Dimensions: 19x15.9
Living room
- Level: First
- Area: 394.11 Square Feet
- Dimensions: 26.1x15.1
Office
- Level: First
- Area: 169.4 Square Feet
- Dimensions: 14x12.1
Workshop
- Level: First
- Area: 123.42 Square Feet
- Dimensions: 12.1x10.2
Heating
- Central, Electric
Cooling
- Central Air, Zoned
Appliances
- Included: Dishwasher, Disposal, Electric Water Heater, Microwave, Range, Refrigerator
- Laundry: Inside, Laundry Room
Features
- Ceiling Fan(s), Crown Molding
- Flooring: Ceramic Tile, Luxury Vinyl, Hardwood
- Doors: Sliding Doors
- Has fireplace: Yes
- Fireplace features: Living Room, Wood Burning
Interior area
- Total structure area: 3,928
- Total interior livable area: 2,988 sqft
Property
Parking
- Total spaces: 2
- Parking features: Circular Driveway, Garage Door Opener, Oversized, Workshop in Garage
- Garage spaces: 2
- Has uncovered spaces: Yes
- Details: Garage Dimensions: 26x23
Features
- Levels: One
- Stories: 1
- Patio & porch: Front Porch
- Has private pool: Yes
- Pool features: Child Safety Fence, Gunite
- Waterfront features: Lake Privileges, Boat Ramp - Private, Skiing Allowed
- Body of water: SCOTT LAKE
Lot
- Size: 0.52 Acres
- Features: Corner Lot, In County, Level
- Residential vegetation: Fruit Trees, Trees/Landscaped
Details
- Parcel number: 242908279410000440
- Zoning: R-4
- Special conditions: None
Construction
Type & style
- Home type: SingleFamily
- Architectural style: Ranch
- Property subtype: Single Family Residence
Materials
- Block, Stucco
- Foundation: Slab
- Roof: Shingle
Condition
- New construction: No
- Year built: 1984
Utilities & green energy
- Sewer: Septic Tank
- Water: Public
- Utilities for property: BB/HS Internet Available, Cable Available
Community & HOA
Community
- Features: Community Boat Ramp, Fishing, Private Boat Ramp, Water Access, Deed Restrictions, Park, Playground, Tennis Court(s)
- Security: Gated Community
- Pet fee: $0 monthly
- Subdivision: GLENMORE SUB
HOA
- Has HOA: Yes
- Amenities included: Gated, Park, Tennis Court(s)
- Services included: Common Area Taxes, Reserve Fund, Insurance, Private Road, Recreational Facilities
- HOA fee: $96 monthly
- HOA name: Sean Malott
- HOA phone: 863-513-5656
Location
- Region: Lakeland
Financial & listing details
- Price per square foot: $254/sqft
- Tax assessed value: $450,313
- Annual tax amount: $4,502
- Date on market: 2/20/2026
- Cumulative days on market: 183 days
- Listing terms: Cash,Conventional,FHA,VA Loan
- Ownership: Fee Simple
- Total actual rent: 0
- Road surface type: Paved, Asphalt
Estimated market value
Not available
Estimated sales range
Not available
Not available
Price history
| Date | Event | Price |
|---|---|---|
| 7/15/2026 | Price change | $759,900-0.7%$254/sqft |
Source:  Stellar MLS #L4959529 Report a problem Stellar MLS #L4959529 Report a problem | ||
| 6/15/2026 | Price change | $765,000-1.3%$256/sqft |
Source: Stellar MLS #L4959529 Report a problem | ||
| 2/20/2026 | Listed for sale | $775,000+106.7%$259/sqft |
Source: Stellar MLS #L4959529 Report a problem | ||
| 3/30/2021 | Sold | $375,000-12.4%$126/sqft |
Source: Stellar MLS #L4920037 Report a problem | ||
| 3/3/2021 | Pending sale | $428,000$143/sqft |
Source: Stellar MLS #L4920037 Report a problem | ||
| 2/18/2021 | Price change | $428,000-1.4%$143/sqft |
Source: Stellar MLS #L4920037 Report a problem | ||
| 1/29/2021 | Price change | $434,000+1.2%$145/sqft |
Source: Stellar MLS #L4920037 Report a problem | ||
| 1/20/2021 | Pending sale | $429,000$144/sqft |
Source: Stellar MLS #L4920037 Report a problem | ||
| 1/18/2021 | Listed for sale | $429,000+64.4%$144/sqft |
Source: Stellar MLS #L4920037 Report a problem | ||
| 1/29/2016 | Sold | $261,000+13.5%$87/sqft |
Source: EXIT Realty solds #1539542787295969089 Report a problem | ||
| 12/8/2000 | Sold | $230,000$77/sqft |
Source: Public Record Report a problem | ||
Public tax history
| Year | Property taxes | Tax assessment |
|---|---|---|
| 2025 | $3,743 +13.9% | $329,676 +12.2% |
| 2024 | $3,287 +2.1% | $293,718 +3% |
| 2023 | $3,220 +2.2% | $285,163 +3% |
| 2022 | $3,151 -37.3% | $276,857 -23.6% |
| 2021 | $5,025 +9.2% | $362,189 +10% |
| 2020 | $4,601 -0.9% | $329,263 +2.1% |
| 2019 | $4,644 -8.2% | $322,578 +5.5% |
| 2018 | $5,057 +4.3% | $305,855 +25.8% |
| 2017 | $4,849 +64.3% | $243,102 +2.1% |
| 2016 | $2,951 -1.8% | $238,102 +0.7% |
| 2015 | $3,004 -5.5% | $236,447 +0.8% |
| 2014 | $3,178 +5.9% | $234,570 +1.5% |
| 2013 | $3,001 -1.2% | $231,103 -1.8% |
| 2012 | $3,039 +2.3% | $235,337 +3% |
| 2011 | $2,969 -4.4% | $228,483 -2.2% |
| 2010 | $3,107 -3.2% | $233,607 +2% |
| 2009 | $3,211 +7% | $229,092 +0.1% |
| 2008 | $2,999 | $228,863 |
| 2007 | -- | -- |
| 2006 | $3,378 | -- |
| 2005 | -- | -- |
| 2004 | $2,988 +2.2% | -- |
| 2003 | $2,924 +0.3% | $200,524 +2.4% |
| 2002 | $2,915 +1.8% | $195,824 +1.6% |
| 2001 | $2,863 | $192,740 |
Find assessor info on the county website
Monthly payment
Est. payment
Payment breakdown
Explore the cost of this home by adjusting the details. Changes won't be saved.Climate risks
Neighborhood: Lakeland Highlands
Nearby schools
GreatSchools rating
- 8/10Highlands Grove Elementary SchoolGrades: PK-5Distance: 1.3 mi
- 4/10Lakeland Highlands Middle SchoolGrades: 6-8Distance: 1.1 mi
- 5/10George W. Jenkins Senior High SchoolGrades: 9-12Distance: 1.2 mi
Schools provided by the listing agent
- Elementary: Highland Grove Elem
- Middle: Lakeland Highlands Middl
- High: George Jenkins High
Source: Stellar MLS. This data may not be complete. We recommend contacting the local school district to confirm school assignments for this home.
- $672,2004 bd3 ba3.3k sqft5463 Glenmore Dr, Lakeland, FL 33813Off Market
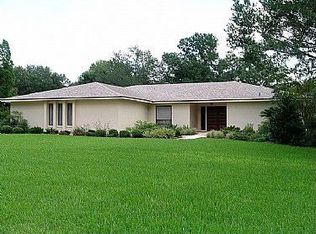
- $534,6004 bd2 ba2.4k sqft5231 Glenmore Dr, Lakeland, FL 33813Off Market
- $600,5004 bd3 ba3.1k sqft5459 Shetland Pl, Lakeland, FL 33813Off Market
- $586,6004 bd3 ba2.9k sqft5235 Glenmore Dr, Lakeland, FL 33813Off Market
- $504,6003 bd2 ba2.7k sqft5455 Shetland Pl, Lakeland, FL 33813Off Market
- $661,6003 bd4 ba3.3k sqft5226 Glenmore Dr, Lakeland, FL 33813Off Market
- $563,8003 bd3 ba2.1k sqft5464 Glenmore Dr, Lakeland, FL 33813Off Market
- $700,6004 bd4 ba3.6k sqft5204 Scotland Pl, Lakeland, FL 33813Off Market
A local agent can set up tours, give advice and negotiate with sellers.
Similar homes
- $649,9003 bd3 ba2.7k sqft6037 CRICKET DRIVE, LAKELAND, FL 33813For Sale

 MLS ID #TB8480512, Amanda Johnson, BOARDWALK REALTY ASSOCIATES, LLC. Stellar MLS
 - $839,9004 bd3 ba4k sqft2409 JENNA LN, LAKELAND, FL 33813For Sale
 MLS ID #L4959019, Joy Desmond, REMAX EXPERTS. Stellar MLS
 - $575,0004 bd2 ba3.1k sqft5939 WINDWOOD DRIVE, LAKELAND, FL 33813For Sale
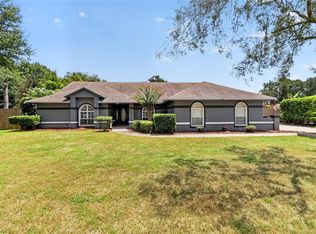 MLS ID #L4963670, Emma Obando Aleman, HELLO FLORIDA REAL ESTATE LLC. Stellar MLS
 - $649,9995 bd4 ba3.1k sqft811 FAIRLINGTON DRIVE, LAKELAND, FL 33813For Sale
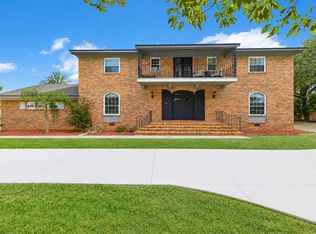 MLS ID #TB8464010, Nicole Salter, LIVE FLORIDA REALTY. Stellar MLS
 - $549,9004 bd3 ba2.6k sqft614 MOUNTAIN LAKE PLACE, LAKELAND, FL 33813For SaleMLS ID #L4963955, Cassie Miller, REMAX EXPERTS. Stellar MLS
- $699,9005 bd3 ba3.2k sqft3415 IMPERIAL LANE, LAKELAND, FL 33812For SaleMLS ID #L4963415, Melissa Frederick, DREAM REALTY GROUP. Stellar MLS
- $1,085,0005 bd5 ba4.2k sqft1825 CLUBHOUSE ROAD, LAKELAND, FL 33813For SaleMLS ID #P4937385, Rebecca White, RIDGE REAL ESTATE ENTERPRISES. Stellar MLS
- $491,0003 bd2 ba2.3k sqft448 LAKE HARRIS DRIVE, LAKELAND, FL 33813For SaleMLS ID #L4962441, Mari Meadows, KELLER WILLIAMS REALTY. Stellar MLS
- $599,9904 bd2 ba2.4k sqft525 GANDHI DRIVE, LAKELAND, FL 33813For SaleMLS ID #L4963147, Crystal Taylor, LIVE FLORIDA REALTY. Stellar MLS
- $485,0004 bd2 ba2.1k sqft204 BIRCH LANE, LAKELAND, FL 33813For SaleMLS ID #G5115712, Carlos Hernandez, LPT REALTY, LLC. Stellar MLS
- $424,9004 bd3 ba2.5k sqft107 ELM SQUARE S, LAKELAND, FL 33813For SaleMLS ID #TB8531287, Kurt Schleicher, SCHLEICHER SELECT PROPERTIES. Stellar MLS
- $585,0003 bd2 ba2.5k sqft6636 ROYAL FOREST DRIVE, LAKELAND, FL 33811SoldMLS ID #T3469042, Matthew Hall, OFFERPAD BROKERAGE FL, LLC. Stellar MLS
- $701,0003 bd3 ba2.2k sqft2229 COACHMAN LOOP, LAKELAND, FL 33812New ConstructionMLS ID #L4961303, Abigail Hunt Tidwell LLC, PREMIER REALTY NETWORK, INC. Stellar MLS
- $525,0005 bd3 ba3.2k sqft2687 BROOKSIDE BLUFF LOOP, LAKELAND, FL 33813For SaleMLS ID #L4961161, Zachary Lay LLC, WATSON REALTY CORP.. Stellar MLS
- $520,0004 bd2 ba2.3k sqft5446 HIGHLANDS VISTA CIRCLE, LAKELAND, FL 33812For SaleMLS ID #L4962336, Mary Ferry, S & D REAL ESTATE SERVICE LLC. Stellar MLS
- $720,0004 bd3 ba2.5k sqft408 HOLLOWAY ROAD, PLANT CITY, FL 33567For SaleMLS ID #TB8538763, Margaret Brewer, CENTURY 21 BEGGINS ENTERPRISES. Stellar MLS
- $459,9994 bd3 ba2.6k sqft6420 EVERGREEN PARK DRIVE, LAKELAND, FL 33813For SaleMLS ID #P4938865, Jacob Gregory, DALTON WADE INC. Stellar MLS
- $710,0003 bd2 ba2.1k sqft5391 CLUBHOUSE HILLS LANE, LAKELAND, FL 33812For SaleMLS ID #L4963167, Elizabeth Willers, SERHANT. Stellar MLS
- $735,0004 bd4 ba2.8k sqft2813 HAMPTON PLACE COURT, PLANT CITY, FL 33566For SaleMLS ID #TB8536456, Stephanie Bindel, AGILE GROUP REALTY. Stellar MLS
- $765,0003 bd2 ba2.6k sqft3831 GAINES DRIVE, WINTER HAVEN, FL 33884For SaleMLS ID #L4962328, Vikki Thielen, THE MARKET REALTY COMPANY. Stellar MLS
