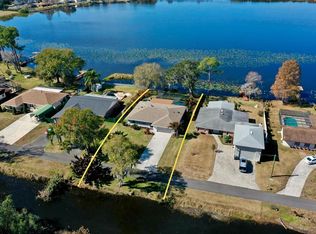
Welcome to this immaculate dream home at 3831 Gaines Dr! This beautifully updated 3-bedroom + office home features an open floor plan with stunning upgrades throughout, including an updated kitchen, modern bathrooms, and spacious living areas designed for both comfort and entertaining. The gorgeous kitchen is complete with brand-new appliances and flows seamlessly into the main living space, creating the perfect atmosphere for family gatherings and everyday living. Additional upgrades include a Kinetico water filtration system and an allergen air filtration system to help provide cleaner water and improved indoor air quality throughout the home. Step outside to your own private oasis featuring a heated pool, incredible outdoor kitchen, and a perfectly maintained yard that makes outdoor living effortless year-round. This move-in-ready home truly has it all — luxury, comfort, thoughtful upgrades, and plenty of space to live, work, and entertain!
For sale
$775,000
3831 GAINES DRIVE, WINTER HAVEN, FL 33884
3beds
2,678sqft
:
Get pre-qualified$5,047/mo
Single Family Residence
Built in 2005
0.55 Acres Lot
$741,300 Zestimate®
$289/sqft
$27/mo HOA
What's special
Modern bathroomsHeated poolPrivate oasisIncredible outdoor kitchenOpen floor planKinetico water filtration systemAllergen air filtration system
- 70 days |
- 413 |
- 30 |
Zillow last checked:
Listing updated:
Listed by:
Vikki Thielen 863-604-6627,
THE MARKET REALTY COMPANY 863-999-4643
Source: Stellar MLS,MLS#: L4962328 Originating MLS: Lakeland
Originating MLS: Lakeland
Facts & features
Interior
Bedrooms & bathrooms
- Bedrooms: 3
- Bathrooms: 2
- Full bathrooms: 2
Rooms
- Room types: Bonus Room
Primary bedroom
- Features: Walk-In Closet(s)
- Level: First
- Area: 156 Square Feet
- Dimensions: 12x13
Bedroom 2
- Features: Walk-In Closet(s)
- Level: First
- Area: 165 Square Feet
- Dimensions: 11x15
Primary bathroom
- Level: First
- Area: 156 Square Feet
- Dimensions: 12x13
Bonus room
- Features: Built-in Closet
- Level: Second
- Area: 272 Square Feet
- Dimensions: 16x17
Dining room
- Level: First
- Area: 144 Square Feet
- Dimensions: 12x12
Kitchen
- Level: First
- Area: 195 Square Feet
- Dimensions: 13x15
Laundry
- Level: First
- Area: 63 Square Feet
- Dimensions: 9x7
Living room
- Level: First
- Area: 266 Square Feet
- Dimensions: 19x14
Heating
- Central, Electric
Cooling
- Central Air
Appliances
- Included: Bar Fridge, Oven, Convection Oven, Cooktop, Dishwasher, Disposal, Ice Maker, Indoor Grill, Kitchen Reverse Osmosis System, Microwave
- Laundry: Laundry Room
Features
- Ceiling Fan(s), Crown Molding, Open Floorplan, Walk-In Closet(s)
- Flooring: Engineered Hardwood
- Doors: Outdoor Grill, Outdoor Kitchen
- Has fireplace: Yes
- Fireplace features: Gas
Interior area
- Total structure area: 3,643
- Total interior livable area: 2,678 sqft
Video & virtual tour
Property
Parking
- Total spaces: 2
- Parking features: Garage - Attached
- Attached garage spaces: 2
Features
- Levels: Two
- Stories: 2
- Patio & porch: Covered
- Exterior features: Irrigation System, Lighting, Outdoor Grill, Outdoor Kitchen
- Has private pool: Yes
- Pool features: Auto Cleaner, Heated, Lighting, Salt Water, Screen Enclosure, Solar Heat
Lot
- Size: 0.55 Acres
- Dimensions: 110 x 220
Details
- Parcel number: 262909687040000530
- Special conditions: None
Construction
Type & style
- Home type: SingleFamily
- Property subtype: Single Family Residence
Materials
- Block, HardiPlank Type, Stucco
- Foundation: Block, Slab
- Roof: Shingle
Condition
- New construction: No
- Year built: 2005
Utilities & green energy
- Sewer: Septic Tank
- Water: Well
- Utilities for property: Cable Available, Electricity Connected
Green energy
- Indoor air quality: HVAC Filter MERV 8+
Community & HOA
Community
- Security: Security System
- Pet fee: $0 monthly
- Subdivision: GAINES COVE
HOA
- Has HOA: Yes
- HOA fee: $27 monthly
- HOA name: Lee Wagoner
Location
- Region: Winter Haven
Financial & listing details
- Price per square foot: $289/sqft
- Tax assessed value: $412,380
- Annual tax amount: $3,522
- Date on market: 6/1/2026
- Cumulative days on market: 71 days
- Listing terms: Cash,Conventional,FHA
- Ownership: Fee Simple
- Total actual rent: 0
- Electric utility on property: Yes
- Road surface type: Asphalt
Estimated market value
$741,300
$704,000 - $778,000
$2,416/mo
Price history
| Date | Event | Price |
|---|---|---|
| 6/1/2026 | Listed for sale | $775,000+142.2%$289/sqft |
Source:  Stellar MLS #L4962328 Report a problem Stellar MLS #L4962328 Report a problem | ||
| 11/13/2018 | Sold | $320,000+7%$119/sqft |
Source: Public Record Report a problem | ||
| 10/24/2018 | Listed for sale | $299,000+38.5%$112/sqft |
Source: THE STONES REAL ESTATE FIRM #P4903089 Report a problem | ||
| 9/2/2011 | Sold | $215,900-5.7%$81/sqft |
Source: Stellar MLS #P4615455 Report a problem | ||
| 2/21/2011 | Listed for sale | $229,000+650.8%$86/sqft |
Source: RE/MAX Paramount Properties #p4615455 Report a problem | ||
| 6/24/2003 | Sold | $30,500-64.1%$11/sqft |
Source: Public Record Report a problem | ||
| 2/12/1997 | Sold | $85,000$32/sqft |
Source: Public Record Report a problem | ||
Public tax history
| Year | Property taxes | Tax assessment |
|---|---|---|
| 2025 | $2,717 +3% | $245,458 +2.9% |
| 2024 | $2,638 +2.1% | $238,540 +3% |
| 2023 | $2,584 +2.1% | $231,592 +3% |
| 2022 | $2,532 -0.6% | $224,847 +3% |
| 2021 | $2,546 +0.8% | $218,298 +1.4% |
| 2020 | $2,526 +15.1% | $215,284 +14.6% |
| 2019 | $2,195 -16.9% | $187,863 +0.1% |
| 2018 | $2,640 -0.3% | $187,662 +2.1% |
| 2017 | $2,649 +23% | $183,802 +2.1% |
| 2016 | $2,153 -1.7% | $180,022 +0.7% |
| 2015 | $2,191 -10.2% | $178,771 +0.8% |
| 2014 | $2,439 +11.5% | $177,352 +1.5% |
| 2013 | $2,187 +3.1% | $174,731 +1.7% |
| 2012 | $2,122 -9.9% | $171,810 -7.1% |
| 2011 | $2,355 -6.9% | $184,849 -4.3% |
| 2010 | $2,529 -24.9% | $193,112 -17.5% |
| 2009 | $3,369 -11.1% | $234,118 -14.7% |
| 2008 | $3,789 | $274,356 |
| 2007 | -- | -- |
| 2006 | $4,249 | -- |
| 2005 | -- | -- |
| 2004 | $375 | -- |
| 2003 | $375 -2.4% | $21,980 |
| 2002 | $384 | $21,980 |
| 2001 | $384 | $21,980 |
Find assessor info on the county website
Monthly payment
Est. payment
Payment breakdown
Explore the cost of this home by adjusting the details. Changes won't be saved.Climate risks
Neighborhood: 33884
Nearby schools
GreatSchools rating
- 3/10Pinewood Elementary SchoolGrades: PK-5Distance: 1.7 mi
- 3/10Denison Middle SchoolGrades: 6-8Distance: 3 mi
- 2/10Lake Region High SchoolGrades: 9-12Distance: 2 mi
- $435,7003 bd2 ba2.6k sqft3851 Gaines Dr, Winter Haven, FL 33884Off Market
- $611,9004 bd3 ba2.9k sqft3819 Gaines Dr, Winter Haven, FL 33884Off Market
- $444,9003 bd2 ba2.1k sqft160 Hidden Oaks Ln, Winter Haven, FL 33884Off Market
- $481,5003 bd2 ba2.6k sqft150 Hidden Oaks Ln, Winter Haven, FL 33884Off Market
- $300-- bd-- ba-- sqft150 Hidden Oaks Ln, Winter haven, FL 33884Off Market
- $100-- bd-- ba-- sqft150 Hidden Oaks Ln, Winter haven, FL 33884Off Market
- $471,3005 bd3 ba3.1k sqft3853 Gaines Dr, Winter Haven, FL 33884Off Market
- $610,2004 bd3 ba3k sqft170 Hidden Oaks Ln, Winter Haven, FL 33884Off Market
A local agent can set up tours, give advice and negotiate with sellers.
A local lender can help you make sure your offer is ready when you are.
Similar homes
- $749,0003 bd4 ba2.4k sqft4040 PALMA CEIA CIRCLE, WINTER HAVEN, FL 33884For Sale

 MLS ID #L4963754, Deanna Stone, THE STONES REAL ESTATE FIRM. Stellar MLS
 - $819,0003 bd3 ba3.2k sqft1028 S LAKE MARIAM DRIVE, WINTER HAVEN, FL 33884For Sale
 MLS ID #P4938222, Mabel Vassallo, CENTURY 21 MYERS REALTY. Stellar MLS
 - $750,0004 bd3 ba2k sqft7 LAKE ARROWHEAD DRIVE, WINTER HAVEN, FL 33880For Sale
 MLS ID #P4938946, Sharon Watson, CENTURY 21 WATSON & MYERS REALTY. Stellar MLS
 - $748,9003 bd2 ba2.1k sqft601 LAKE PANSY DRIVE NW, WINTER HAVEN, FL 33881For Sale
 MLS ID #P4937480, Olivia Boggs, DALTON WADE INC. Stellar MLS
 - $714,9004 bd4 ba2.3k sqft1095 W LAKE HAMILTON DRIVE, WINTER HAVEN, FL 33881For SaleMLS ID #L4961524, Damon Trueman, PROPERTY SHOPPE OF CENTRAL FL. Stellar MLS
- $429,0003 bd2 ba2.4k sqft6704 WINTERSET GARDENS ROAD, WINTER HAVEN, FL 33884For SaleMLS ID #S5153946, Rachel Santos, WEICHERT REALTORS HALLMARK PRO. Stellar MLS
- $775,0003 bd2 ba2.4k sqft8044 LAKE HATCHINEHA ROAD, HAINES CITY, FL 33844For SaleMLS ID #L4963366, Robin Pascale, KELLER WILLIAMS REALTY. Stellar MLS
- $749,9004 bd3 ba3k sqft5008 LAKEVIEW BOULEVARD, LAKELAND, FL 33813For SaleMLS ID #P4939444, Bill Hardy, BOARDWALK REALTY ASSOCIATES LLC. Stellar MLS
- $409,9003 bd2 ba2.3k sqft106 JARDIN LANE, WINTER HAVEN, FL 33884For SaleMLS ID #L4958336, Deanna Stone, THE STONES REAL ESTATE FIRM. Stellar MLS
- $498,5004 bd3 ba2.5k sqft3158 BEAUCHAMP COURT, WINTER HAVEN, FL 33884For SaleMLS ID #P4939318, Kennedy Matthews, JULIE MATTHEWS GROUP LLC. Stellar MLS
- $785,0003 bd3 ba2.5k sqft2000 LAKE ARIANA BOULEVARD, AUBURNDALE, FL 33823For SaleMLS ID #P4938164, Denise Spears, CENTURY 21 MYERS REALTY. Stellar MLS
- $579,9004 bd4 ba3.6k sqft2964 PLANTATION ROAD, WINTER HAVEN, FL 33884For SaleMLS ID #O6352519, Audrey Christman, PREMIER SOTHEBYS INT'L REALTY. Stellar MLS
- $390,0002 bd2 ba1.5k sqft194 S LAKE MARIAM DRIVE, WINTER HAVEN, FL 33884For SaleMLS ID #L4959447, Don Jerue, KELLER WILLIAMS REALTY SMART 1. Stellar MLS
- $900,0003 bd4 ba2.8k sqft4050 PALMA CEIA CIRCLE, WINTER HAVEN, FL 33884New ConstructionMLS ID #O6420265, Jessica Estrada, KELLER WILLIAMS ADVANTAGE III. Stellar MLS
- $759,9003 bd4 ba2.9k sqft5225 GLENMORE DRIVE, LAKELAND, FL 33813For SaleMLS ID #L4959529, Tammy Storie, REGAL REAL ESTATE LLC. Stellar MLS
- $740,0005 bd4 ba3.3k sqft5112 HIGHLANDS LAKEVIEW LOOP, LAKELAND, FL 33812For SaleMLS ID #L4962981, Adrianna Darr, KELLER WILLIAMS REALTY. Stellar MLS
- $699,0003 bd5 ba2k sqft2931 CHICKASAW CIRCLE, HAINES CITY, FL 33844For SaleMLS ID #P4939378, Stacey Towns Friend, STACEY TOWNS REALTY LLC. Stellar MLS
- $550,0004 bd1 ba2.3k sqft409 21ST STREET SW, WINTER HAVEN, FL 33880For SaleMLS ID #P4938761, Joni Reiter, COLDWELL BANKER REALTY. Stellar MLS
- $559,0004 bd3 ba3.1k sqft725 HERITAGE DRIVE NE, WINTER HAVEN, FL 33881For SaleMLS ID #L4961718, Laura Slocumb, REMAX EXPERTS. Stellar MLS
- $899,0004 bd4 ba3.6k sqft140 SYLVANA COURT, AUBURNDALE, FL 33823For SaleMLS ID #L4962946, Michael Stone, THE STONES REAL ESTATE FIRM. Stellar MLS
