Located in the desirable Gardens of Interlochen, this beautifully renovated and impeccably maintained 3-bedroom, 2-bath residence at 106 Jardin Lane offers thoughtful upgrades, timeless finishes, and a functional open layout designed for both everyday comfort and effortless entertaining. At the heart of the home is a stunning renovated kitchen featuring granite countertops, LG black stainless steel appliances including an induction range, a composite sink highlighted by a striking gold-tone faucet, an eat-in dinette, and a spacious closet pantry. Wood flooring flows throughout the main living areas and bedrooms, complemented by elegant crown molding, plantation shutters, and designer light fixtures that elevate each space. The well-designed floor plan includes a welcoming great room, a dedicated dining room, a split-bedroom layout for added privacy, a built-in bar ideal for entertaining, a laundry closet, screened lanai, and a meticulously maintained side-entry two-car garage. French doors open from the great room to the screened lanai, creating a seamless indoor-outdoor connection and an inviting space to enjoy morning coffee or relax with a good book. The primary suite serves as a true retreat, featuring a tray ceiling, an oversized walk-in closet with custom shelving and drawers, a large linen closet, and a beautifully renovated en-suite bath. The spa-inspired bathroom offers a generous walk-in shower with a bench, handrails, and handheld shower wand, dual vanities with granite countertops and a dedicated makeup area, along with new mirrors, faucets, lighting, and toilet. Both guest bedrooms feature wood flooring, ceiling fans, and closets with overhead storage. The updated guest bath includes a glass enclosed tub, linen storage, a granite topped vanity and pocket-door access to the third bedroom, making it an ideal secondary primary suite or private guest space. The interior laundry closet is equipped with a newer full size Speed Queen washer and dryer, as well as new cabinetry and a hanging rack. The side-entry two-car garage mirrors the care found throughout the home, featuring carpeted flooring, custom built-in cabinetry with countertop workspace, and convenient pull-down attic stairs—perfect for organized storage or hobbies. Set on a generous 0.25-acre lot, the property features an irrigation system with a timer and is shaded by beautiful, mature oak trees that create a peaceful and inviting setting. Lawn care, cable, internet and exterior house painting (every 10 years), are all included in the quarterly HOA fee, providing a low-maintenance lifestyle while the 2019 roof provides added peace of mind. Ideally located just minutes from shopping, dining, and medical facilities, and centrally positioned between Tampa and Orlando, this move-in-ready home offers style, comfort, abundant storage, and an exceptional location in the heart of Winter Haven.
For sale
Price cut: $10K (7/6)
$409,900
106 JARDIN LANE, WINTER HAVEN, FL 33884
3beds
2,319sqft
:
Get pre-qualified$2,994/mo
Single Family Residence
Built in 2001
0.25 Acres Lot
$406,100 Zestimate®
$177/sqft
$308/mo HOA
What's special
Timeless finishesScreened lanaiStunning renovated kitchenBeautifully renovated en-suite bathGranite countertopsWelcoming great roomElegant crown molding
- 211 days |
- 180 |
- 10 |
Zillow last checked:
Listing updated:
Listed by:
Deanna Stone 863-412-2080,
THE STONES REAL ESTATE FIRM 863-412-2080,
Michael Stone 863-412-9733,
THE STONES REAL ESTATE FIRM
Source: Stellar MLS,MLS#: L4958336 Originating MLS: Lakeland
Originating MLS: Lakeland
Facts & features
Interior
Bedrooms & bathrooms
- Bedrooms: 3
- Bathrooms: 2
- Full bathrooms: 2
Rooms
- Room types: Attic, Dining Room, Great Room, Utility Room
Primary bedroom
- Features: Built-In Shelving, Ceiling Fan(s), En Suite Bathroom, Walk-In Closet(s)
- Level: First
- Area: 247 Square Feet
- Dimensions: 13x19
Bedroom 2
- Features: Ceiling Fan(s), Built-in Closet
- Level: First
- Area: 210 Square Feet
- Dimensions: 14x15
Bedroom 3
- Features: Ceiling Fan(s), En Suite Bathroom, Built-in Closet
- Level: First
- Area: 165 Square Feet
- Dimensions: 11x15
Primary bathroom
- Features: Built-In Shower Bench, Dual Sinks, Makeup/Vanity Space, Shower No Tub, Split Vanities, Stone Counters, Water Closet/Priv Toilet
- Level: First
- Area: 120 Square Feet
- Dimensions: 10x12
Bathroom 2
- Features: Stone Counters, Tub With Shower, Linen Closet
- Level: First
- Area: 70 Square Feet
- Dimensions: 5x14
Balcony porch lanai
- Level: First
- Area: 208 Square Feet
- Dimensions: 13x16
Dinette
- Level: First
- Area: 54 Square Feet
- Dimensions: 6x9
Dining room
- Features: Bar, Built-In Shelving, Storage Closet
- Level: First
- Area: 342 Square Feet
- Dimensions: 18x19
Great room
- Features: Ceiling Fan(s)
- Level: First
- Area: 361 Square Feet
- Dimensions: 19x19
Kitchen
- Features: Pantry, Stone Counters, Storage Closet
- Level: First
- Area: 154 Square Feet
- Dimensions: 11x14
Laundry
- Level: First
- Area: 12 Square Feet
- Dimensions: 2x6
Heating
- Central
Cooling
- Central Air
Appliances
- Included: Dishwasher, Disposal, Dryer, Electric Water Heater, Microwave, Range, Refrigerator, Washer
- Laundry: Electric Dryer Hookup, Inside, Laundry Closet, Washer Hookup
Features
- Built-in Features, Ceiling Fan(s), Crown Molding, Eating Space In Kitchen, High Ceilings, Open Floorplan, Solid Surface Counters, Split Bedroom, Tray Ceiling(s), Walk-In Closet(s)
- Flooring: Ceramic Tile, Engineered Hardwood
- Doors: French Doors
- Windows: Window Treatments
- Has fireplace: No
Interior area
- Total structure area: 3,202
- Total interior livable area: 2,319 sqft
Property
Parking
- Total spaces: 2
- Parking features: Driveway, Garage Door Opener
- Attached garage spaces: 2
- Has uncovered spaces: Yes
- Details: Garage Dimensions: 21x25
Features
- Levels: One
- Stories: 1
- Patio & porch: Covered, Rear Porch, Screened
- Exterior features: Irrigation System
- Has view: Yes
- View description: Trees/Woods
Lot
- Size: 0.25 Acres
- Features: City Lot, Landscaped, Level
- Residential vegetation: Mature Landscaping, Oak Trees, Trees/Landscaped
Details
- Parcel number: 262834662423000210
- Special conditions: None
Construction
Type & style
- Home type: SingleFamily
- Architectural style: Florida
- Property subtype: Single Family Residence
Materials
- Block, Stucco
- Foundation: Slab
- Roof: Shingle
Condition
- New construction: No
- Year built: 2001
Utilities & green energy
- Sewer: Public Sewer
- Water: Public
- Utilities for property: BB/HS Internet Available, Cable Available, Electricity Connected, Sewer Connected, Water Connected
Community & HOA
Community
- Features: Deed Restrictions, Gated Community - No Guard
- Pet fee: $0 monthly
- Subdivision: GARDENS INTERLOCHEN
HOA
- Has HOA: Yes
- Amenities included: Cable TV, Gated
- Services included: Cable TV, Common Area Taxes, Internet, Maintenance Grounds
- HOA fee: $308 monthly
- HOA name: Hugh Waychoff
- HOA phone: 863-324-4480
Location
- Region: Winter Haven
Financial & listing details
- Price per square foot: $177/sqft
- Tax assessed value: $330,357
- Annual tax amount: $5,361
- Date on market: 1/12/2026
- Cumulative days on market: 176 days
- Listing terms: Cash
- Ownership: Fee Simple
- Total actual rent: 0
- Electric utility on property: Yes
- Road surface type: Paved, Asphalt
Estimated market value
$406,100
$386,000 - $426,000
$2,239/mo
Price history
| Date | Event | Price |
|---|---|---|
| 7/6/2026 | Price change | $409,900-2.4%$177/sqft |
Source:  Stellar MLS #L4958336 Report a problem Stellar MLS #L4958336 Report a problem | ||
| 6/11/2026 | Price change | $419,900-2.3%$181/sqft |
Source: Stellar MLS #L4958336 Report a problem | ||
| 2/16/2026 | Price change | $429,900-4.4%$185/sqft |
Source: Stellar MLS #L4958336 Report a problem | ||
| 1/31/2026 | Price change | $449,900-2.2%$194/sqft |
Source: Stellar MLS #L4958336 Report a problem | ||
| 1/12/2026 | Listed for sale | $459,900+15%$198/sqft |
Source: Stellar MLS #L4958336 Report a problem | ||
| 9/8/2022 | Sold | $400,000-3.6%$172/sqft |
Source: Public Record Report a problem | ||
| 8/22/2022 | Pending sale | $415,000$179/sqft |
Source: Stellar MLS #P4920969 Report a problem | ||
| 6/27/2022 | Price change | $415,000-2.4%$179/sqft |
Source: Stellar MLS #P4920969 Report a problem | ||
| 5/19/2022 | Listed for sale | $425,000+47.1%$183/sqft |
Source: Stellar MLS #P4920969 Report a problem | ||
| 9/6/2019 | Sold | $289,000+863.3%$125/sqft |
Source: Public Record Report a problem | ||
| 3/14/2001 | Sold | $30,000$13/sqft |
Source: Public Record Report a problem | ||
Public tax history
| Year | Property taxes | Tax assessment |
|---|---|---|
| 2025 | $5,361 -3.1% | $330,357 -2.4% |
| 2024 | $5,535 -12.6% | $338,439 +2.9% |
| 2023 | $6,336 +19.1% | $329,046 +22.7% |
| 2022 | $5,322 +8.2% | $268,132 +10% |
| 2021 | $4,919 -1.4% | $243,756 -0.8% |
| 2020 | $4,987 +86% | $245,645 +42.9% |
| 2019 | $2,681 | $171,950 +1.9% |
| 2018 | $2,681 +1.6% | $168,744 +2.1% |
| 2017 | $2,640 +8.8% | $165,273 +2.1% |
| 2016 | $2,427 -1.1% | $161,874 +0.7% |
| 2015 | $2,454 +4.4% | $160,749 +0.8% |
| 2014 | $2,351 -3.9% | $159,473 +1.5% |
| 2013 | $2,446 +2.5% | $157,116 +1.7% |
| 2012 | $2,386 -7.8% | $154,490 -5.2% |
| 2011 | $2,587 -5.5% | $162,971 -3.2% |
| 2010 | $2,737 -13.5% | $168,394 -8.1% |
| 2009 | $3,164 +5% | $183,320 +0.1% |
| 2008 | $3,013 | $183,137 |
| 2007 | -- | -- |
| 2006 | $3,585 | -- |
| 2005 | -- | -- |
| 2004 | $3,316 +2.3% | -- |
| 2003 | $3,243 -0.8% | $160,460 |
| 2002 | $3,268 +349.9% | $160,460 +434.9% |
| 2001 | $726 | $30,000 |
Find assessor info on the county website
Monthly payment
Est. payment
Payment breakdown
Explore the cost of this home by adjusting the details. Changes won't be saved.Climate risks
Neighborhood: 33884
Nearby schools
GreatSchools rating
- 2/10Elbert Elementary SchoolGrades: PK-5Distance: 1.2 mi
- 3/10Denison Middle SchoolGrades: 6-8Distance: 1.3 mi
- 3/10Winter Haven Senior High SchoolGrades: 9-12Distance: 0.9 mi
Schools provided by the listing agent
- Elementary: Elbert Elem
- Middle: Denison Middle
- High: Winter Haven Senior
Source: Stellar MLS. This data may not be complete. We recommend contacting the local school district to confirm school assignments for this home.
- $331,2003 bd2 ba1.8k sqft108 Jardin Ln, Winter Haven, FL 33884Off Market
- $391,5003 bd2 ba1.9k sqft104 Jardin Ln, Winter Haven, FL 33884Off Market
- $331,2003 bd2 ba1.8k sqft110 Jardin Ln, Winter Haven, FL 33884Off Market
- $370,0003 bd2 ba2.1k sqft102 Jardin Ln, Winter Haven, FL 33884Sold

- $331,6003 bd2 ba1.8k sqft112 Jardin Ln, Winter Haven, FL 33884Off Market
- $381,3003 bd2 ba2.2k sqft100 Jardin Ln, Winter Haven, FL 33884Off Market
- $332,8003 bd2 ba1.8k sqft107 Jardin Ln, Winter Haven, FL 33884Off Market
- $345,0003 bd2 ba1.8k sqft109 Jardin Ln, Winter Haven, FL 33884Sold
A local agent can set up tours, give advice and negotiate with sellers.
A local lender can help you make sure your offer is ready when you are.
Similar homes
- $390,0002 bd2 ba1.5k sqft194 S LAKE MARIAM DRIVE, WINTER HAVEN, FL 33884For Sale

 MLS ID #L4959447, Don Jerue, KELLER WILLIAMS REALTY SMART 1. Stellar MLS
 - $365,0003 bd2 ba1.8k sqft238 COLLEGE GROVE CIRCLE NE, WINTER HAVEN, FL 33881For Sale
 MLS ID #P4939455, Twanna Dewdney, LA ROSA REALTY PRESTIGE. Stellar MLS
 - $495,0004 bd3 ba2.1k sqft651 HART LAKE DRIVE, WINTER HAVEN, FL 33884For Sale
 MLS ID #L4964010, Brian Cox, KELLER WILLIAMS REALTY SMART 1. Stellar MLS
 - $405,9004 bd3 ba2.2k sqft4020 CARTERET DRIVE, WINTER HAVEN, FL 33884For Sale
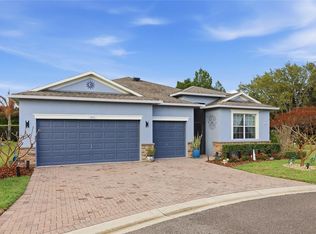 MLS ID #O6389154, Sofia Lovinsky, KELLER WILLIAMS ADVANTAGE III. Stellar MLS
 - $415,0004 bd3 ba2.4k sqft108 LAKE REGION BOULEVARD N, WINTER HAVEN, FL 33881For SaleMLS ID #L4957549, Michael Stone, THE STONES REAL ESTATE FIRM. Stellar MLS
- $498,5004 bd3 ba2.5k sqft3158 BEAUCHAMP COURT, WINTER HAVEN, FL 33884For SaleMLS ID #P4939318, Kennedy Matthews, JULIE MATTHEWS GROUP LLC. Stellar MLS
- $400,0004 bd2 ba2.1k sqft126 LAKE REGION CIRCLE, WINTER HAVEN, FL 33881For SaleMLS ID #P4936583, Carol Jean Sheil, JUDY B CLEAVES PROPERTIES INC. Stellar MLS
- $405,0002 bd2 ba2.2k sqft75 SUNSET VIEW DRIVE #75, WINTER HAVEN, FL 33884For SaleMLS ID #P4938635, Jill Lingenfelter, CENTURY 21 MYERS REALTY. Stellar MLS
- $310,0003 bd2 ba1.7k sqft328 VAIL DRIVE, WINTER HAVEN, FL 33884For SaleMLS ID #TB8511866, Patty Hernandez, CENTURY 21 BE3. Stellar MLS
- $304,0003 bd2 ba1.7k sqft3905 OSPREY POINTE CIRCLE, WINTER HAVEN, FL 33884For SaleMLS ID #P4938216, Cole Bataille, STRAIGHT UP REALTY & PM LLC. Stellar MLS
- $390,0003 bd2 ba1.8k sqft444 LAKE VIEW WAY, AUBURNDALE, FL 33823For SaleMLS ID #L4962827, Michelle Howard, KELLER WILLIAMS REALTY SMART 1. Stellar MLS
- $449,0003 bd2 ba2.3k sqft519 VIGO STREET, DAVENPORT, FL 33837For SaleMLS ID #S5154864, Linda Spence, RIDGE REALTY GROUP LLC. Stellar MLS
- $399,0003 bd3 ba2.6k sqft237 GOLF VISTA DRIVE, DAVENPORT, FL 33837For SaleMLS ID #O6407154, Corinne Defilippis, EXP REALTY LLC. Stellar MLS
- $400,0004 bd2 ba1.9k sqft6921 SHIMMERING DRIVE, LAKELAND, FL 33813For SaleMLS ID #N6145130, Justin Bauereiss, ZACHOS REALTY AND DESIGN GROUP. Stellar MLS
- $369,9004 bd4 ba2k sqft518 CADIZ LOOP, DAVENPORT, FL 33837For SaleMLS ID #O6431343, Barbara Radosky, CENTURY 21 CARIOTI. Stellar MLS
- $435,0004 bd3 ba2.4k sqft6798 HARTSWORTH DRIVE, LAKELAND, FL 33813For SaleMLS ID #L4962449, Gavin Welch, GUARANTEE REALTY LLC. Stellar MLS
- $262,5002 bd2 ba1.7k sqft4019 CARTERET DRIVE, WINTER HAVEN, FL 33884For SaleMLS ID #S5145776, Patricia De Graaff, LLC, RE/MAX HERITAGE PROFESSIONALS. Stellar MLS
- $499,9005 bd3 ba3k sqft170 OLD NICHOLS CIRCLE, AUBURNDALE, FL 33823For SaleMLS ID #L4963985, Elizabeth Willers, SERHANT. Stellar MLS
- $400,0003 bd3 ba2.6k sqft1075 MOTORCOACH DRIVE, POLK CITY, FL 33868For SaleMLS ID #O6394259, Stacey Vazquez, KELLER WILLIAMS REALTY AT THE LAKES. Stellar MLS
- $485,0004 bd2 ba2.1k sqft204 BIRCH LANE, LAKELAND, FL 33813For SaleMLS ID #G5115712, Carlos Hernandez, LPT REALTY, LLC. Stellar MLS
