Beautiful lakefront living awaits in the gated community of Winterset! This beautifully maintained 2-bedroom, 2-bathroom condo with an attached one-car garage offers stunning lake views, abundant natural light, and unique architectural details throughout. Inside, you’ll find beautiful cork flooring, specialty tray ceilings, and a cozy library area complete with custom built-in shelving. The spacious enclosed Florida room is a true showstopper, featuring floor-to-ceiling windows overlooking the lake, creating the perfect space to relax and enjoy breathtaking water views year-round. The oversized primary suite offers a spacious layout with dual sinks, a walk-in closet, and a peaceful retreat-like feel. The large custom kitchen is a chef’s dream, complete with a gas stove, ample cabinetry, generous counter space, and plenty of storage for all your culinary needs. Enjoy the beautiful community amenities that include a pool, tennis courts, and the security and privacy of this sought-after gated neighborhood. Conveniently located near Legoland, shopping, dining, and everyday conveniences. This lakefront condo perfectly blends comfort, elegance, and Florida lifestyle living.
For sale
Price cut: $10K (6/19)
$405,000
75 SUNSET VIEW DRIVE #75, WINTER HAVEN, FL 33884
2beds
2,249sqft
Condominium
Built in 1990
-- sqft lot
$-- Zestimate®
$180/sqft
$590/mo HOA
What's special
Tennis courtsStunning lake viewsAttached one-car garageGas stoveAbundant natural lightPeaceful retreat-like feelPlenty of storage
- 108 days
- 119
- 5
Zillow last checked:
Listing updated:
Listed by:
Jill Lingenfelter 863-242-0900,
CENTURY 21 MYERS REALTY 863-875-5656
Source: Stellar MLS,MLS#: P4938635 Originating MLS: East Polk
Originating MLS: East Polk
Facts & features
Interior
Bedrooms & bathrooms
- Bedrooms: 2
- Bathrooms: 2
- Full bathrooms: 2
Rooms
- Room types: Florida Room
Primary bedroom
- Features: En Suite Bathroom, Walk-In Closet(s)
- Level: First
- Area: 224 Square Feet
- Dimensions: 14x16
Kitchen
- Level: First
- Area: 308 Square Feet
- Dimensions: 14x22
Living room
- Level: First
- Area: 624 Square Feet
- Dimensions: 24x26
Heating
- Central
Cooling
- Central Air
Appliances
- Included: Microwave, Range, Refrigerator
- Laundry: Inside
Features
- Built-in Features, Ceiling Fan(s), Crown Molding, High Ceilings, Open Floorplan, Solid Surface Counters, Solid Wood Cabinets, Vaulted Ceiling(s), Walk-In Closet(s)
- Flooring: Cork, Tile
- Windows: Skylight(s), Window Treatments
- Has fireplace: No
Interior area
- Total structure area: 2,535
- Total interior livable area: 2,249 sqft
Video & virtual tour
Property
Parking
- Total spaces: 1
- Parking features: Garage - Attached
- Attached garage spaces: 1
Features
- Levels: Two
- Stories: 2
- Exterior features: Rain Gutters
- Has view: Yes
- View description: Water, Lake
- Has water view: Yes
- Water view: Water,Lake
- Waterfront features: Waterfront, Lake Privileges
Lot
- Size: 1,738 Square Feet
Details
- Parcel number: 262911687422000750
- Special conditions: None
Construction
Type & style
- Home type: Condo
- Property subtype: Condominium
Materials
- Block
- Foundation: Slab
- Roof: Tile
Condition
- New construction: No
- Year built: 1990
Utilities & green energy
- Sewer: Public Sewer
- Water: Public
- Utilities for property: Cable Available, Electricity Connected, Water Connected
Community & HOA
Community
- Features: Water Access, Waterfront, Clubhouse, Deed Restrictions, Gated Community - No Guard, Pool, Tennis Court(s)
- Pet fee: $0 monthly
- Subdivision: WINTERSET 04 A CONDO PH 01
HOA
- Has HOA: Yes
- Services included: Cable TV, Community Pool, Maintenance Structure, Maintenance Grounds, Recreational Facilities, Security
- HOA fee: $590 monthly
- HOA name: Stambaugh Inc
- HOA phone: 863-324-5100
Location
- Region: Winter Haven
Financial & listing details
- Price per square foot: $180/sqft
- Annual tax amount: $3,653
- Date on market: 5/16/2026
- Cumulative days on market: 55 days
- Listing terms: Cash,Conventional,VA Loan
- Ownership: Fee Simple
- Total actual rent: 0
- Electric utility on property: Yes
- Road surface type: Asphalt
Estimated market value
Not available
Estimated sales range
Not available
Not available
Price history
| Date | Event | Price |
|---|---|---|
| 6/19/2026 | Price change | $405,000-2.4%$180/sqft |
Source:  Stellar MLS #P4938635 Report a problem Stellar MLS #P4938635 Report a problem | ||
| 5/16/2026 | Listed for sale | $415,000+118.5%$185/sqft |
Source: Stellar MLS #P4938635 Report a problem | ||
| 8/22/2016 | Listing removed | $189,900$84/sqft |
Source: NORRIS & COMPANY REALTY, LLC #P4705934 Report a problem | ||
| 5/8/2016 | Pending sale | $189,900$84/sqft |
Source: NORRIS & COMPANY REALTY, LLC #P4705934 Report a problem | ||
| 2/17/2016 | Listed for sale | $189,900-5%$84/sqft |
Source: NORRIS & COMPANY REALTY, LLC #P4705934 Report a problem | ||
| 12/18/2015 | Listing removed | $199,900$89/sqft |
Source: NORRIS & COMPANY REALTY, LLC #P4705934 Report a problem | ||
| 7/2/2015 | Listed for sale | $199,900$89/sqft |
Source: NORRIS & COMPANY REALTY, LLC #P4705934 Report a problem | ||
Public tax history
Tax history is unavailable.
Monthly payment
Est. payment
Payment breakdown
Explore the cost of this home by adjusting the details. Changes won't be saved.Climate risks
Neighborhood: 33884
Nearby schools
Schools provided by the listing agent
- Elementary: Chain O Lakes Elem
- Middle: Denison Middle
- High: Lake Region High
Source: Stellar MLS. This data may not be complete. We recommend contacting the local school district to confirm school assignments for this home.


Similar homes
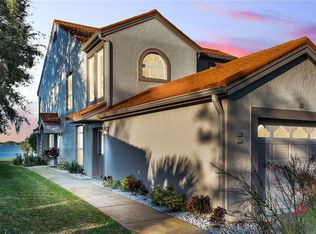
- $425,0003 bd2 ba2.4k sqft6704 WINTERSET GARDENS ROAD, WINTER HAVEN, FL 33884For Sale

 MLS ID #S5153946, Rachel Santos, WEICHERT REALTORS HALLMARK PRO. Stellar MLS
 - $405,9004 bd3 ba2.2k sqft4020 CARTERET DRIVE, WINTER HAVEN, FL 33884For Sale
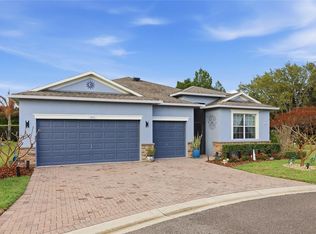 MLS ID #O6389154, Sofia Lovinsky, KELLER WILLIAMS ADVANTAGE III. Stellar MLS
 - $390,0002 bd2 ba1.5k sqft194 S LAKE MARIAM DRIVE, WINTER HAVEN, FL 33884For Sale
 MLS ID #L4959447, Don Jerue, KELLER WILLIAMS REALTY SMART 1. Stellar MLS
 - $462,0004 bd3 ba2.5k sqft1814 SANDHILL LANE, WINTER HAVEN, FL 33884For Sale
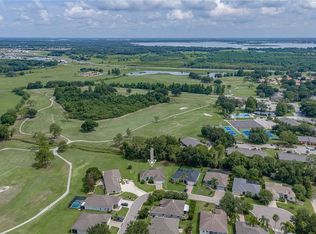 MLS ID #L4963215, Stacy Tuttle, REMAX EXPERTS. Stellar MLS
 - $488,5004 bd3 ba2.5k sqft3158 BEAUCHAMP COURT, WINTER HAVEN, FL 33884For SaleMLS ID #P4939318, Kennedy Matthews, JULIE MATTHEWS GROUP LLC. Stellar MLS
- $349,9993 bd3 ba2.2k sqft239 GOLF AIRE BOULEVARD, WINTER HAVEN, FL 33884For SaleMLS ID #P4936940, Christina Ashley, DALTON WADE INC. Stellar MLS
- $400,0004 bd2 ba2.1k sqft126 LAKE REGION CIRCLE, WINTER HAVEN, FL 33881For SaleMLS ID #P4936583, Carol Jean Sheil, JUDY B CLEAVES PROPERTIES INC. Stellar MLS
- $415,0004 bd3 ba2.4k sqft108 LAKE REGION BOULEVARD N, WINTER HAVEN, FL 33881For SaleMLS ID #L4957549, Michael Stone, THE STONES REAL ESTATE FIRM. Stellar MLS
- $300,0003 bd2 ba1.7k sqft328 VAIL DRIVE, WINTER HAVEN, FL 33884For SaleMLS ID #TB8511866, Patty Hernandez, CENTURY 21 BE3. Stellar MLS
- $309,9002 bd2 ba1.8k sqft4130 BEDFORD AVENUE, WINTER HAVEN, FL 33884For SaleMLS ID #L4962090, Bryan Dicks, COLDWELL BANKER REALTY. Stellar MLS
- $430,0005 bd3 ba2.5k sqft3097 BUCKEYE POINTE DRIVE, WINTER HAVEN, FL 33881For SaleMLS ID #S5150948, Desiree Carlson, RE/MAX HERITAGE PROFESSIONALS. Stellar MLS
- $399,9003 bd2 ba2.3k sqft4632 TURNBERRY LANE, LAKE WALES, FL 33859For SaleMLS ID #L4958817, Jordan Prais, 54 REALTY LLC. Stellar MLS
- $249,0003 bd2 ba1.4k sqft2202 GARDEN LAKE DRIVE, WINTER HAVEN, FL 33884For SaleMLS ID #P4937345, Eileen Belanger, CENTURY 21 MYERS REALTY LAKE WALES. Stellar MLS
- $315,0003 bd2 ba2k sqft5264 GREEN DRIVE, WINTER HAVEN, FL 33884For SaleMLS ID #P4937885, Lori Raath, LAKE ASHTON REALTY INC.. Stellar MLS
- $369,9003 bd2 ba2.2k sqft4360 ASHTON CLUB DRIVE, LAKE WALES, FL 33859For SaleMLS ID #P4937593, Michael Krigelski, A+ REALTY LLC. Stellar MLS
- $390,5003 bd2 ba2k sqft4081 DUNMORE DRIVE, LAKE WALES, FL 33859For SaleMLS ID #S5141060, Mary Sorrell, MAZELG REALTY. Stellar MLS
- $331,9003 bd2 ba2k sqft5852 MARSH LANDING DRIVE, WINTER HAVEN, FL 33881For SaleMLS ID #L4963732, Cyleste Goodson, FLORIDA REAL ESTATE COMPANY. Stellar MLS
- $439,9993 bd2 ba2k sqft3971 ISLAND LAKES DRIVE, WINTER HAVEN, FL 33881For SaleMLS ID #P4936971, Keith St. Onge, LA ROSA REALTY PRESTIGE. Stellar MLS
- $399,9003 bd3 ba2.1k sqft585 SELLARS DRIVE, LAKE ALFRED, FL 33850For SaleMLS ID #TB8496183, Marco Silva Bravo, GOYAL & DECOSTER REALTY. Stellar MLS
- $325,0002 bd2 ba1.1k sqft4188 ABERDEEN LANE, LAKE WALES, FL 33859For SaleMLS ID #S5153728, Laura Medina Ruiz, RE/MAX HERITAGE PROFESSIONALS. Stellar MLS
