Move in Ready in Cypresswood Plantations!! Located in the highly sought-after gated golf community of Cypresswood in Winter Haven. This beautiful custom built home features 4 bedrooms, 3 baths situated on a large, one-third acre lot and boasts 2,625 square feet of living area and offers the versatility of a triple-split floor plan. Fully equipped updated kitchen with granite countertops, island and maple wood cabinetry. The spacious floor plan includes a formal living and formal dining, family room with wood burning fireplace. Primary suite with crown molding and large primary bath, huge tiled shower, dual sinks, and granite countertops. Screened in lanai and whole house generator. Large two car side load garage. Enjoy the quiet, beautiful and peaceful views Cypresswood has to offer, along with a 24-hour manned gated entrance, golf community that features golf, tennis, fitness, community and clubhouse with restaurant and activities. Close to all Florida major attactions, shopping and medical facilities.
For sale
$465,000
2991 PLANTATION ROAD, WINTER HAVEN, FL 33884
4beds
2,625sqft
Single Family Residence
Built in 1986
0.33 Acres Lot
$450,800 Zestimate®
$177/sqft
$149/mo HOA
What's special
Granite countertopsSpacious floor planLarge one-third acre lotLarge primary bathScreened in lanaiTriple-split floor planHuge tiled shower
- 20 days
- 319
- 12
Likely to sell faster than
Zillow last checked:
Listing updated:
Listed by:
Lisa Simpson 863-412-0393,
KELLER WILLIAMS REALTY SMART 1 863-508-3000
Source: Stellar MLS,MLS#: L4965961 Originating MLS: East Polk
Facts & features
Interior
Bedrooms & bathrooms
- Bedrooms: 4
- Bathrooms: 3
- Full bathrooms: 2
- 1/2 bathrooms: 1
Rooms
- Room types: Family Room, Dining Room, Utility Room
Primary bedroom
- Features: Built-in Closet
- Level: First
- Area: 240.24 Square Feet
- Dimensions: 16.8x14.3
Bedroom 2
- Features: Built-in Closet
- Level: First
- Area: 152.32 Square Feet
- Dimensions: 13.6x11.2
Bedroom 3
- Features: Built-in Closet
- Level: First
- Area: 150.96 Square Feet
- Dimensions: 13.6x11.1
Bedroom 4
- Features: Built-in Closet
- Level: First
- Area: 152.51 Square Feet
- Dimensions: 15.1x10.1
Balcony porch lanai
- Level: First
- Area: 722.25 Square Feet
- Dimensions: 32.1x22.5
Dining room
- Level: First
- Area: 155.4 Square Feet
- Dimensions: 11.1x14
Family room
- Level: First
- Area: 367.2 Square Feet
- Dimensions: 21.6x17
Kitchen
- Features: Granite Counters, Kitchen Island
- Level: First
- Area: 301.92 Square Feet
- Dimensions: 20.4x14.8
Living room
- Level: First
- Area: 240.03 Square Feet
- Dimensions: 12.7x18.9
Heating
- Central
Cooling
- Central Air
Appliances
- Included: Dishwasher, Dryer, Gas Water Heater, Microwave, Range, Refrigerator, Washer
- Laundry: Laundry Room
Features
- Ceiling Fan(s), Eating Space In Kitchen, Open Floorplan, Solid Wood Cabinets, Split Bedroom, Stone Counters
- Flooring: Carpet, Tile
- Doors: French Doors
- Has fireplace: Yes
- Fireplace features: Family Room
Interior area
- Total structure area: 3,611
- Total interior livable area: 2,625 sqft
Video & virtual tour
Property
Parking
- Total spaces: 2
- Parking features: Driveway, Garage Door Opener, Garage Faces Side
- Attached garage spaces: 2
- Has uncovered spaces: Yes
Features
- Levels: One
- Stories: 1
- Patio & porch: Enclosed, Rear Porch, Screened
- Exterior features: Irrigation System
Lot
- Size: 0.33 Acres
- Features: City Lot, Landscaped
- Residential vegetation: Mature Landscaping, Trees/Landscaped
Details
- Parcel number: 272831000000021040
- Zoning: PUD
- Special conditions: None
Construction
Type & style
- Home type: SingleFamily
- Architectural style: Custom
- Property subtype: Single Family Residence
Materials
- Block, Stucco
- Foundation: Slab
- Roof: Shingle
Condition
- New construction: No
- Year built: 1986
Utilities & green energy
- Sewer: Public Sewer
- Water: Public
- Utilities for property: Cable Available, Electricity Connected
Community & HOA
Community
- Features: Clubhouse, Deed Restrictions, Gated Community - Guard, Golf Carts OK, Golf, Pool, Restaurant, Tennis Court(s)
- Pet fee: $0 monthly
- Subdivision: CYPRESSWOOD PLANTATIONS
HOA
- Has HOA: Yes
- Services included: 24-Hour Guard, Community Pool, Recreational Facilities
- HOA fee: $149 monthly
- HOA name: Cypresswood
Location
- Region: Winter Haven
Financial & listing details
- Price per square foot: $177/sqft
- Tax assessed value: $354,884
- Annual tax amount: $3,451
- Date on market: 10/22/2026
- Cumulative days on market: 21 days
- Listing terms: Cash,Conventional,FHA,VA Loan
- Ownership: Fee Simple
- Total actual rent: 0
- Electric utility on property: Yes
- Road surface type: Paved
Estimated market value
$450,800
$428,000 - $473,000
$2,468/mo
Price history
| Date | Event | Price |
|---|---|---|
| 10/22/2026 | Listed for sale | $465,000+52.5%$177/sqft |
Source:  Stellar MLS #L4965961 Report a problem | ||
| 9/30/2019 | Sold | $305,000-1.6%$116/sqft |
Source: Public Record Report a problem | ||
| 8/14/2019 | Listed for sale | $309,900+4.2%$118/sqft |
Source: THE K TEAM REAL ESTATE SERVICES LLC #P4906018 Report a problem | ||
| 7/2/2019 | Listing removed | $297,500$113/sqft |
Source: THE K TEAM REAL ESTATE SERVICES LLC #P4906018 Report a problem | ||
| 5/16/2019 | Listed for sale | $297,500$113/sqft |
Source: THE K TEAM REAL ESTATE SERVICES LLC #P4906018 Report a problem | ||
Public tax history
| Year | Property taxes | Tax assessment |
|---|---|---|
| 2025 | $2,713 +3.6% | $283,843 +2.9% |
| 2024 | $2,618 +2.6% | $275,844 +3% |
| 2023 | $2,552 +0.3% | $267,810 +3% |
| 2022 | $2,544 -0.4% | $260,010 +3% |
| 2021 | $2,555 -26.3% | $252,437 +1.7% |
| 2020 | $3,469 +86.2% | $248,222 +47% |
| 2019 | $1,863 -17.8% | $168,857 +1.9% |
| 2018 | $2,266 +1.9% | $165,709 +2.1% |
| 2017 | $2,222 +24.8% | $162,301 +2.1% |
| 2016 | $1,781 -1.8% | $158,963 +0.7% |
| 2015 | $1,813 -10.9% | $157,858 +0.8% |
| 2014 | $2,035 +12.5% | $156,605 +1.5% |
| 2013 | $1,808 +3.2% | $154,291 +1.7% |
| 2012 | $1,752 -21.1% | $151,712 -15.9% |
| 2011 | $2,221 -3.8% | $180,403 -1.6% |
| 2010 | $2,309 -2% | $183,322 +2.7% |
| 2009 | $2,357 +6.9% | $178,502 +0.1% |
| 2008 | $2,206 | $178,324 |
| 2007 | -- | -- |
| 2006 | $2,535 | -- |
| 2005 | -- | -- |
| 2004 | $2,236 +2.3% | -- |
| 2003 | $2,187 +0.4% | $156,242 +2.4% |
| 2002 | $2,177 +1.9% | $152,580 +1.6% |
| 2001 | $2,136 | $150,177 |
Find assessor info on the county website
Monthly payment
Est. payment
Payment breakdown
Explore the cost of this home by adjusting the details. Changes won't be saved.Climate risks
Neighborhood: 33884
- $450,0004 bd3 ba2.7k sqft2987 Plantation Dr, Winter Haven, FL 33884Sold

- $349,3003 bd2 ba2.2k sqft2993 Plantation Rd, Winter Haven, FL 33884Off Market
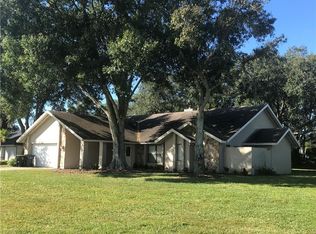
- $522,1003 bd2 ba2.3k sqft3160 Beauchamp Ct, Winter Haven, FL 33884Off Market
- $552,0004 bd3 ba3.4k sqft2995 Plantation Rd, Winter Haven, FL 33884Off Market

Similar homes
- $564,0003 bd2 ba2.1k sqft251 LAKE LINK ROAD, WINTER HAVEN, FL 33884For Sale
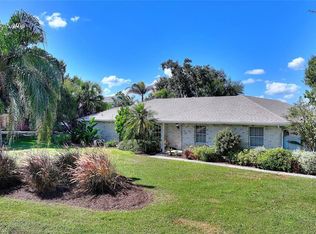
 MLS ID #L4965972, Zachary Lay LLC, WATSON REALTY CORP.. Stellar MLS
- $349,9003 bd2 ba1.9k sqft260 GREENFIELD ROAD, WINTER HAVEN, FL 33884For Sale
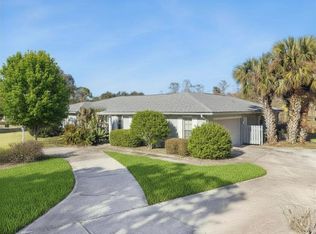 MLS ID #P4940214, Kayly Malinas, PA, JOHN WOOD REALTY INC. Stellar MLS
- $330,0003 bd2 ba1.7k sqft2019 KAPREE COURT, WINTER HAVEN, FL 33884For Sale
 MLS ID #O6452942, Crystal Jenkins, RE/MAX DOWNTOWN. Stellar MLS
- $449,0003 bd2 ba2.2k sqft4232 DORNOCH DRIVE, LAKE WALES, FL 33859For Sale
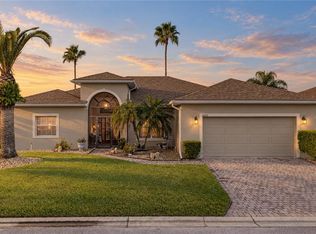 MLS ID #P4939840, Michael Krigelski, A+ REALTY LLC. Stellar MLS
- $435,0003 bd3 ba2.3k sqft205 THOMAS COURT, WINTER HAVEN, FL 33880For SaleMLS ID #L4963995, Stephanie Mayo, REGAL REAL ESTATE LLC. Stellar MLS
- $390,0002 bd2 ba1.5k sqft194 S LAKE MARIAM DRIVE, WINTER HAVEN, FL 33884For SaleMLS ID #L4959447, Don Jerue, KELLER WILLIAMS REALTY SMART 1. Stellar MLS
- $245,0002 bd2 ba1.6k sqft2801 WINGFOOT COURT, WINTER HAVEN, FL 33884For SaleMLS ID #P4939773, Nancy Cini, VILLAGE REALTY OF WINTER. Stellar MLS
- $259,9004 bd3 ba2.1k sqft511 MARCIA LOOP, WINTER HAVEN, FL 33884For SaleMLS ID #L4957392, Deanna Stone, THE STONES REAL ESTATE FIRM. Stellar MLS
- $475,0003 bd3 ba2.1k sqft155 HAINESPORT DRIVE, LAKE ALFRED, FL 33850For SaleMLS ID #L4964567, David Small, KELLER WILLIAMS REALTY SMART 1. Stellar MLS
- $285,5004 bd2 ba2k sqft1871 EMILY DRIVE, WINTER HAVEN, FL 33884For SaleMLS ID #S5149517, Cisco Romero, REALTY OF AMERICA. Stellar MLS
- $485,9003 bd2 ba2.2k sqft4152 DUNMORE DRIVE, LAKE WALES, FL 33859For SaleMLS ID #TB8482921, Amie Samuel-Hall, CHARLES RUTENBERG REALTY INC. Stellar MLS
- $480,0004 bd3 ba2.4k sqft106 SOUTHERN PINE WAY, DAVENPORT, FL 33837For SaleMLS ID #O6441587, Nellie Peralta, KELLER WILLIAMS ADVANTAGE 2 REALTY. Stellar MLS
- $265,0003 bd2 ba1.4k sqft144 MORNING GLORY CIRCLE, WINTER HAVEN, FL 33884For SaleMLS ID #P4938259, Sharon Watson, CENTURY 21 WATSON & MYERS REALTY. Stellar MLS
- $265,0003 bd2 ba1.7k sqft202 SAINT LUCIE ROAD, WINTER HAVEN, FL 33884For SaleMLS ID #L4961340, John Calhoun, CENTURY 21 WATSON & MYERS REALTY. Stellar MLS
- $254,9002 bd2 ba1.8k sqft441 SAN JOSE DRIVE, WINTER HAVEN, FL 33884For SaleMLS ID #L4965434, Brian Cox, KELLER WILLIAMS REALTY SMART 1. Stellar MLS
- $275,0003 bd2 ba1.6k sqft111 LAS FLORES, WINTER HAVEN, FL 33884For SaleMLS ID #L4959947, Melissa Witter, KELLER WILLIAMS REALTY SMART 1. Stellar MLS
- $460,0003 bd2 ba2.1k sqft1117 N LAKESHORE BOULEVARD, LAKE WALES, FL 33853For SaleMLS ID #C7525698, Jason Nelson, KW PEACE RIVER PARTNERS. Stellar MLS
- $509,9904 bd2 ba2.2k sqft2980 VINTAGE VIEW CIRCLE, LAKELAND, FL 33812For SaleMLS ID #L4966155, Jared Waits, KELLER WILLIAMS REALTY SMART 1. Stellar MLS
- $550,0003 bd2 ba2k sqft930 ALBRITTON WAY, LAKE WALES, FL 33859For SaleMLS ID #A4704222, Gina Ewan, INNOVATE REAL ESTATE. Stellar MLS
