LAKEFRONT LIVING ON PRIVATE LAKE PARKER! Welcome to 930 Albritton Way, where your backyard opens onto one of Polk County's best kept secrets, a pristine 134-acre spring-clear lake with no public boat ramp and no crowds. Just a handful of homes share this quiet shoreline, so sunrise coffee on the water, afternoon bass fishing, and sunset boat rides feel like they belong to you alone. This 3 bedroom, 2 bath home offers room to spread out with a formal living room, formal dining room, family room, and a den with wood burning fireplace . Take a dip in your own screened-in pool, then relax poolside with shimmering lake views as your backdrop. It's the peace and privacy that simply doesn't exist on busier lakes. Love the water? You're also just a short drive from the famous Kissimmee Chain of Lakes, home to some of the best trophy bass fishing in Florida, giving you private lakefront living at home plus world-class boating and fishing nearby. Tucked away on a quiet road yet just minutes from historic downtown Lake Wales, Bok Tower Gardens, and Highway 27, you're centrally located between Tampa and Orlando. True private lakefront at this price is rare. Schedule your showing today, because opportunities on Lake Parker almost never come to market.
For sale
$550,000
930 ALBRITTON WAY, LAKE WALES, FL 33859
3beds
2,096sqft
Single Family Residence
Built in 1995
0.93 Acres Lot
$-- Zestimate®
$262/sqft
$-- HOA
What's special
Screened-in poolFamily roomTrue private lakefrontFormal dining room
- 35 days
- 417
- 53
Zillow last checked:
Listing updated:
Listed by:
Gina Ewan 631-245-3507,
INNOVATE REAL ESTATE 941-202-1723,
Susan Schleicher 630-508-3500,
INNOVATE REAL ESTATE
Source: Stellar MLS,MLS#: A4704222 Originating MLS: Sarasota - Manatee
Originating MLS: Sarasota - Manatee
Facts & features
Interior
Bedrooms & bathrooms
- Bedrooms: 3
- Bathrooms: 2
- Full bathrooms: 2
Primary bedroom
- Features: Walk-In Closet(s)
- Level: First
- Area: 224 Square Feet
- Dimensions: 14x16
Bedroom 2
- Features: Walk-In Closet(s)
- Level: First
- Area: 121 Square Feet
- Dimensions: 11x11
Bedroom 3
- Features: Walk-In Closet(s)
- Level: First
- Area: 132 Square Feet
- Dimensions: 12x11
Bathroom 1
- Level: First
- Area: 108 Square Feet
- Dimensions: 12x9
Bathroom 2
- Level: First
- Area: 60 Square Feet
- Dimensions: 7.5x8
Family room
- Features: Other
- Level: First
- Area: 238 Square Feet
- Dimensions: 17x14
Kitchen
- Level: First
- Area: 220 Square Feet
- Dimensions: 22x10
Laundry
- Level: First
- Area: 78 Square Feet
- Dimensions: 13x6
Living room
- Level: First
- Area: 180 Square Feet
- Dimensions: 12x15
Heating
- Central
Cooling
- Central Air
Appliances
- Included: Cooktop, Dishwasher, Dryer, Microwave, Refrigerator, Washer
- Laundry: Laundry Room
Features
- Ceiling Fan(s), High Ceilings, Open Floorplan, Stone Counters, Thermostat, Walk-In Closet(s)
- Flooring: Carpet, Ceramic Tile, Laminate
- Has fireplace: Yes
- Fireplace features: Family Room
Interior area
- Total structure area: 3,099
- Total interior livable area: 2,096 sqft
Video & virtual tour
Property
Parking
- Total spaces: 2
- Parking features: Boat, Driveway, RV Access/Parking
- Attached garage spaces: 2
- Has uncovered spaces: Yes
- Details: Garage Dimensions: 17x21
Features
- Levels: One
- Stories: 1
- Patio & porch: Enclosed
- Exterior features: Lighting
- Has private pool: Yes
- Pool features: Gunite, In Ground, Screen Enclosure
- Has view: Yes
- View description: Water, Lake
- Has water view: Yes
- Water view: Water,Lake
- Waterfront features: Lake Front, Lake Privileges, Boat Ramp - Private, Skiing Allowed
- Body of water: LAKE PARKER
Lot
- Size: 0.93 Acres
- Dimensions: 106 x 280
Details
- Parcel number: 272932871501000030
- Special conditions: None
Construction
Type & style
- Home type: SingleFamily
- Property subtype: Single Family Residence
Materials
- Block, Stucco
- Foundation: Slab
- Roof: Shingle
Condition
- Completed
- New construction: No
- Year built: 1995
Utilities & green energy
- Sewer: Septic Tank
- Water: Well
- Utilities for property: Electricity Connected
Community & HOA
Community
- Pet fee: $0 monthly
- Subdivision: PARKER LAKE
HOA
- Has HOA: No
Location
- Region: Lake Wales
Financial & listing details
- Price per square foot: $262/sqft
- Tax assessed value: $327,212
- Annual tax amount: $4,808
- Date on market: 8/31/2026
- Cumulative days on market: 36 days
- Listing terms: Cash,Conventional,FHA,VA Loan
- Ownership: Fee Simple
- Total actual rent: 0
- Electric utility on property: Yes
- Road surface type: Asphalt
Estimated market value
Not available
Estimated sales range
Not available
Not available
Price history
| Date | Event | Price |
|---|---|---|
| 8/31/2026 | Listed for sale | $550,000+117.8%$262/sqft |
Source:  Stellar MLS #A4704222 Report a problem Stellar MLS #A4704222 Report a problem | ||
| 3/19/2019 | Sold | $252,500-2.8%$120/sqft |
Source: Public Record Report a problem | ||
| 2/17/2019 | Pending sale | $259,900$124/sqft |
Source: CENTURY 21 At Your Service Realty #P4903264 Report a problem | ||
| 1/25/2019 | Listed for sale | $259,900$124/sqft |
Source: CENTURY 21 At Your Service Realty #P4903264 Report a problem | ||
| 1/5/2019 | Pending sale | $259,900$124/sqft |
Source: CENTURY 21 At Your Service Realty #P4903264 Report a problem | ||
| 12/28/2018 | Price change | $259,900-3.7%$124/sqft |
Source: CENTURY 21 At Your Service Realty #P4903264 Report a problem | ||
| 11/5/2018 | Listed for sale | $269,900$129/sqft |
Source: CENTURY 21 At Your Service Realty #P4903264 Report a problem | ||
Public tax history
| Year | Property taxes | Tax assessment |
|---|---|---|
| 2025 | $4,069 +6% | $306,093 +10% |
| 2024 | $3,840 +6.2% | $278,266 +10% |
| 2023 | $3,614 +13.6% | $252,969 +10% |
| 2022 | $3,182 +9.9% | $229,972 +10% |
| 2021 | $2,896 -0.3% | $209,065 +0.5% |
| 2020 | $2,906 +49.7% | $207,982 +19.3% |
| 2019 | $1,941 -17.2% | $174,299 +1.9% |
| 2018 | $2,344 +1.9% | $171,049 +2.1% |
| 2017 | $2,300 +23.9% | $167,531 +2.1% |
| 2016 | $1,856 -1.8% | $164,085 +0.7% |
| 2015 | $1,890 -10.4% | $162,944 +0.8% |
| 2014 | $2,108 +10.5% | $161,651 +0.6% |
| 2013 | $1,908 +4.5% | $160,697 +2.7% |
| 2012 | $1,826 -0.5% | $156,536 +0.6% |
| 2011 | $1,835 +0.1% | $155,596 +1.5% |
| 2010 | $1,833 -1.7% | $153,297 +2.7% |
| 2009 | $1,864 +6.7% | $149,267 +0.1% |
| 2008 | $1,747 | $149,118 |
| 2007 | -- | -- |
| 2006 | $2,048 | -- |
| 2005 | -- | -- |
| 2004 | $1,802 +2.3% | -- |
| 2003 | $1,760 +0.5% | $130,654 +2.4% |
| 2002 | $1,751 +2% | $127,592 +1.6% |
| 2001 | $1,717 | $125,583 |
Find assessor info on the county website
Monthly payment
Est. payment
Payment breakdown
Explore the cost of this home by adjusting the details. Changes won't be saved.Climate risks
Neighborhood: 33859
Nearby schools
Schools provided by the listing agent
- Elementary: Spook Hill Elem
- Middle: McLaughlin Academy Of Excellence
- High: Winter Haven Senior
Source: Stellar MLS. This data may not be complete. We recommend contacting the local school district to confirm school assignments for this home.
Similar homes
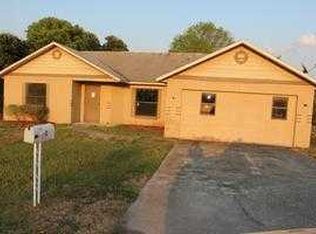
- $485,9003 bd2 ba2.2k sqft4152 DUNMORE DRIVE, LAKE WALES, FL 33859For Sale
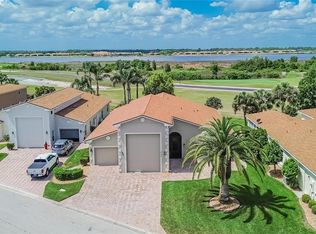
 MLS ID #TB8482921, Amie Samuel-Hall, CHARLES RUTENBERG REALTY INC. Stellar MLS
 - $549,9004 bd2 ba2.8k sqft1238 S HIGHLAND PARK DRIVE, LAKE WALES, FL 33898For Sale
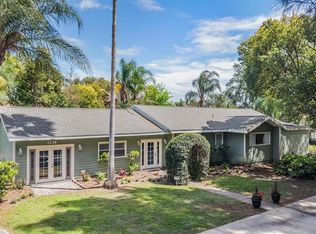 MLS ID #TB8495151, Sandi McGlathery, PREMIER SOTHEBYS INTL REALTY. Stellar MLS
 - $369,9003 bd2 ba2.2k sqft4360 ASHTON CLUB DRIVE, LAKE WALES, FL 33859For Sale
 MLS ID #P4937593, Michael Krigelski, A+ REALTY LLC. Stellar MLS
 - $519,9905 bd3 ba2.6k sqft445 TALAMONE DRIVE, WINTER HAVEN, FL 33884For Sale
 MLS ID #P4938949, Jimmy Aguilar, 3D TEAM REALTY LLC. Stellar MLS
 - $499,9003 bd2 ba1.8k sqft410 S RAMONA AVENUE, LAKE ALFRED, FL 33850For SaleMLS ID #L4961294, Gaby Murillo, EXP REALTY LLC. Stellar MLS
- $459,0003 bd2 ba1.6k sqft864 REDWOOD WAY, LAKE WALES, FL 33898For SaleMLS ID #P4939175, Julie Seay, COLDWELL BANKER REALTY. Stellar MLS
- $460,0003 bd2 ba2.1k sqft1117 N LAKESHORE BOULEVARD, LAKE WALES, FL 33853For SaleMLS ID #C7525698, Jason Nelson, KW PEACE RIVER PARTNERS. Stellar MLS
- $430,0003 bd2 ba1.5k sqft6449 AVOCADO DRIVE, INDIAN LAKE ESTATES, FL 33855For SaleMLS ID #TB8554508, Richard Williamson, EXP REALTY LLC. Stellar MLS
- $289,9003 bd2 ba1.5k sqft4294 BERWICK DRIVE, LAKE WALES, FL 33859For SaleMLS ID #P4939157, Brad Kirwan, GLOBAL LIFESTYLE LLC. Stellar MLS
- $300,0003 bd2 ba1.8k sqft4465 STRATHMORE DRIVE, LAKE WALES, FL 33859For SaleMLS ID #TB8502329, Jared Rutherford, KELLER WILLIAMS TAMPA PROPERTIES. Stellar MLS
- $347,5003 bd2 ba1.8k sqft3520 WHITE OAK COURT, LAKE WALES, FL 33898For SaleMLS ID #K4903714, Drew Farrar, 1513 REALTY LLC. Stellar MLS
- $484,9004 bd3 ba2.5k sqft3158 BEAUCHAMP COURT, WINTER HAVEN, FL 33884For SaleMLS ID #P4939318, Kennedy Matthews, JULIE MATTHEWS GROUP LLC. Stellar MLS
- $549,9004 bd3 ba2.5k sqft114 VIOLA DRIVE, AUBURNDALE, FL 33823For SaleMLS ID #G5117469, Shirley Guercio, PREFERRED RE BROKERS III. Stellar MLS
- $529,9004 bd3 ba2.4k sqft1273 SCRUB JAY TRAIL, FROSTPROOF, FL 33843For SaleMLS ID #P4939415, Dan Garcia, TFP FLORIDA REALTY LLC. Stellar MLS
- $443,0003 bd2 ba2.2k sqft517 CLUBHOUSE DRIVE, LAKE WALES, FL 33898For SaleMLS ID #P4937370, Laurie Creel, KELLER WILLIAMS REALTY SMART 1. Stellar MLS
- $300,0003 bd2 ba1.5k sqft706 HIGHLAND CREST LOOP, LAKE WALES, FL 33853For SaleMLS ID #O6438300, Daniel Betancourt, EXP REALTY LLC. Stellar MLS
- $315,0002 bd2 ba1.1k sqft4188 ABERDEEN LANE, LAKE WALES, FL 33859For SaleMLS ID #S5153728, Laura Medina Ruiz, RE/MAX HERITAGE PROFESSIONALS. Stellar MLS
- $525,0003 bd3 ba3k sqft6197 AMARYLLIS DRIVE, INDIAN LAKE ESTATES, FL 33855For SaleMLS ID #P4939269, Karen Boyette, KB REALTY TEAM LLC. Stellar MLS
- $475,0003 bd3 ba2.1k sqft155 HAINESPORT DRIVE, LAKE ALFRED, FL 33850For SaleMLS ID #L4964567, David Small, KELLER WILLIAMS REALTY SMART 1. Stellar MLS
- $500,0003 bd3 ba1.9k sqft6168 ARBOREA DRIVE, INDIAN LAKE ESTATES, FL 33855For SaleMLS ID #L4963476, Don Jerue, KELLER WILLIAMS REALTY SMART 1. Stellar MLS
