Calling all Mid-Century Modern enthusiasts! This grand lady is waiting just for you! Nestled in the beautiful lake and golf community of Indian Lake Estates, this one-of-a-kind waterfront home offers over 3,000 square feet of living space and more than 3,800 square feet under roof. Featuring timeless architecture, vintage character, terrazzo flooring throughout the formal and informal living areas, and a spacious layout, this home truly lives large! Your tour begins on the impressive 28' x 5' screened front porch featuring vintage broken mosaic tile flooring. Step inside the welcoming 8' x 11' foyer, where a striking wrought iron room divider showcases the home's authentic Mid-Century Modern design. To the left are expansive formal living and dining rooms separated by matching wrought iron room dividers. The oversized kitchen offers abundant cabinetry and counter space, two pantry closets, a rolling island, and beautiful views from the kitchen window. To the right is the informal living area featuring a spacious breakfast nook and family room. Sliding glass doors open to the spectacular 34' x 12' sunroom while also connecting to the formal living areas, creating an ideal floor plan for entertaining. The primary suite features an ensuite bath and walk-in closet. A large guest bedroom and vintage guest bath are also located in this wing. On the opposite side of the kitchen is a second private bedroom suite with its own ensuite bath, exterior entrance, and convenient access to the laundry room, making it perfect for guests or multigenerational living. The sunroom continues the vintage mosaic tile flooring and features walls of windows overlooking the peaceful canal leading to Lake Walk-in-Water. Outside, the oversized boathouse offers two boat slips, one with a lift, plus a screened sitting area between the slips. Storage is plentiful throughout the home and property. For added peace of mind, a new roof and new A/C system were installed in 2025. Indian Lake Estates offers an exceptional Florida lifestyle centered around the 7,528-acre Lake Walk-in-Water, renowned for trophy largemouth bass fishing. Community amenities include a private fishing pier, boat ramp, 18-hole golf course, clubhouse, restaurant, fitness center, library, tennis, pickleball and basketball courts, a lakeside pavilion, and abundant wildlife. Conveniently located near Florida's Turnpike, US Highway 27, I-4, and Highway 60, you're within easy driving distance of Walt Disney World, LEGOLAND Florida Resort, and the beaches of Vero Beach. If you've been searching for an authentic Mid-Century Modern waterfront home with exceptional space, timeless character, and direct canal access to Lake Walk-in-Water, this remarkable residence is one you won't want to miss! As an added bonus, this home can come furnished!
For sale
$525,000
6197 AMARYLLIS DRIVE, INDIAN LAKE ESTATES, FL 33855
3beds
3,060sqft
Single Family Residence
Built in 1960
0.5 Acres Lot
$-- Zestimate®
$172/sqft
$-- HOA
What's special
Authentic mid-century modern designPrivate fishing pierLarge guest bedroomBoat rampRolling islandFamily roomVintage guest bath
- 45 days |
- 358 |
- 26 |
Zillow last checked:
Listing updated:
Listed by:
Karen Boyette 863-412-7121,
KB REALTY TEAM LLC 813-434-7013
Source: Stellar MLS,MLS#: P4939269 Originating MLS: East Polk
Originating MLS: East Polk
Facts & features
Interior
Bedrooms & bathrooms
- Bedrooms: 3
- Bathrooms: 3
- Full bathrooms: 3
Rooms
- Room types: Family Room, Florida Room, Dining Room, Living Room, Utility Room
Primary bedroom
- Features: Ceiling Fan(s), En Suite Bathroom, Shower No Tub, Single Vanity, Walk-In Closet(s)
- Level: First
- Area: 234.27 Square Feet
- Dimensions: 17.1x13.7
Bedroom 2
- Features: Ceiling Fan(s), En Suite Bathroom, Shower No Tub, Single Vanity, Built-in Closet
- Level: First
- Area: 303.96 Square Feet
- Dimensions: 14.9x20.4
Bedroom 3
- Features: Built-in Closet
- Level: First
- Area: 212.52 Square Feet
- Dimensions: 13.8x15.4
Balcony porch lanai
- Level: First
- Area: 150.52 Square Feet
- Dimensions: 28.4x5.3
Balcony porch lanai
- Level: First
- Area: 405.6 Square Feet
- Dimensions: 33.8x12
Dinette
- Level: First
- Area: 168.51 Square Feet
- Dimensions: 12.3x13.7
Family room
- Level: First
- Area: 289.07 Square Feet
- Dimensions: 21.1x13.7
Kitchen
- Features: Pantry, Kitchen Island
- Level: First
- Area: 200.02 Square Feet
- Dimensions: 14.6x13.7
Living room
- Level: First
- Area: 448.92 Square Feet
- Dimensions: 25.8x17.4
Heating
- Central, Electric
Cooling
- Central Air
Appliances
- Included: Dishwasher, Dryer, Range, Refrigerator, Washer
- Laundry: Inside, Laundry Room
Features
- Ceiling Fan(s), Open Floorplan, Walk-In Closet(s)
- Flooring: Carpet, Ceramic Tile, Terrazzo
- Doors: Sliding Doors
- Windows: Window Treatments, Hurricane Shutters
- Has fireplace: No
- Furnished: Yes
Interior area
- Total structure area: 3,862
- Total interior livable area: 3,060 sqft
Video & virtual tour
Property
Parking
- Total spaces: 1
- Parking features: Carport
- Carport spaces: 1
Features
- Levels: One
- Stories: 1
- Patio & porch: Covered, Enclosed, Front Porch
- Exterior features: Storage
- Has view: Yes
- View description: Water, Canal
- Has water view: Yes
- Water view: Water,Canal
- Waterfront features: Lake, Waterfront, Canal - Freshwater, Freshwater Canal Access, Lake Privileges, Fishing Pier, Skiing Allowed
- Body of water: LAKE WALK IN WATER
Lot
- Size: 0.5 Acres
- Dimensions: 146 x 150
- Features: In County, Landscaped, Oversized Lot
- Residential vegetation: Mature Landscaping, Trees/Landscaped
Details
- Additional structures: Boat House, Shed(s), Storage
- Parcel number: 293101994070026210
- Zoning: PUD
- Special conditions: None
Construction
Type & style
- Home type: SingleFamily
- Architectural style: Ranch
- Property subtype: Single Family Residence
Materials
- Block
- Foundation: Slab
- Roof: Shingle
Condition
- Completed
- New construction: No
- Year built: 1960
Utilities & green energy
- Sewer: Septic Tank
- Water: Well
- Utilities for property: BB/HS Internet Available, Electricity Connected
Community & HOA
Community
- Features: Community Boat Ramp, Fishing, Lake, Marina, Water Access, Waterfront, Clubhouse, Deed Restrictions, Fitness Center, Gated Community - No Guard, Golf Carts OK, Golf, Playground, Restaurant, Tennis Court(s)
- Pet fee: $0 monthly
- Subdivision: INDIAN LAKE ESTATES
HOA
- Has HOA: No
Location
- Region: Indian Lake Estates
Financial & listing details
- Price per square foot: $172/sqft
- Tax assessed value: $360,923
- Annual tax amount: $5,239
- Date on market: 7/11/2026
- Cumulative days on market: 46 days
- Listing terms: Cash,Conventional,FHA,VA Loan
- Ownership: Fee Simple
- Total actual rent: 0
- Electric utility on property: Yes
- Road surface type: Paved
Estimated market value
Not available
Estimated sales range
Not available
Not available
Price history
| Date | Event | Price |
|---|---|---|
| 7/11/2026 | Listed for sale | $525,000+262.1%$172/sqft |
Source:  Stellar MLS #P4939269 Report a problem Stellar MLS #P4939269 Report a problem | ||
| 4/3/2014 | Sold | $145,000-9.4%$47/sqft |
Source: Public Record Report a problem | ||
| 2/5/2014 | Listed for sale | $160,000+45.5%$52/sqft |
Source: Indian Lake Properties Report a problem | ||
| 2/28/2002 | Sold | $110,000$36/sqft |
Source: Public Record Report a problem | ||
Public tax history
| Year | Property taxes | Tax assessment |
|---|---|---|
| 2025 | $4,475 +8.2% | $333,862 +10% |
| 2024 | $4,137 +7.1% | $303,511 +10% |
| 2023 | $3,863 +7.3% | $275,919 +10% |
| 2022 | $3,599 +13.9% | $250,835 +10% |
| 2021 | $3,160 +5.4% | $228,032 +6.3% |
| 2020 | $2,997 +1.5% | $214,491 +4.6% |
| 2019 | $2,953 -12.3% | $205,111 +3.7% |
| 2018 | $3,368 +3.7% | $197,819 +11.8% |
| 2017 | $3,248 +28.4% | $176,987 +3.5% |
| 2016 | $2,528 -1% | $171,049 +1.5% |
| 2015 | $2,554 +107.1% | $168,467 +32.6% |
| 2014 | $1,233 +27.1% | $127,012 +1.5% |
| 2013 | $970 +4.2% | $125,135 +1.7% |
| 2012 | $931 +2.1% | $123,043 +1.9% |
| 2011 | $912 -11.5% | $120,693 -4.6% |
| 2010 | $1,030 -23.7% | $126,568 -12.6% |
| 2009 | $1,351 +3.9% | $144,865 +0.1% |
| 2008 | $1,301 | $144,720 |
| 2007 | -- | -- |
| 2006 | $1,974 | -- |
Find assessor info on the county website
Monthly payment
Est. payment
Payment breakdown
Explore the cost of this home by adjusting the details. Changes won't be saved.Climate risks
Neighborhood: 33855
Nearby schools
GreatSchools rating
- 4/10Ben Hill Griffin Jr Elementary SchoolGrades: PK-5Distance: 10.3 mi
- 3/10Frostproof Middle/Senior High SchoolGrades: 6-12Distance: 10.2 mi
- 2/10Mclaughlin Middle School And Fine Arts AcademyGrades: 6-11Distance: 13.5 mi
- $70,0000.5 acres22 Amaryllis Dr N #11, Indian Lake Estates, FL 33855Sold

- $70,0000.5 acres22 Amaryllis Dr, Lake Wales, FL 33855Sold
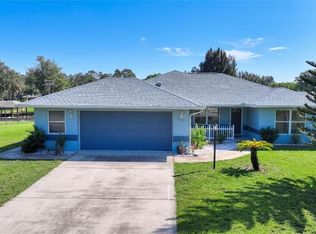
- $450,0003 bd2 ba1.6k sqft6225 N Amaryllis Dr, Indian Lake Estates, FL 33855For Sale
- $50,000-- bd-- ba-- sqft20 Amaryellis Dr, Lake Wales, FL 33898Off Market
- $60,000-- bd-- ba-- sqft19 Amaryellis Dr, Indian Lake Estates, FL 33898Off Market
- $60,000-- bd-- ba-- sqft21 Amaryellis Dr, Indian Lake Estates, FL 33855Off Market
- $302,3003 bd2 ba1.6k sqft6224 Amaryllis Dr, Indian Lake Estates, FL 33855Off Market
- $329,0002 bd2 ba1.6k sqft6196 Lantana Dr, Indian Lake Estates, FL 33855Sold
A local agent can set up tours, give advice and negotiate with sellers.
Similar homes
- $500,0003 bd3 ba1.9k sqft6168 ARBOREA DRIVE, INDIAN LAKE ESTATES, FL 33855For Sale

 MLS ID #L4963476, Don Jerue, KELLER WILLIAMS REALTY SMART 1. Stellar MLS
 - $350,0004 bd3 ba1.9k sqft6273 TORONJA DRIVE, INDIAN LAKE ESTATES, FL 33855For Sale
 MLS ID #P4939670, Karen Boyette, KB REALTY TEAM LLC. Stellar MLS
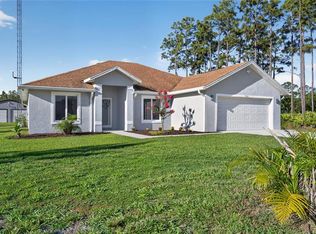
 - $427,0003 bd2 ba1.7k sqft4101 POINCIANA DRIVE, INDIAN LAKE ESTATES, FL 33855For Sale
 MLS ID #TB8516649, Laura Carter, SIGNATURE REALTY ASSOCIATES. Stellar MLS
 - $529,9004 bd3 ba2.4k sqft1273 SCRUB JAY TRAIL, FROSTPROOF, FL 33843For Sale
 MLS ID #P4939415, Dan Garcia, TRUE FLORIDA REALTY LLC. Stellar MLS
 - $329,9003 bd2 ba1.7k sqft3500 ORCHID DRIVE, INDIAN LAKE ESTATES, FL 33855For SaleMLS ID #O6394503, Steven Koleno, BEYCOME OF FLORIDA LLC. Stellar MLS
- $360,0003 bd2 ba2k sqft8433 LIMONIA DRIVE, INDIAN LAKE ESTATES, FL 33855For SaleMLS ID #TB8512992, Laura Carter, SIGNATURE REALTY ASSOCIATES. Stellar MLS
- $590,0003 bd2 ba2.7k sqft35 STEMBRIDGE ROAD, LAKE WALES, FL 33898For SaleMLS ID #P4939345, Kimberly Gay, COLDWELL BANKER REALTY. Stellar MLS
- $500,0003 bd4 ba2.9k sqft102 S LAKESHORE BOULEVARD, LAKE WALES, FL 33853For SaleMLS ID #L4962486, Taylor Ladd, BERRY REALTY & APPRAISAL SERVICES PA. Stellar MLS
- $319,9003 bd2 ba1.8k sqft3931 GAILLARDIA DRIVE, INDIAN LAKE ESTATES, FL 33855For SaleMLS ID #O6408160, David Hartigan, JASON MITCHELL REAL ESTATE FLO. Stellar MLS
- $340,0004 bd4 ba2.3k sqft3681 MAGNOLIA DRIVE, INDIAN LAKE ESTATES, FL 33855For SaleMLS ID #TB8516270, Jamal Clarke, EXP REALTY LLC. Stellar MLS
- $559,9954 bd3 ba2.3k sqft2502 LAKE FRONT DRIVE, LAKE WALES, FL 33898For SaleMLS ID #O6370901, Abdias Alexandre, CENTRIC REALTY SERVICES LLC. Stellar MLS
- $575,0003 bd3 ba3.1k sqft1325 THORNBURG ROAD, BABSON PARK, FL 33827For SaleMLS ID #P4938776, Janelle Pruitt, FLORIDA HOME CHOICE REALTY. Stellar MLS
- $479,9003 bd3 ba1.7k sqft3437 MAR LISA COVE ROAD, LAKE WALES, FL 33898For SaleMLS ID #P4938686, Austin Henry, CENTURY 21 MYERS REALTY LAKE WALES. Stellar MLS
- $440,0004 bd3 ba2k sqft246 CANAL DRIVE, LAKE WALES, FL 33859For SaleMLS ID #L4963372, Desi Rivera, COLDWELL BANKER REALTY. Stellar MLS
- $389,9004 bd2 ba2k sqft2410 PARK AVENUE, INDIAN LAKE ESTATES, FL 33855For SaleMLS ID #L4961914, Tracey Crews, SUPERIOR PROPERTY MGMT & SALES. Stellar MLS
- $460,0003 bd2 ba2.1k sqft1117 N LAKESHORE BOULEVARD, LAKE WALES, FL 33853For SaleMLS ID #C7525698, Jason Nelson, KW PEACE RIVER PARTNERS. Stellar MLS
- $510,0002 bd2 ba1.6k sqft2204 R E BYRD ROAD, FROSTPROOF, FL 33843For SaleMLS ID #L4960190, Michael Stone, THE STONES REAL ESTATE FIRM. Stellar MLS
- $486,9974 bd2 ba2.4k sqft1518 DICKENS ROAD, LAKE WALES, FL 33898For SaleMLS ID #O6419895, Omar Andreasen, EXP REALTY LLC. Stellar MLS
- $525,0004 bd4 ba2.9k sqft6 PALM WAY, HAINES CITY, FL 33844For SaleMLS ID #O6391258, Leydy Salazar PA, LPT REALTY, LLC. Stellar MLS
- $449,9005 bd3 ba1.7k sqft1109 CODY VILLA LOOP ROAD, BABSON PARK, FL 33827For SaleMLS ID #P4939446, Michelle Heath, CENTURY 21 MYERS REALTY LAKE WALES. Stellar MLS
