WOW!! THAT'S WHAT YOU WILL SAY WHEN YOU STEP INSIDE THIS CUSTOM-BUILT HOME. UNIQUE HIGH END FINISHES THROUGHOUT. 3 bedrooms, 2 bathrooms, 2 car attached garage, screened lanai on the back and all of this on 3.23 acres of land! Brand new metal roof in June 2026. Freshly painted exterior in 2026. Real wood floors, 2 walk-in pantries, kitchen island and all kitchen countertops are beautiful granite! Lots of cabinets, lots of storage, lots of space. Great kitchen for cooking for a lot or for a few. Tray ceilings and beautiful lighting add an extra touch of luxury and class. Like to entertain? This home is perfect for entertaining. From the loads of parking space to the huge, screened lanai, and with all the space inside the home, you will be proud to call this your home. 2 huge walk-in closets in primary suite. Split bedrooms, open floor plan, beautiful fireplace, inside laundry, storage room off of garage, 2-car carport for your boat, or anything else you want to put there. Extra-large Circular driveway. This home is in a rural area but very close to everything you need or want, such as restaurants, medical facilities, gyms, churches, shopping, and most importantly, a short drive to Orlando or Tampa attractions, and Atlantic and Gulf beaches. Lots of lakes in this area if you enjoy boating or fishing. There is no way to comprehend or imagine the beauty and convenience of this property without seeing it. Don't let this one get away!! Make an appointment to see it now! This may be the only opportunity you get to own a home and property of this caliber for this price! This is one-of-a-kind home and property. IT'S AMAZING AND STUNNING!! THIS HOME WAS BUILT AND MAINTAINED WITH LOVE AND THE ORIGINAL OWNERS ARE THE ONLY ONES THAT HAVE LIVED HERE.
For sale
$590,000
35 STEMBRIDGE ROAD, LAKE WALES, FL 33898
3beds
2,719sqft
Single Family Residence
Built in 2006
3.32 Acres Lot
$562,600 Zestimate®
$217/sqft
$-- HOA
What's special
Beautiful fireplaceKitchen islandBrand new metal roofHigh end finishes throughoutLoads of parking spaceOpen floor planLots of storage
- 66 days
- 537
- 37
Zillow last checked:
Listing updated:
Listed by:
Kimberly Gay 863-559-1585,
COLDWELL BANKER REALTY 863-294-7541
Source: Stellar MLS,MLS#: P4939345 Originating MLS: East Polk
Originating MLS: East Polk
Facts & features
Interior
Bedrooms & bathrooms
- Bedrooms: 3
- Bathrooms: 2
- Full bathrooms: 2
Rooms
- Room types: Den/Library/Office
Primary bedroom
- Features: Walk-In Closet(s)
- Level: First
- Area: 289 Square Feet
- Dimensions: 17x17
Bedroom 2
- Features: Built-in Closet
- Level: First
- Area: 182 Square Feet
- Dimensions: 14x13
Bedroom 3
- Features: Built-in Closet
- Level: First
- Area: 156 Square Feet
- Dimensions: 13x12
Primary bathroom
- Features: Tub with Separate Shower Stall, Linen Closet
- Level: First
- Area: 255 Square Feet
- Dimensions: 15x17
Bathroom 2
- Features: Linen Closet
- Level: First
- Area: 100 Square Feet
- Dimensions: 10x10
Balcony porch lanai
- Level: First
- Area: 660 Square Feet
- Dimensions: 33x20
Den
- Level: First
- Area: 156 Square Feet
- Dimensions: 13x12
Dinette
- Level: First
- Area: 198 Square Feet
- Dimensions: 18x11
Dining room
- Level: First
- Area: 216 Square Feet
- Dimensions: 18x12
Kitchen
- Features: Pantry
- Level: First
- Area: 140 Square Feet
- Dimensions: 14x10
Living room
- Features: Ceiling Fan(s)
- Level: First
- Area: 546 Square Feet
- Dimensions: 26x21
Heating
- Central, Electric, Heat Pump
Cooling
- Central Air
Appliances
- Included: Dishwasher, Dryer, Electric Water Heater, Microwave, Range, Refrigerator, Washer
- Laundry: Inside, Laundry Room
Features
- Built-in Features, Cathedral Ceiling(s), Ceiling Fan(s), Coffered Ceiling(s), Open Floorplan, Primary Bedroom Main Floor, Solid Wood Cabinets, Split Bedroom, Stone Counters, Thermostat, Tray Ceiling(s), Walk-In Closet(s)
- Flooring: Carpet, Ceramic Tile, Hardwood
- Doors: French Doors
- Windows: Window Treatments
- Has fireplace: Yes
- Fireplace features: Electric, Living Room
Interior area
- Total structure area: 4,365
- Total interior livable area: 2,719 sqft
Video & virtual tour
Property
Parking
- Total spaces: 4
- Parking features: Driveway, Garage Door Opener
- Attached garage spaces: 2
- Carport spaces: 2
- Covered spaces: 4
- Has uncovered spaces: Yes
Features
- Levels: One
- Stories: 1
- Patio & porch: Covered, Front Porch, Screened
- Exterior features: Rain Gutters, Storage
Lot
- Size: 3.32 Acres
- Residential vegetation: Mature Landscaping, Oak Trees
Details
- Parcel number: 283012944600130900
- Special conditions: None
Construction
Type & style
- Home type: SingleFamily
- Property subtype: Single Family Residence
Materials
- Block, Stucco
- Foundation: Slab
- Roof: Metal
Condition
- New construction: No
- Year built: 2006
Utilities & green energy
- Sewer: Septic Tank
- Water: Well
- Utilities for property: Cable Available, Electricity Connected, Water Connected
Community & HOA
Community
- Pet fee: $0 monthly
- Subdivision: HESPERIDES SUB REVISED PB 7 PG 32
HOA
- Has HOA: No
Location
- Region: Lake Wales
Financial & listing details
- Price per square foot: $217/sqft
- Tax assessed value: $394,688
- Annual tax amount: $3,265
- Date on market: 7/18/2026
- Cumulative days on market: 49 days
- Listing terms: Cash,Conventional,FHA,VA Loan
- Ownership: Fee Simple
- Total actual rent: 0
- Electric utility on property: Yes
- Road surface type: Paved, Asphalt
Estimated market value
$562,600
$534,000 - $591,000
$2,170/mo
Price history
| Date | Event | Price |
|---|---|---|
| 7/18/2026 | Listed for sale | $590,000+2.6%$217/sqft |
Source:  Stellar MLS #P4939345 Report a problem Stellar MLS #P4939345 Report a problem | ||
| 12/1/2021 | Listing removed | -- |
Source: Stellar MLS #P4914973 Report a problem | ||
| 10/28/2021 | Pending sale | $575,000$211/sqft |
Source: Stellar MLS #P4914973 Report a problem | ||
| 3/20/2021 | Listed for sale | $575,000+1953.6%$211/sqft |
Source: Stellar MLS #P4914973 Report a problem | ||
| 4/28/2003 | Sold | $28,000$10/sqft |
Source: Public Record Report a problem | ||
Public tax history
| Year | Property taxes | Tax assessment |
|---|---|---|
| 2025 | $2,526 +3.2% | $235,582 +2.9% |
| 2024 | $2,448 +2.2% | $228,943 +3% |
| 2023 | $2,395 +2.3% | $222,275 +3% |
| 2022 | $2,340 -0.6% | $215,801 +3% |
| 2021 | $2,356 +0.8% | $209,516 +1.4% |
| 2020 | $2,337 -0.1% | $206,623 +2.3% |
| 2019 | $2,340 -14.7% | $201,978 +1.9% |
| 2018 | $2,742 +1.7% | $198,212 +2.1% |
| 2017 | $2,696 +21.1% | $194,135 +2.6% |
| 2016 | $2,227 -1.8% | $189,163 +0.7% |
| 2015 | $2,267 -8.1% | $187,848 +0.8% |
| 2014 | $2,468 +9.1% | $186,357 +1.5% |
| 2013 | $2,263 +3.1% | $183,603 +1.7% |
| 2012 | $2,195 -6.6% | $180,534 -4.4% |
| 2011 | $2,352 -8.1% | $188,787 -5.2% |
| 2010 | $2,559 -25% | $199,078 -17.4% |
| 2009 | $3,411 -20.4% | $240,989 -22.4% |
| 2008 | $4,284 | $310,655 |
| 2007 | -- | -- |
| 2006 | $678 | -- |
| 2005 | -- | -- |
| 2004 | $159 | -- |
| 2003 | $159 | $9,530 |
Find assessor info on the county website
Monthly payment
Est. payment
Payment breakdown
Explore the cost of this home by adjusting the details. Changes won't be saved.Climate risks
Neighborhood: 33898
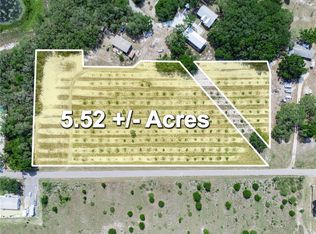
Similar homes
- $479,9003 bd3 ba1.7k sqft3437 MAR LISA COVE ROAD, LAKE WALES, FL 33898For Sale
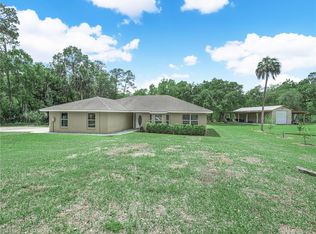
 MLS ID #P4938686, Austin Henry, CENTURY 21 MYERS REALTY LAKE WALES. Stellar MLS
 - $649,9994 bd2 ba3.8k sqft3963 MAMMOTH GROVE ROAD, LAKE WALES, FL 33898For Sale
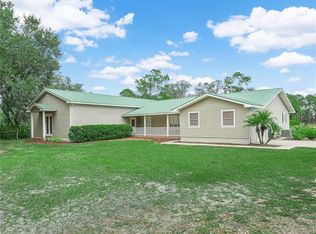 MLS ID #P4936763, Samantha Whitmore, WHITMORE PROPERTIES. Stellar MLS
 - $449,9003 bd2 ba1.6k sqft2124 FOX RUN LANE, LAKE WALES, FL 33898For Sale
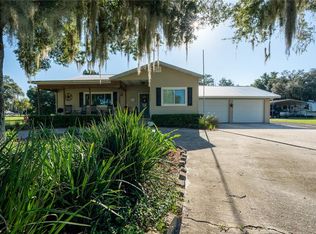 MLS ID #L4964975, Ian Rylott, DALTON WADE INC. Stellar MLS
 - $459,0003 bd2 ba1.6k sqft864 REDWOOD WAY, LAKE WALES, FL 33898For Sale
 MLS ID #P4939175, Julie Seay, COLDWELL BANKER REALTY. Stellar MLS
 - $575,0003 bd3 ba3.1k sqft1325 THORNBURG ROAD, BABSON PARK, FL 33827For SaleMLS ID #P4938776, Janelle Pruitt, FLORIDA HOME CHOICE REALTY. Stellar MLS
- $550,0003 bd2 ba2k sqft930 ALBRITTON WAY, LAKE WALES, FL 33859For SaleMLS ID #A4704222, Gina Ewan, INNOVATE REAL ESTATE. Stellar MLS
- $595,0003 bd3 ba2.9k sqft501 MONTAGE LN, POINCIANA, FL 34759For SaleMLS ID #S5155032, Yamile Osorio Varrone, BORCHINI REALTY. Stellar MLS
- $525,0003 bd3 ba3k sqft6197 AMARYLLIS DRIVE, INDIAN LAKE ESTATES, FL 33855For SaleMLS ID #P4939269, Karen Boyette, KB REALTY TEAM LLC. Stellar MLS
- $649,9004 bd3 ba3.1k sqft815 LAKE NED ROAD, WINTER HAVEN, FL 33884For SaleMLS ID #L4963085, Barry Macchione, REMAX EXPERTS. Stellar MLS
- $499,0003 bd2 ba2.7k sqft801 GLENDORA ROAD, KISSIMMEE, FL 34759For SaleMLS ID #S5158014, Elizabeth Lambrides, FAIRWAY REALTY OF SOLIVITA. Stellar MLS
- $539,9003 bd3 ba2.3k sqft4231 COCONUT DRIVE, LAKE WALES, FL 33859For SaleMLS ID #TB8536238, Krystal Pintye, CHARLES RUTENBERG REALTY INC. Stellar MLS
- $449,0005 bd4 ba3.7k sqft279 BROOKSHIRE DRIVE, LAKE WALES, FL 33898For SaleMLS ID #L4964783, Jen Lay, EXP REALTY LLC. Stellar MLS
- $429,9002 bd2 ba1.4k sqft10742 W BEACH PARKWAY, LAKE WALES, FL 33898For SaleMLS ID #P4938687, Kimberly Gay, COLDWELL BANKER REALTY. Stellar MLS
- $775,0003 bd2 ba2.4k sqft8044 LAKE HATCHINEHA ROAD, HAINES CITY, FL 33844For SaleMLS ID #L4963366, Robin Pascale, KELLER WILLIAMS REALTY. Stellar MLS
- $500,0003 bd3 ba1.9k sqft6168 ARBOREA DRIVE, INDIAN LAKE ESTATES, FL 33855For SaleMLS ID #L4963476, Don Jerue, KELLER WILLIAMS REALTY SMART 1. Stellar MLS
- $599,9003 bd2 ba2.5k sqft5365 HOGAN LANE, WINTER HAVEN, FL 33884For SaleMLS ID #P4938226, Brad Kirwan, GLOBAL LIFESTYLE LLC. Stellar MLS
- $549,9002 bd2 ba2k sqft8342 W LAKE MARION ROAD, HAINES CITY, FL 33844For SaleMLS ID #L4960400, Michael Stone, THE STONES REAL ESTATE FIRM. Stellar MLS
- $649,9004 bd3 ba2.3k sqft3050 CRUMP ROAD, WINTER HAVEN, FL 33881For SaleMLS ID #L4959091, Lisa Matheny, ENGEL & VOELKERS LAKELAND. Stellar MLS
- $634,9004 bd5 ba2.9k sqft970 SAN RAPHAEL STREET, POINCIANA, FL 34759For SaleMLS ID #S5154400, Stan Wilson, PELLEGO, LLC. Stellar MLS
