Country living at its finest! Over one acre of land and no HOA, this home is a must see! For the chef in us all, the gourmet kitchen is the heart of the home. With two large islands, there is plenty of room to prepare and to hang out. Completely remodeled with quartz counters and soft closing drawers and doors, there is storage galore! Stainless steel farmhouse sink, wine refrigerator, coffee bar area. lighted display cases and all ThinQ Series appliances from LG Studio are just a few of the things that make this kitchen so great. The A-frame design of the home allows for steep-angled ceilings and a small decorative loft in the living room. The same steep ceilings in the dining room allow for multiple windows that bring in a lot of natural light. The built in shelves, cabinets and wood-burning fireplace complete the coziness of this room. There is also a large family room with a 7x7 room that can act as more storage or a small hobby room/office. The primary bedroom has two walk-in closets and sliders that lead to the screened patio. The his and her sinks/commodes surround the sunken shower making this a unique en suite. Two more bedrooms with a Jack-n-Jill bathroom have nooks that would be perfect for a desk. One bedroom has sliders that lead to the screened porch and the other bedroom's sliders lead to the side yard. The inside laundry has even more storage space, a sink between the raised washer and dryer and a door leading outside. Added in 2019, the 23x29 screened deck has four ceiling fans and an exhaust fan for your grill making it a perfect place to hang out and enjoy the breeze. On the property is a 24x32 workshop with electric, side attached carport and water hose on the outside. It is also piped for a dust collection system that just needs the vacuum. There is also a 12x48 barn shed with electric that is separated into two sections. Well house with water filtrations system. Water heater was replaced in 2025 with smart, leak guard functions. The duct work has the iFlo Smart Automated A/C drain line cleaning system. Drain field replaced 2020. Roof replaced 2017 (metal and thermoplastic polyolefin). Playground. Security system. Irrigation system for the front and playground side of home.
For sale
$575,000
1325 THORNBURG ROAD, BABSON PARK, FL 33827
3beds
3,105sqft
Single Family Residence
Built in 1978
1.31 Acres Lot
$-- Zestimate®
$185/sqft
$-- HOA
What's special
Side attached carportTwo large islandsLarge family roomQuartz countersJack-n-jill bathroomA-frame designStorage galore
- 147 days
- 230
- 20
Zillow last checked:
Listing updated:
Listed by:
Janelle Pruitt 863-412-8168,
FLORIDA HOME CHOICE REALTY 863-412-2727
Source: Stellar MLS,MLS#: P4938776 Originating MLS: East Polk
Originating MLS: East Polk
Facts & features
Interior
Bedrooms & bathrooms
- Bedrooms: 3
- Bathrooms: 3
- Full bathrooms: 2
- 1/2 bathrooms: 1
Rooms
- Room types: Family Room, Utility Room, Storage Rooms
Primary bedroom
- Features: Walk-In Closet(s)
- Level: First
- Area: 260 Square Feet
- Dimensions: 13x20
Bedroom 1
- Features: Ceiling Fan(s), Dual Closets
- Level: First
- Area: 154 Square Feet
- Dimensions: 11x14
Bedroom 2
- Features: Ceiling Fan(s), Dual Closets
- Level: First
- Area: 165 Square Feet
- Dimensions: 11x15
Primary bathroom
- Features: Dual Sinks, Makeup/Vanity Space, Split Vanities, Sunken Shower
- Level: First
- Area: 140 Square Feet
- Dimensions: 7x20
Bathroom 1
- Features: Jack & Jill Bathroom, Tub With Shower
- Level: First
- Area: 55 Square Feet
- Dimensions: 5x11
Balcony porch lanai
- Level: First
- Area: 667 Square Feet
- Dimensions: 23x29
Bonus room
- Features: No Closet
- Level: First
- Area: 49 Square Feet
- Dimensions: 7x7
Dining room
- Features: Built-In Shelving
- Level: First
- Area: 252 Square Feet
- Dimensions: 12x21
Family room
- Level: First
- Area: 440 Square Feet
- Dimensions: 20x22
Kitchen
- Features: Bar, Breakfast Bar, Pantry, Kitchen Island, Stone Counters
- Level: First
- Area: 208 Square Feet
- Dimensions: 13x16
Living room
- Level: First
- Area: 420 Square Feet
- Dimensions: 20x21
Heating
- Central
Cooling
- Central Air, Wall/Window Unit(s)
Appliances
- Included: Oven, Convection Oven, Cooktop, Dishwasher, Disposal, Dryer, Electric Water Heater, Exhaust Fan, Microwave, Refrigerator, Washer, Water Filtration System, Wine Refrigerator
- Laundry: Inside
Features
- Built-in Features, Ceiling Fan(s), Solid Wood Cabinets, Stone Counters, Vaulted Ceiling(s), Walk-In Closet(s)
- Flooring: Carpet, Ceramic Tile, Luxury Vinyl
- Doors: Sliding Doors
- Has fireplace: Yes
- Fireplace features: Wood Burning
Interior area
- Total structure area: 3,193
- Total interior livable area: 3,105 sqft
Video & virtual tour
Property
Parking
- Parking features: Parking Pad
- Has uncovered spaces: Yes
Features
- Levels: One
- Stories: 1
- Patio & porch: Covered, Deck, Rear Porch, Screened
- Exterior features: Irrigation System, Playground, Storage
- Has view: Yes
- View description: Lake
- Has water view: Yes
- Water view: Lake
- Body of water: CROOKED LAKE
Lot
- Size: 1.31 Acres
- Features: In County, Irregular Lot
Details
- Additional structures: Shed(s), Storage, Workshop
- Parcel number: 283019947800057021
- Zoning: R-1
- Special conditions: None
Construction
Type & style
- Home type: SingleFamily
- Property subtype: Single Family Residence
Materials
- Brick
- Foundation: Slab
- Roof: Metal,Other
Condition
- New construction: No
- Year built: 1978
Utilities & green energy
- Sewer: Septic Tank
- Water: Well
- Utilities for property: BB/HS Internet Available, Cable Connected, Electricity Connected
Green energy
- Indoor air quality: HVAC UV/Elec. Filtration
Community & HOA
Community
- Security: Security System Owned
- Pet fee: $0 monthly
- Subdivision: CROOKED LAKE
HOA
- Has HOA: No
Location
- Region: Babson Park
Financial & listing details
- Price per square foot: $185/sqft
- Tax assessed value: $320,168
- Annual tax amount: $3,407
- Date on market: 5/20/2026
- Cumulative days on market: 114 days
- Listing terms: Cash,Conventional,FHA,USDA Loan,VA Loan
- Ownership: Fee Simple
- Total actual rent: 0
- Electric utility on property: Yes
- Road surface type: Paved
Estimated market value
Not available
Estimated sales range
Not available
Not available
Price history
| Date | Event | Price |
|---|---|---|
| 7/8/2026 | Price change | $575,000-4%$185/sqft |
Source:  Stellar MLS #P4938776 Report a problem Stellar MLS #P4938776 Report a problem | ||
| 6/23/2026 | Price change | $599,000-2.6%$193/sqft |
Source: Stellar MLS #P4938776 Report a problem | ||
| 5/21/2026 | Listed for sale | $615,000+179.5%$198/sqft |
Source: Stellar MLS #P4938776 Report a problem | ||
| 9/27/2016 | Sold | $220,000-7.9%$71/sqft |
Source: Stellar MLS #K4701084 Report a problem | ||
| 9/12/2016 | Pending sale | $239,000$77/sqft |
Source: WESTLAKE REAL ESTATE CO., INC. #K4701084 Report a problem | ||
| 8/2/2016 | Listed for sale | $239,000-4.4%$77/sqft |
Source: WESTLAKE REAL ESTATE CO., INC. #K4701084 Report a problem | ||
| 1/14/2016 | Listed for sale | $249,900+8%$80/sqft |
Source: FLATFEE.COM #A4142607 Report a problem | ||
| 12/1/2012 | Listing removed | $231,400$75/sqft |
Source: Keller Williams Realty of Winter Haven #P4619393 Report a problem | ||
| 6/26/2012 | Price change | $231,400-3.5%$75/sqft |
Source: Keller Williams Realty of Winter Haven #P4619393 Report a problem | ||
| 1/27/2012 | Listed for sale | $239,900-4%$77/sqft |
Source: KELLER WILLIAMS RLTY LK WALES #P4619393 Report a problem | ||
| 10/10/2011 | Listing removed | $249,900$80/sqft |
Source: CENTURY 21 AT YOUR SERVICE #P4616046 Report a problem | ||
| 4/10/2011 | Listed for sale | $249,900+92.2%$80/sqft |
Source: CENTURY 21 AT YOUR SERVICE #P4616046 Report a problem | ||
| 1/4/2005 | Sold | $130,000$42/sqft |
Source: Stellar MLS #P4574988 Report a problem | ||
Public tax history
| Year | Property taxes | Tax assessment |
|---|---|---|
| 2025 | $2,627 +3.2% | $243,354 +2.9% |
| 2024 | $2,546 +2.2% | $236,496 +3% |
| 2023 | $2,491 +2.3% | $229,608 +3% |
| 2022 | $2,435 -0.7% | $222,920 +3% |
| 2021 | $2,451 +2.6% | $216,427 +2.9% |
| 2020 | $2,389 +2% | $210,356 +4% |
| 2019 | $2,343 -15% | $202,205 +0.5% |
| 2018 | $2,757 +0.2% | $201,191 +7.8% |
| 2017 | $2,751 +23.2% | $186,696 -1.5% |
| 2016 | $2,232 -1.8% | $189,485 +0.7% |
| 2015 | $2,272 -8.4% | $188,168 +0.8% |
| 2014 | $2,480 +9.4% | $186,675 +1.5% |
| 2013 | $2,268 +3.1% | $183,916 +1.7% |
| 2012 | $2,200 -25.5% | $180,842 -20.5% |
| 2011 | $2,953 +9.4% | $227,416 +9.4% |
| 2010 | $2,700 -2.2% | $207,936 +2.7% |
| 2009 | $2,762 +7% | $202,469 +0.1% |
| 2008 | $2,582 | $202,267 |
| 2007 | -- | -- |
| 2006 | $3,408 | -- |
Find assessor info on the county website
Monthly payment
Est. payment
Payment breakdown
Explore the cost of this home by adjusting the details. Changes won't be saved.Climate risks
Neighborhood: 33827
Nearby schools
Schools provided by the listing agent
- Elementary: Frostproof Elem
- Middle: McLaughlin Academy Of Excellence
- High: Mclaughlin Academy Of Excellence
Source: Stellar MLS. This data may not be complete. We recommend contacting the local school district to confirm school assignments for this home.

Similar homes
- $549,9004 bd2 ba2.8k sqft1238 S HIGHLAND PARK DRIVE, LAKE WALES, FL 33898For Sale
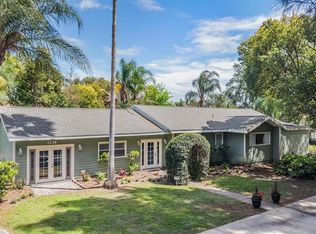
 MLS ID #TB8495151, Sandi McGlathery, PREMIER SOTHEBYS INTL REALTY. Stellar MLS
 - $599,0003 bd2 ba1.9k sqft5015 TWIN LAKES LANE, BARTOW, FL 33830For Sale
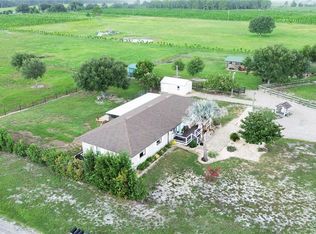 MLS ID #K4903648, Christopher Gravel, WESTLAKE REAL ESTATE CO., INC.. Stellar MLS
 - $590,0003 bd2 ba2.7k sqft35 STEMBRIDGE ROAD, LAKE WALES, FL 33898For Sale
 MLS ID #P4939345, Kimberly Gay, COLDWELL BANKER REALTY. Stellar MLS
 - $430,0004 bd3 ba2k sqft246 CANAL DRIVE, LAKE WALES, FL 33859For Sale
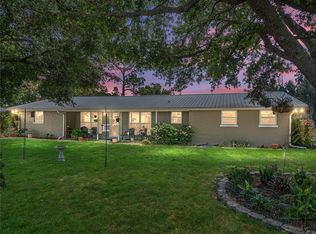 MLS ID #L4963372, Desi Rivera, COLDWELL BANKER REALTY. Stellar MLS
 - $481,9974 bd2 ba2.4k sqft1518 DICKENS ROAD, LAKE WALES, FL 33898For SaleMLS ID #O6441178, Omar Andreasen, BLUE KEY PROPERTY MANAGEMENT. Stellar MLS
- $603,0003 bd2 ba2.1k sqft12 CHERRY BLOSSOM LANE, WINTER HAVEN, FL 33884For SaleMLS ID #O6401292, Maribel Ramos, LLC, VESTI LLC. Stellar MLS
- $620,0004 bd4 ba2.8k sqft86 PINE FOREST LANE, HAINES CITY, FL 33844For SaleMLS ID #L4965510, Sam Daniels, KELLER WILLIAMS REALTY SMART 1. Stellar MLS
- $649,9004 bd3 ba3.1k sqft815 LAKE NED ROAD, WINTER HAVEN, FL 33884For SaleMLS ID #L4963085, Barry Macchione, REMAX EXPERTS. Stellar MLS
- $499,9004 bd2 ba2.7k sqft2120 HURLEY DRIVE, BARTOW, FL 33830For SaleMLS ID #B4902336, Craig Burke, CRAIG BURKE REAL ESTATE GROUP, LLC. Stellar MLS
- $525,0003 bd3 ba3k sqft6197 AMARYLLIS DRIVE, INDIAN LAKE ESTATES, FL 33855For SaleMLS ID #P4939269, Karen Boyette, KB REALTY TEAM LLC. Stellar MLS
- $649,9994 bd2 ba3.8k sqft3963 MAMMOTH GROVE ROAD, LAKE WALES, FL 33898For SaleMLS ID #P4936763, Samantha Whitmore, WHITMORE PROPERTIES. Stellar MLS
- $439,9003 bd2 ba1.6k sqft2124 FOX RUN LANE, LAKE WALES, FL 33898For SaleMLS ID #L4964975, Ian Rylott, DALTON WADE INC. Stellar MLS
- $489,0005 bd4 ba2.7k sqft2 FT CLINCH HEIGHTS ROAD, FROSTPROOF, FL 33843For SaleMLS ID #O6430593, Steven Koleno, BEYCOME OF FLORIDA LLC. Stellar MLS
- $445,0003 bd2 ba1.9k sqft214 N LAKE REEDY BOULEVARD, FROSTPROOF, FL 33843For SaleMLS ID #K4903747, Luray Marston, ESTELLE SULLIVAN REALTY, LLC. Stellar MLS
- $777,0003 bd3 ba2.3k sqft6281 HALABRIN ROAD, HAINES CITY, FL 33844For SaleMLS ID #S5159307, Tillis Churchill, II, LOKATION. Stellar MLS
- $509,9003 bd4 ba2.8k sqft510 EDGEWOOD DRIVE, FORT MEADE, FL 33841For SaleMLS ID #P4939605, Maria Morales-Santana, LPT REALTY, LLC. Stellar MLS
- $500,0003 bd3 ba1.9k sqft6168 ARBOREA DRIVE, INDIAN LAKE ESTATES, FL 33855For SaleMLS ID #L4963476, Don Jerue, KELLER WILLIAMS REALTY SMART 1. Stellar MLS
- $649,9004 bd3 ba2.3k sqft3050 CRUMP ROAD, WINTER HAVEN, FL 33881For SaleMLS ID #L4959091, Lisa Matheny, ENGEL & VOELKERS LAKELAND. Stellar MLS
- $429,9503 bd2 ba1.7k sqft5418 COOPER LANE, FORT MEADE, FL 33841For SaleMLS ID #L4963367, Angie Reynolds, PORCHLIGHT HOMES LLC. Stellar MLS
- $459,0003 bd2 ba1.6k sqft864 REDWOOD WAY, LAKE WALES, FL 33898For SaleMLS ID #P4939175, Julie Seay, COLDWELL BANKER REALTY. Stellar MLS
