Rare opportunity to own this beautifully maintained 5-bedroom, 3.5-bath home in the charming community of Frostproof. The main residence includes 4 bedrooms, 2.5 baths, and approximately 2,720 square feet of living space, along with an attached private in-law suite featuring its own entrance, full kitchen with full-size appliances, living room, bedroom, full bath, and washer and dryer. Built in 2003, this spacious home features a desirable split-bedroom floor plan, a large upstairs family room in addition to the main living area, a cozy wood-burning fireplace, extensive Alexa-compatible lighting controls, and abundant storage, including a large floored attic storage area measuring approximately 8' x 40'. Step outside to enjoy the screened, heated saltwater pool, covered lanai, beautifully landscaped grounds, and fully fenced backyard. Pool equipment and heater were replaced approximately four years ago, and the roof was replaced approximately two years ago. Updated HVAC systems provide added peace of mind. Additional features include deeded access to a private lakefront recreation area with a sandy beach, high-speed internet availability, well and septic service with city water and sewer available, and no HOA. Located just minutes from beautiful freshwater lakes known for boating, fishing, and outdoor recreation, this home is also close to downtown Frostproof, a welcoming small-town community with seasonal festivals and local events throughout the year. Buyer to verify all measurements and information deemed important to the purchase.
Pending
$489,000
2 FT CLINCH HEIGHTS ROAD, FROSTPROOF, FL 33843
5beds
2,720sqft
Single Family Residence
Built in 2003
0.5 Acres Lot
$-- Zestimate®
$180/sqft
$-- HOA
What's special
Covered lanaiLarge upstairs family roomScreened heated saltwater poolExtensive alexa-compatible lighting controlsBeautifully landscaped groundsCozy wood-burning fireplaceDesirable split-bedroom floor plan
- 48 days
- 515
- 53
Zillow last checked:
Listing updated:
Listed by:
Steven Koleno 804-656-5007,
BEYCOME OF FLORIDA LLC 804-656-5007
Source: Stellar MLS,MLS#: O6430593 Originating MLS: Orlando Regional
Originating MLS: Orlando Regional
Facts & features
Interior
Bedrooms & bathrooms
- Bedrooms: 5
- Bathrooms: 4
- Full bathrooms: 3
- 1/2 bathrooms: 1
Primary bedroom
- Features: Walk-In Closet(s)
- Level: First
Bedroom 2
- Features: Built-in Closet
- Level: Second
Bedroom 3
- Features: Built-in Closet
- Level: Second
Bedroom 4
- Features: Built-in Closet
- Level: Second
Bedroom 5
- Features: Built-in Closet
- Level: First
Primary bathroom
- Features: No Closet
- Level: First
Bathroom 2
- Features: No Closet
- Level: Second
Kitchen
- Features: No Closet
- Level: First
Living room
- Features: No Closet
- Level: First
Heating
- Central, Electric
Cooling
- Central Air
Appliances
- Included: Dishwasher, Dryer, Electric Water Heater, Ice Maker, Microwave, Range, Range Hood, Refrigerator
- Laundry: Inside, Laundry Room
Features
- Ceiling Fan(s)
- Flooring: Carpet
- Has fireplace: Yes
- Fireplace features: Living Room, Wood Burning
Interior area
- Total structure area: 3,720
- Total interior livable area: 2,720 sqft
Property
Parking
- Total spaces: 2
- Parking features: Garage - Attached
- Attached garage spaces: 2
Features
- Levels: Two
- Stories: 2
- Exterior features: Private Mailbox
- Has private pool: Yes
- Pool features: Fiberglass, In Ground, Screen Enclosure
Lot
- Size: 0.5 Acres
Details
- Parcel number: 283130000000021100
- Zoning: A/RR
- Special conditions: None
Construction
Type & style
- Home type: SingleFamily
- Property subtype: Single Family Residence
Materials
- Block, Vinyl Siding, Wood Frame
- Foundation: Slab
- Roof: Metal
Condition
- Completed
- New construction: No
- Year built: 2003
Utilities & green energy
- Sewer: Septic Tank
- Water: Well
- Utilities for property: Electricity Connected
Community & HOA
Community
- Pet fee: $0 monthly
- Subdivision: FORT CLINCH HEIGHTS
HOA
- Has HOA: No
Location
- Region: Frostproof
Financial & listing details
- Price per square foot: $180/sqft
- Tax assessed value: $333,897
- Annual tax amount: $2,335
- Date on market: 8/4/2026
- Cumulative days on market: 48 days
- Listing terms: Cash,Conventional,FHA,Other,VA Loan
- Ownership: Fee Simple
- Total actual rent: 0
- Electric utility on property: Yes
- Road surface type: Paved
Estimated market value
Not available
Estimated sales range
Not available
Not available
Price history
| Date | Event | Price |
|---|---|---|
| 9/19/2026 | Pending sale | $489,000$180/sqft |
Source:  Stellar MLS #O6430593 Report a problem Stellar MLS #O6430593 Report a problem | ||
| 8/4/2026 | Listed for sale | $489,000+95.6%$180/sqft |
Source: Stellar MLS #O6430593 Report a problem | ||
| 12/17/2015 | Listing removed | $250,000$92/sqft |
Source: BROKERS REALTY OF CENTRAL FLOR #P4703477 Report a problem | ||
| 8/25/2015 | Price change | $250,000-5.7%$92/sqft |
Source: BROKERS REALTY OF CENTRAL FLOR #P4703477 Report a problem | ||
| 1/31/2015 | Listed for sale | $265,000-1.8%$97/sqft |
Source: BROKERS REALTY OF CENTRAL FLOR (10218) #P4703477 Report a problem | ||
| 9/17/2013 | Listing removed | $269,900$99/sqft |
Source: C-21 At Your Service REalty #P4624441 Report a problem | ||
| 3/3/2013 | Listed for sale | $269,900+3498.7%$99/sqft |
Source: C-21 At Your Service REalty #P4624441 Report a problem | ||
| 3/2/2011 | Sold | $7,500$3/sqft |
Source: Public Record Report a problem | ||
Public tax history
| Year | Property taxes | Tax assessment |
|---|---|---|
| 2025 | $2,336 +3.2% | $220,850 +2.9% |
| 2024 | $2,263 +2.3% | $214,626 +3% |
| 2023 | $2,213 +2.4% | $208,375 +3% |
| 2022 | $2,161 -0.6% | $202,306 +3% |
| 2021 | $2,174 +0.8% | $196,414 +1.4% |
| 2020 | $2,156 -0.1% | $193,702 +2.3% |
| 2019 | $2,158 -16.1% | $189,347 +1.9% |
| 2018 | $2,572 +1.8% | $185,816 +2.1% |
| 2017 | $2,526 +22.3% | $181,994 +2.1% |
| 2016 | $2,066 -1.8% | $178,251 +0.7% |
| 2015 | $2,103 -9% | $177,012 +0.8% |
| 2014 | $2,312 +10.1% | $175,607 +1.5% |
| 2013 | $2,099 +2.4% | $173,012 +1.2% |
| 2012 | $2,049 -6.7% | $170,990 -4.3% |
| 2011 | $2,195 -9.4% | $178,752 -6.2% |
| 2010 | $2,424 -7.6% | $190,546 -1.9% |
| 2009 | $2,623 +6.9% | $194,244 +0.1% |
| 2008 | $2,453 | $194,050 |
| 2007 | -- | -- |
| 2006 | $2,797 | -- |
| 2005 | -- | -- |
| 2004 | $2,583 +1433.7% | -- |
| 2003 | $168 -20.5% | $10,110 -18.5% |
| 2002 | $212 | $12,410 |
| 2001 | $212 | $12,410 |
Find assessor info on the county website
Monthly payment
Est. payment
Payment breakdown
Explore the cost of this home by adjusting the details. Changes won't be saved.Climate risks
Neighborhood: 33843
Nearby schools
Schools provided by the listing agent
- Elementary: Frostproof Elem
- Middle: Frostproof Middle Se
- High: Frostproof Middle - Senior High
Source: Stellar MLS. This data may not be complete. We recommend contacting the local school district to confirm school assignments for this home.
- $339,0003 bd2 ba2.2k sqft4 Fort Clinch Heights Rd, Frostproof, FL 33843Off Market
- $60,0000.5 acresFort Clinch Heights Rd, Frostproof, FL 33843Off Market
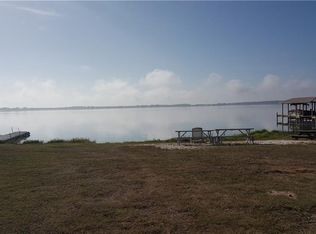
- $335,3003 bd2 ba2.3k sqft8 Fort Clinch Heights Rd, Frostproof, FL 33843Off Market
- $371,0004 bd2 ba2.3k sqft5 Fort Clinch Heights Rd, Frostproof, FL 33843Off Market
Similar homes
- $395,0003 bd3 ba1.6k sqft10 FT CLINCH HEIGHTS ROAD, FROSTPROOF, FL 33843For Sale
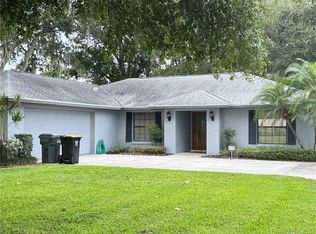
 MLS ID #K4903080, Michelle Hutto, KEYSTONE REALTY. Stellar MLS
 - $464,0003 bd3 ba1.8k sqft148 N LAKE REEDY BOULEVARD, FROSTPROOF, FL 33843For Sale
 MLS ID #L4959613, Annie Wood, HARPER REALTY FL, LLC. Stellar MLS
 - $725,0003 bd3 ba3.1k sqft607 W STATE ROAD 630, FROSTPROOF, FL 33843For Sale
 MLS ID #K4903463, Michelle Hutto, KEYSTONE REALTY. Stellar MLS
 - $499,0005 bd3 ba3.9k sqft1100 MOUNT PISGAH ROAD, FORT MEADE, FL 33841For Sale
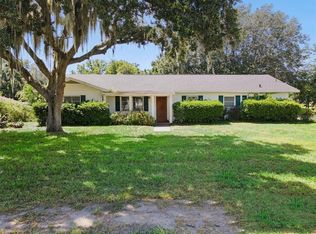 MLS ID #O6438776, Sofia Naseem, CHARLES RUTENBERG REALTY ORLANDO. Stellar MLS
 - $489,0004 bd4 ba2.1k sqft3818 RED OAK COURT, LAKE WALES, FL 33898For SaleMLS ID #O6414909, Jason Hamilton, THE REALTY MEDICS. Stellar MLS
- $514,9003 bd4 ba2.8k sqft510 EDGEWOOD DRIVE, FORT MEADE, FL 33841For SaleMLS ID #P4939605, Maria Morales-Santana, LPT REALTY, LLC. Stellar MLS
- $499,9004 bd2 ba2.7k sqft2120 HURLEY DRIVE, BARTOW, FL 33830For SaleMLS ID #B4902336, Craig Burke, CRAIG BURKE REAL ESTATE GROUP, LLC. Stellar MLS
- $430,0004 bd3 ba2k sqft246 CANAL DRIVE, LAKE WALES, FL 33859For SaleMLS ID #L4963372, Desi Rivera, COLDWELL BANKER REALTY. Stellar MLS
- $399,0005 bd3 ba2.7k sqft624 N LANIER AVENUE, FORT MEADE, FL 33841For SaleMLS ID #P4938117, Mikey Colding, HOME TOWN REALTY PROS. Stellar MLS
- $575,0003 bd3 ba3.1k sqft1325 THORNBURG ROAD, BABSON PARK, FL 33827For SaleMLS ID #P4938776, Janelle Pruitt, FLORIDA HOME CHOICE REALTY. Stellar MLS
- $497,0004 bd2 ba1.7k sqft713 SULTENFUSS ROAD, BABSON PARK, FL 33827For SaleMLS ID #L4955619, Stephanie Fitzgerald, HARPER REALTY FL, LLC. Stellar MLS
- $417,0004 bd2 ba2.5k sqft705 LAKE ADA BOULEVARD, DUNDEE, FL 33838For SaleMLS ID #TB8547905, Miguel Shellie, MARK SPAIN REAL ESTATE. Stellar MLS
- $383,0004 bd3 ba2.2k sqft45 KELLY RIDGE ROAD, FROSTPROOF, FL 33843New ConstructionMLS ID #K4903214, Melba Taylor, FROSTPROOF REALTY. Stellar MLS
- $479,9003 bd3 ba1.7k sqft3437 MAR LISA COVE ROAD, LAKE WALES, FL 33898For SaleMLS ID #P4938686, Austin Henry, CENTURY 21 MYERS REALTY LAKE WALES. Stellar MLS
- $399,9995 bd4 ba3k sqft205 TIFTON STREET, WINTER HAVEN, FL 33880For SaleMLS ID #S5138948, Paul Shearn, FUTURE HOME REALTY INC. Stellar MLS
- $429,9503 bd2 ba1.7k sqft5418 COOPER LANE, FORT MEADE, FL 33841For SaleMLS ID #L4963367, Angie Reynolds, PORCHLIGHT HOMES LLC. Stellar MLS
- $539,9003 bd3 ba2.3k sqft4231 COCONUT DRIVE, LAKE WALES, FL 33859For SaleMLS ID #TB8536238, Krystal Pintye, CHARLES RUTENBERG REALTY INC. Stellar MLS
- $465,0003 bd2 ba1.8k sqft3038 SHADY WOOD LANE, LAKE WALES, FL 33898For SaleMLS ID #P4939267, Darlene Bice, TOWN & COUNTRY REAL ESTATE. Stellar MLS
- $459,0003 bd2 ba1.6k sqft864 REDWOOD WAY, LAKE WALES, FL 33898For SaleMLS ID #P4939175, Julie Seay, COLDWELL BANKER REALTY. Stellar MLS
