Situated on 2.3 acres, fully fenced and gated. This 3-bedroom, 2.5-bath home offers 1,700 square feet of comfortable living space along with a large workshop/garage. Walking in the front door, you'll step into the living room with vaulted ceilings and stone fireplace that flows into the kitchen and breakfast nook. The dining room is conveniently located just off the kitchen and entryway. The split floor plan features two bedrooms and a full bath on one side of the home, with the master suite privately located on the opposite side of the home. The master bedroom includes a large walk-in closet, sliding glass doors leading to the back patio, and a freshly remodeled bathroom with a large walk-in shower. Outside, the 20x50 workshop features a 12'x12' garage door and 15x50 covered areas on both sides, with one side having a concrete slab and lighting. The property is on well water and septic and also includes a brand-new water heater. Located just minutes from Camp Mack, with a public paid boat ramp giving you access to the renowned Kissimmee Chain of Lakes. This property delivers the ideal balance of rural privacy and outdoor recreation. Load up your boat and take full advantage of nearby waterways, while still enjoying the peace of being away from the hustle and bustle of the city and staying conveniently close to everyday necessities.
For sale
Price cut: $20K (8/21)
$479,900
3437 MAR LISA COVE ROAD, LAKE WALES, FL 33898
3beds
1,751sqft
Single Family Residence
Built in 1997
2.33 Acres Lot
$-- Zestimate®
$274/sqft
$-- HOA
What's special
Split floor planKitchen and breakfast nook
- 148 days
- 593
- 45
Zillow last checked:
Listing updated:
Listed by:
Austin Henry 863-605-3451,
CENTURY 21 MYERS REALTY LAKE WALES 863-676-4448
Source: Stellar MLS,MLS#: P4938686 Originating MLS: East Polk
Originating MLS: East Polk
Facts & features
Interior
Bedrooms & bathrooms
- Bedrooms: 3
- Bathrooms: 3
- Full bathrooms: 2
- 1/2 bathrooms: 1
Primary bedroom
- Features: Walk-In Closet(s)
- Level: First
- Area: 177 Square Feet
- Dimensions: 15x11.8
Bedroom 1
- Features: Built-in Closet
- Level: First
- Area: 127.26 Square Feet
- Dimensions: 10.1x12.6
Bedroom 2
- Features: Built-in Closet
- Level: First
- Area: 115 Square Feet
- Dimensions: 11.5x10
Primary bathroom
- Level: First
- Area: 64.98 Square Feet
- Dimensions: 5.7x11.4
Bathroom 1
- Level: First
- Area: 34 Square Feet
- Dimensions: 6.8x5
Bathroom 2
- Level: First
- Area: 21.12 Square Feet
- Dimensions: 6.4x3.3
Dinette
- Level: First
- Area: 95 Square Feet
- Dimensions: 9.5x10
Dining room
- Level: First
- Area: 141.36 Square Feet
- Dimensions: 12.4x11.4
Foyer
- Level: First
- Area: 54.02 Square Feet
- Dimensions: 7.4x7.3
Kitchen
- Level: First
- Area: 120 Square Feet
- Dimensions: 10x12
Laundry
- Level: First
- Area: 37.8 Square Feet
- Dimensions: 7x5.4
Living room
- Level: First
- Area: 28.7 Square Feet
- Dimensions: 2.05x14
Heating
- Electric
Cooling
- Central Air
Appliances
- Included: Dishwasher, Disposal, Dryer, Electric Water Heater, Freezer, Microwave, Range, Range Hood, Refrigerator, Washer
- Laundry: Electric Dryer Hookup, Laundry Room, Washer Hookup
Features
- Ceiling Fan(s), Walk-In Closet(s)
- Flooring: Carpet, Ceramic Tile, Luxury Vinyl
- Has fireplace: Yes
- Fireplace features: Living Room
Interior area
- Total structure area: 2,371
- Total interior livable area: 1,751 sqft
Video & virtual tour
Property
Parking
- Total spaces: 2
- Parking features: Garage - Attached
- Attached garage spaces: 2
- Details: Garage Dimensions: 22x22
Features
- Levels: One
- Stories: 1
- Exterior features: Private Entrance
Lot
- Size: 2.33 Acres
Details
- Parcel number: 292929000000011070
- Special conditions: None
Construction
Type & style
- Home type: SingleFamily
- Property subtype: Single Family Residence
Materials
- Block
- Foundation: Slab
- Roof: Shingle
Condition
- New construction: No
- Year built: 1997
Utilities & green energy
- Sewer: Septic Tank
- Water: Well
- Utilities for property: Electricity Connected
Community & HOA
Community
- Pet fee: $0 monthly
- Subdivision: NOT IN SUBDIVISION
HOA
- Has HOA: No
Location
- Region: Lake Wales
Financial & listing details
- Price per square foot: $274/sqft
- Tax assessed value: $230,680
- Annual tax amount: $2,494
- Date on market: 5/11/2026
- Cumulative days on market: 148 days
- Listing terms: Cash,Conventional,FHA,VA Loan
- Ownership: Fee Simple
- Total actual rent: 0
- Electric utility on property: Yes
- Road surface type: Paved
Estimated market value
Not available
Estimated sales range
Not available
Not available
Price history
| Date | Event | Price |
|---|---|---|
| 8/21/2026 | Price change | $479,900-4%$274/sqft |
Source:  Stellar MLS #P4938686 Report a problem Stellar MLS #P4938686 Report a problem | ||
| 5/11/2026 | Listed for sale | $499,900+234.4%$285/sqft |
Source: Stellar MLS #P4938686 Report a problem | ||
| 6/25/2015 | Sold | $149,500$85/sqft |
Source: Public Record Report a problem | ||
| 4/15/2015 | Pending sale | $149,500$85/sqft |
Source: Homepath #p4704414 Report a problem | ||
| 3/25/2015 | Listed for sale | $149,500+55.6%$85/sqft |
Source: Homepath #P4704414 Report a problem | ||
| 3/11/2015 | Sold | $96,100-33.7%$55/sqft |
Source: Public Record Report a problem | ||
| 6/13/2014 | Listing removed | $145,000$83/sqft |
Source: KELLER WILLIAMS REALTY,NEW TPA #T2596659 Report a problem | ||
| 5/24/2014 | Pending sale | $145,000$83/sqft |
Source: SFL Investment Group, LLC dba Keller Williams Realty New Tampa #T2596659 Report a problem | ||
| 5/24/2014 | Listed for sale | $145,000$83/sqft |
Source: SFL Investment Group, LLC dba Keller Williams Realty New Tampa #T2596659 Report a problem | ||
| 4/19/2014 | Listing removed | $145,000$83/sqft |
Source: SFL Investment Group, LLC dba Keller Williams Realty New Tampa #T2596659 Report a problem | ||
| 3/15/2014 | Price change | $145,000-3.3%$83/sqft |
Source: SFL Investment Group, LLC dba Keller Williams Realty New Tampa #T2596659 Report a problem | ||
| 2/28/2014 | Listed for sale | $149,900$86/sqft |
Source: SFL Investment Group, LLC dba Keller Williams Realty New Tampa #T2596659 Report a problem | ||
| 12/16/2013 | Listing removed | $149,900$86/sqft |
Source: SFL Investment Group, LLC dba Keller Williams Realty New Tampa #T2596659 Report a problem | ||
| 11/13/2013 | Price change | $149,900-6.3%$86/sqft |
Source: SFL Investment Group, LLC dba Keller Williams Realty New Tampa #T2596659 Report a problem | ||
| 10/17/2013 | Listed for sale | $159,900$91/sqft |
Source: SFL Investment Group, LLC dba Keller Williams Realty New Tampa #T2596659 Report a problem | ||
Public tax history
| Year | Property taxes | Tax assessment |
|---|---|---|
| 2025 | $1,735 +3.4% | $173,923 +2.9% |
| 2024 | $1,678 +2.6% | $169,021 +3% |
| 2023 | $1,635 +2.8% | $164,098 +3% |
| 2022 | $1,591 -0.4% | $159,318 +3% |
| 2021 | $1,596 +1% | $154,678 +1.4% |
| 2020 | $1,581 +0.2% | $152,542 +2.3% |
| 2019 | $1,579 -20.8% | $149,112 +1.9% |
| 2018 | $1,992 +2.1% | $146,332 +2.1% |
| 2017 | $1,951 +22.5% | $143,322 -2% |
| 2016 | $1,593 +19.3% | $146,239 +15.8% |
| 2015 | $1,335 -15.9% | $126,266 +0.8% |
| 2014 | $1,587 +19.3% | $125,264 +1.5% |
| 2013 | $1,331 +3.4% | $123,413 +1.7% |
| 2012 | $1,288 -8.4% | $121,350 -5.1% |
| 2011 | $1,406 -2.8% | $127,824 -0.7% |
| 2010 | $1,447 -1.2% | $128,701 +2.7% |
| 2009 | $1,464 +6.4% | $125,317 +0.1% |
| 2008 | $1,376 | $125,192 |
| 2007 | -- | -- |
| 2006 | $1,656 | -- |
| 2005 | -- | -- |
| 2004 | $1,453 +2.5% | -- |
| 2003 | $1,418 +0.7% | $109,690 +2.4% |
| 2002 | $1,408 +2.1% | $107,119 +1.6% |
| 2001 | $1,379 | $105,432 |
Find assessor info on the county website
Monthly payment
Est. payment
Payment breakdown
Explore the cost of this home by adjusting the details. Changes won't be saved.Climate risks
Neighborhood: 33898
Similar homes
- $429,9002 bd2 ba1.4k sqft10742 W BEACH PARKWAY, LAKE WALES, FL 33898For Sale

 MLS ID #P4938687, Kimberly Gay, COLDWELL BANKER REALTY. Stellar MLS
 - $483,9974 bd2 ba2.4k sqft1518 DICKENS ROAD, LAKE WALES, FL 33898For Sale
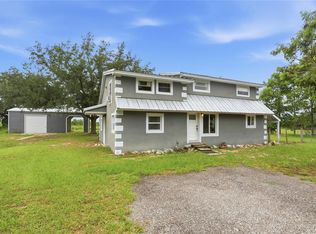 MLS ID #O6441178, Omar Andreasen, BLUE KEY PROPERTY MANAGEMENT. Stellar MLS
 - $430,0003 bd2 ba1.5k sqft6449 AVOCADO DRIVE, INDIAN LAKE ESTATES, FL 33855For Sale
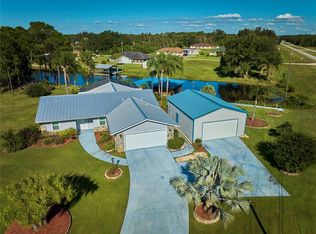 MLS ID #TB8554508, Richard Williamson, EXP REALTY LLC. Stellar MLS
 - $347,5003 bd2 ba1.8k sqft3520 WHITE OAK COURT, LAKE WALES, FL 33898For Sale
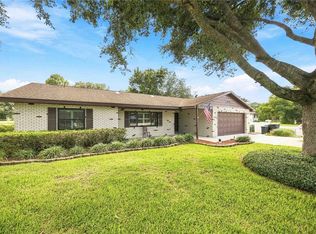 MLS ID #K4903714, Drew Farrar, 1513 REALTY LLC. Stellar MLS
 - $389,9003 bd3 ba2k sqft5430 TIMBERLANE ROAD, LAKE WALES, FL 33898For SaleMLS ID #L4963629, Curtis Yopp, HARPER REALTY FL, LLC. Stellar MLS
- $430,0004 bd3 ba2k sqft246 CANAL DRIVE, LAKE WALES, FL 33859For SaleMLS ID #L4963372, Desi Rivera, COLDWELL BANKER REALTY. Stellar MLS
- $359,0003 bd2 ba1.8k sqft4227 BERWICK DRIVE, LAKE WALES, FL 33859For SaleMLS ID #P4940050, Lori Raath, LAKE ASHTON REALTY INC.. Stellar MLS
- $429,9503 bd2 ba1.7k sqft5418 COOPER LANE, FORT MEADE, FL 33841For SaleMLS ID #L4963367, Angie Reynolds, PORCHLIGHT HOMES LLC. Stellar MLS
- $350,0004 bd3 ba1.9k sqft6273 TORONJA DRIVE, INDIAN LAKE ESTATES, FL 33855For SaleMLS ID #P4939670, Karen Boyette, KB REALTY TEAM LLC. Stellar MLS
- $265,9002 bd2 ba1.2k sqft991 OLD CUTLER ROAD, LAKE WALES, FL 33898For SaleMLS ID #P4939944, Kimberly Davis, CROSBY & ASSOCIATES, INC.. Stellar MLS
- $462,0004 bd3 ba2.5k sqft1814 SANDHILL LANE, WINTER HAVEN, FL 33884For SaleMLS ID #L4963215, Stacy Tuttle, REMAX EXPERTS. Stellar MLS
- $427,0003 bd2 ba1.7k sqft4101 POINCIANA DRIVE, INDIAN LAKE ESTATES, FL 33855For SaleMLS ID #TB8516649, Laura Carter, SIGNATURE REALTY ASSOCIATES. Stellar MLS
- $485,9003 bd2 ba2.2k sqft4152 DUNMORE DRIVE, LAKE WALES, FL 33859For SaleMLS ID #TB8482921, Amie Samuel-Hall, CHARLES RUTENBERG REALTY INC. Stellar MLS
- $464,0003 bd3 ba1.8k sqft148 N LAKE REEDY BOULEVARD, FROSTPROOF, FL 33843For SaleMLS ID #L4959613, Annie Wood, HARPER REALTY FL, LLC. Stellar MLS
- $454,9004 bd3 ba2.4k sqft3524 SHOREWOOD DRIVE, KISSIMMEE, FL 34746For SaleMLS ID #S5151829, George Almodovar, REMAX PREMIER PROPERTIES. Stellar MLS
- $603,0003 bd2 ba2.1k sqft12 CHERRY BLOSSOM LANE, WINTER HAVEN, FL 33884For SaleMLS ID #O6401292, Maribel Ramos, LLC, VESTI LLC. Stellar MLS
- $265,0002 bd2 ba1.5k sqft528 GREENWAY DRIVE, LAKE WALES, FL 33898For SaleMLS ID #P4937757, Sandy Music, MUSIC REALTY. Stellar MLS
- $355,0003 bd2 ba2k sqft8433 LIMONIA DRIVE, INDIAN LAKE ESTATES, FL 33855For SaleMLS ID #TB8512992, Laura Carter, SIGNATURE REALTY ASSOCIATES. Stellar MLS
- $449,9994 bd2 ba2.4k sqft4612 HURON BAY CIRCLE, KISSIMMEE, FL 34759For SaleMLS ID #S5149478, Gabe Porfilio, MELENTREE REALTY LLC. Stellar MLS
- $315,0003 bd2 ba1.2k sqft3842 PHILLIPS ROAD, LAKE WALES, FL 33898For SaleMLS ID #S5137121, Naomi Esteves Bejar, NURI REALTY LLC. Stellar MLS
