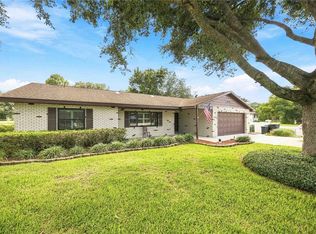
Welcome to this beautifully updated 3-bedroom, 3-bathroom waterfront home that perfectly combines modern upgrades with Florida living. This move-in-ready property features brand-new flooring throughout, fresh interior paint, and stylish updates in every room. The stunning new kitchen is the heart of the home, boasting elegant granite countertops, updated cabinetry, and plenty of space for cooking and entertaining. All three bathrooms have been tastefully remodeled with contemporary finishes, creating a fresh and luxurious feel. Step outside to your own private backyard oasis, complete with a sparkling pool overlooking the canal. Appreciate the water access, private dock, and direct canal frontage, making it easy to enjoy days on the water. Additional highlights include a spacious three-car garage, generous living areas, and a 400sqft Florida room. Whether you're relaxing poolside, hosting family and friends, or heading out on the water, this exceptional waterfront home offers the perfect blend of style, convenience, and outdoor living. Don't miss the opportunity to own this beautifully renovated canal-front retreat with water access and all the upgrades you've been looking for.
For sale
Price cut: $20K (9/8)
$399,900
5430 TIMBERLANE ROAD, LAKE WALES, FL 33898
3beds
2,000sqft
Single Family Residence
Built in 1961
0.92 Acres Lot
$387,700 Zestimate®
$200/sqft
$-- HOA
What's special
Direct canal frontagePrivate dockFresh interior paintElegant granite countertopsPrivate backyard oasisWater accessStunning new kitchen
- 47 days
- 1,177
- 115
Zillow last checked:
Listing updated:
Listed by:
Curtis Yopp 863-661-2732,
HARPER REALTY FL, LLC 863-687-8020
Source: Stellar MLS,MLS#: L4963629 Originating MLS: Lakeland
Originating MLS: Lakeland
Facts & features
Interior
Bedrooms & bathrooms
- Bedrooms: 3
- Bathrooms: 3
- Full bathrooms: 3
Primary bedroom
- Features: Walk-In Closet(s)
- Level: First
- Area: 224 Square Feet
- Dimensions: 16x14
Bedroom 2
- Features: En Suite Bathroom, Walk-In Closet(s)
- Level: First
- Area: 180 Square Feet
- Dimensions: 12x15
Bedroom 3
- Features: Built-in Closet
- Level: First
- Area: 440 Square Feet
- Dimensions: 20x22
Florida room
- Level: First
Kitchen
- Level: First
- Area: 99 Square Feet
- Dimensions: 9x11
Living room
- Level: First
- Area: 289 Square Feet
- Dimensions: 17x17
Heating
- Central
Cooling
- Central Air
Appliances
- Included: Dishwasher, Microwave, Range, Refrigerator
- Laundry: Inside
Features
- Ceiling Fan(s)
- Flooring: Ceramic Tile, Laminate
- Has fireplace: No
Interior area
- Total structure area: 2,513
- Total interior livable area: 2,000 sqft
Video & virtual tour
Property
Parking
- Total spaces: 3
- Parking features: Garage
- Garage spaces: 3
Features
- Levels: One
- Stories: 1
- Exterior features: Other
- Has private pool: Yes
- Pool features: In Ground
- Fencing: Chain Link
- Has view: Yes
- View description: Canal
- Has water view: Yes
- Water view: Canal
- Waterfront features: Canal - Freshwater, Freshwater Canal Access
Lot
- Size: 0.92 Acres
- Dimensions: 112 x 155
Details
- Parcel number: 282908936680001711
- Zoning: R-1
- Special conditions: None
Construction
Type & style
- Home type: SingleFamily
- Property subtype: Single Family Residence
Materials
- Stucco
- Foundation: Slab
- Roof: Shingle
Condition
- New construction: No
- Year built: 1961
Utilities & green energy
- Sewer: Public Sewer, Septic Tank
- Water: Public
- Utilities for property: Cable Available, Electricity Connected
Community & HOA
Community
- Pet fee: $0 monthly
- Subdivision: TIMBERLANE SUB
HOA
- Has HOA: No
Location
- Region: Lake Wales
Financial & listing details
- Price per square foot: $200/sqft
- Tax assessed value: $340,199
- Annual tax amount: $2,655
- Date on market: 8/5/2026
- Cumulative days on market: 48 days
- Ownership: Fee Simple
- Total actual rent: 0
- Electric utility on property: Yes
- Road surface type: Paved
Estimated market value
$387,700
$368,000 - $407,000
$2,378/mo
Price history
| Date | Event | Price |
|---|---|---|
| 9/8/2026 | Price change | $399,900-4.8%$200/sqft |
Source:  Stellar MLS #L4963629 Report a problem Stellar MLS #L4963629 Report a problem | ||
| 8/25/2026 | Price change | $419,900-2.3%$210/sqft |
Source: Stellar MLS #L4963629 Report a problem | ||
| 8/5/2026 | Listed for sale | $429,900+91.1%$215/sqft |
Source: Stellar MLS #L4963629 Report a problem | ||
| 9/24/2025 | Sold | $225,000+71.8%$113/sqft |
Source: Public Record Report a problem | ||
| 3/11/1997 | Sold | $131,000$66/sqft |
Source: Public Record Report a problem | ||
Public tax history
| Year | Property taxes | Tax assessment |
|---|---|---|
| 2025 | $1,869 -0.2% | $189,751 +2.9% |
| 2024 | $1,872 +2.4% | $184,403 +3% |
| 2023 | $1,828 +2.5% | $179,032 +3% |
| 2022 | $1,783 -0.5% | $173,817 +3% |
| 2021 | $1,791 +0.9% | $168,754 +1.4% |
| 2020 | $1,775 +0.1% | $166,424 +2.3% |
| 2019 | $1,774 -19.4% | $162,682 +1.9% |
| 2018 | $2,202 +2% | $159,649 +2.1% |
| 2017 | $2,158 +27.3% | $156,365 +2.1% |
| 2016 | $1,695 -1.8% | $153,149 +0.7% |
| 2015 | $1,726 -12.3% | $152,084 +0.8% |
| 2014 | $1,967 +14.3% | $150,877 +1.5% |
| 2013 | $1,720 +3.2% | $148,647 +1.7% |
| 2012 | $1,667 -12.5% | $146,162 -8.7% |
| 2011 | $1,905 -0.6% | $160,062 +1% |
| 2010 | $1,915 -1.7% | $158,476 +2.7% |
| 2009 | $1,949 +6.7% | $154,310 +0.1% |
| 2008 | $1,826 | $154,156 |
| 2007 | -- | -- |
| 2006 | $2,132 | -- |
| 2005 | -- | -- |
| 2004 | $1,877 -0.6% | -- |
| 2003 | $1,888 +3.5% | $138,310 +4.9% |
| 2002 | $1,824 +2% | $131,902 +1.6% |
| 2001 | $1,789 | $129,825 |
Find assessor info on the county website
Monthly payment
Est. payment
Payment breakdown
Explore the cost of this home by adjusting the details. Changes won't be saved.Climate risks
Neighborhood: 33898
Similar homes

- $433,0004 bd2 ba2.1k sqft2770 LAKE PIERCE DRIVE, LAKE WALES, FL 33898For Sale
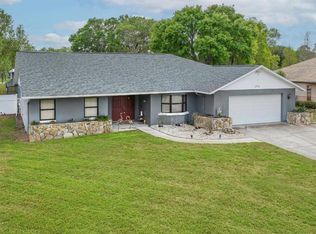
 MLS ID #L4959263, Tammy Storie, REGAL REAL ESTATE LLC. Stellar MLS
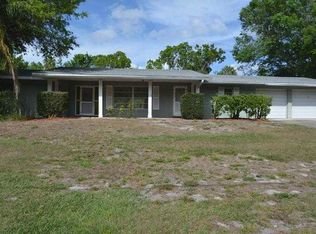
 - $347,5003 bd2 ba1.8k sqft3520 WHITE OAK COURT, LAKE WALES, FL 33898For Sale
 MLS ID #K4903714, Drew Farrar, 1513 REALTY LLC. Stellar MLS
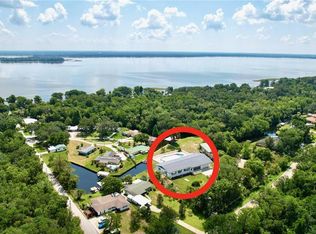
 - $419,9503 bd2 ba2.3k sqft1955 CAPPS ROAD, LAKE WALES, FL 33898For Sale
 MLS ID #L4963688, Angie Reynolds, PORCHLIGHT HOMES LLC. Stellar MLS
 - $399,9003 bd2 ba2.4k sqft109 ARROWHEAD LANE, HAINES CITY, FL 33844For Sale
 MLS ID #TB8531730, Nicole Silva, RE/MAX COLLECTIVE. Stellar MLS
 - $479,9003 bd3 ba1.7k sqft3437 MAR LISA COVE ROAD, LAKE WALES, FL 33898For SaleMLS ID #P4938686, Austin Henry, CENTURY 21 MYERS REALTY LAKE WALES. Stellar MLS
- $399,0003 bd2 ba2.4k sqft6704 WINTERSET GARDENS ROAD, WINTER HAVEN, FL 33884For SaleMLS ID #S5153946, Rachel Santos, WEICHERT REALTORS HALLMARK PRO. Stellar MLS
- $425,0004 bd3 ba2.3k sqft300 GREENFIELD ROAD, WINTER HAVEN, FL 33884For SaleMLS ID #P4939591, Cathy Kluytenaar, THE K TEAM REAL ESTATE SERVICES LLC. Stellar MLS
- $440,0003 bd3 ba2.1k sqft2861 POND VIEW DRIVE, HAINES CITY, FL 33844For SaleMLS ID #L4960500, Jacqueline Mazurowski, KELLER WILLIAMS REALTY SMART 1. Stellar MLS
- $390,0004 bd2 ba1.6k sqft437 BROWARD TERRACE, WINTER HAVEN, FL 33884For SaleMLS ID #L4964735, Laura Schmidt, BHHS FLORIDA PROPERTIES GROUP. Stellar MLS
- $429,9503 bd2 ba1.7k sqft5418 COOPER LANE, FORT MEADE, FL 33841For SaleMLS ID #L4963367, Angie Reynolds, PORCHLIGHT HOMES LLC. Stellar MLS
- $399,9003 bd2 ba1.6k sqft2813 LONGLEAF COURT, KISSIMMEE, FL 34746For SaleMLS ID #O6439453, Todd Schroth, PA, EXP REALTY LLC. Stellar MLS
- $350,0004 bd3 ba1.9k sqft6273 TORONJA DRIVE, INDIAN LAKE ESTATES, FL 33855For SaleMLS ID #P4939670, Karen Boyette, KB REALTY TEAM LLC. Stellar MLS
- $469,0003 bd2 ba1.5k sqft1701 CHAMPAGNE ROAD, DAVENPORT, FL 33837For SaleMLS ID #P4939834, Debbie Bradbury, REAL ESTATE BROKERS USA, INC.. Stellar MLS
- $350,0003 bd2 ba1.7k sqft216 SHORE LOOP, WINTER HAVEN, FL 33884For SaleMLS ID #P4939778, Chris Goode, JUDY B CLEAVES PROPERTIES INC. Stellar MLS
- $394,9004 bd4 ba2.2k sqft207 AVENUE E SE, WINTER HAVEN, FL 33880For SaleMLS ID #L4964280, Marquita Smith, COLDWELL BANKER REALTY. Stellar MLS
- $379,9003 bd2 ba2k sqft402 RIO GRANDE COURT, POINCIANA, FL 34759For SaleMLS ID #S5149003, Esteban Clavell, PA, LPT REALTY, LLC. Stellar MLS
- $300,0003 bd2 ba1.2k sqft2971 GARDENIA DRIVE, INDIAN LAKE ESTATES, FL 33855For SaleMLS ID #TB8550358, Richard Williamson, EXP REALTY LLC. Stellar MLS
- $300,0003 bd2 ba1.5k sqft706 HIGHLAND CREST LOOP, LAKE WALES, FL 33853For SaleMLS ID #O6438300, Daniel Betancourt, EXP REALTY LLC. Stellar MLS
- $425,0004 bd3 ba2.6k sqft148 LAKE OTIS ROAD, WINTER HAVEN, FL 33884For SaleMLS ID #L4958667, Michelle Armbruster, LOCKHART & ASSOCIATES INC. Stellar MLS
