ON THE GOLF COURSE IN THE BEAUTIFUL & GATED COMMUNITY OF CYPRESSWOOD GOLF & COUNTRY CLUB!!! Recently remodeled, open, spacious & ready to move in! Enjoy the Cypresswood Country Club lifestyle, including an active clubhouse, junior Olympic size pool, pickle ball courts, tennis, golf and a great restaurant with bar! When you're not enjoying all of the amenities, take a walk or ride your bike on the quiet, tree-lined streets throughout the community! This is a one-of-a-kind, two-story classic home on an extra-large lot, so plenty of room for a swimming pool!!! No rear neighbors, just Florida nature and golf in your backyard! Great place for socializing, family gathering and just lots of relaxing! You can park a dozen cars in your driveway and room to park your fishing boat or up to 6 cars in your garage! The oversized garages come complete with a "golf cart" garage in the rear of the home. Freshly remodeled by Bill Reed Construction, the updates include a freshly painted & neutral color scheme and luxury vinyl flooring throughout. You'll enjoy the golf-course views in the updated kitchen with granite tops and GE appliances. The open & bright kitchen nook area has sliding glass doors, and the family room is adjacent as well as a spacious dining room with lots of windows to enjoy! There is a separate living room with glass sliding doors to the oversized screened lanai and features a brick wood-burning fireplace creating a cozy area with lots of "flex" space. Room for all with 4 bedrooms and the primary suite boasts a walk-in closet, built-ins, dual sinks and a modern barn door. Three of the bedrooms are on the second floor. Mature landscaping and shade trees make perfect areas for enjoying the outdoor beauty and watching golf. Cypresswood is just minutes to Highway 27, great shopping, medical and the new Publix. Right in the heart of Central Florida with a "Chain of Lakes" for boating, fishing and a great "foodie" scene in the charming downtown district. This property has so much for your family to enjoy!!! Call today to schedule your private tour!
For sale
$425,000
300 GREENFIELD ROAD, WINTER HAVEN, FL 33884
4beds
2,350sqft
Single Family Residence
Built in 1975
0.48 Acres Lot
$-- Zestimate®
$181/sqft
$152/mo HOA
What's special
Extra-large lotQuiet tree-lined streetsLuxury vinyl flooring throughoutGe appliances
- 46 days
- 283
- 18
Zillow last checked:
Listing updated:
Listed by:
Cathy Kluytenaar 863-604-6220,
THE K TEAM REAL ESTATE SERVICES LLC 863-604-1601
Source: Stellar MLS,MLS#: P4939591 Originating MLS: East Polk
Originating MLS: East Polk
Facts & features
Interior
Bedrooms & bathrooms
- Bedrooms: 4
- Bathrooms: 3
- Full bathrooms: 2
- 1/2 bathrooms: 1
Primary bedroom
- Features: Walk-In Closet(s)
- Level: First
- Area: 224 Square Feet
- Dimensions: 16x14
Dining room
- Level: First
- Area: 168 Square Feet
- Dimensions: 14x12
Kitchen
- Level: First
- Area: 132 Square Feet
- Dimensions: 12x11
Living room
- Level: First
- Area: 480 Square Feet
- Dimensions: 24x20
Heating
- Central
Cooling
- Central Air
Appliances
- Included: Dishwasher, Dryer, Electric Water Heater, Microwave, Range, Refrigerator, Washer
- Laundry: In Garage
Features
- Ceiling Fan(s), Open Floorplan, Primary Bedroom Main Floor, Solid Surface Counters, Walk-In Closet(s)
- Flooring: Luxury Vinyl
- Doors: Sliding Doors
- Has fireplace: No
Interior area
- Total structure area: 3,951
- Total interior livable area: 2,350 sqft
Video & virtual tour
Property
Parking
- Total spaces: 6
- Parking features: Garage - Attached
- Attached garage spaces: 6
Features
- Levels: Two
- Stories: 2
Lot
- Size: 0.48 Acres
- Dimensions: 120 x 180
Details
- Parcel number: 272829000000024060
- Zoning: R-1A
- Special conditions: None
Construction
Type & style
- Home type: SingleFamily
- Property subtype: Single Family Residence
Materials
- Block, Stucco
- Foundation: Slab
- Roof: Shingle
Condition
- New construction: No
- Year built: 1975
Utilities & green energy
- Sewer: Public Sewer
- Water: Public
- Utilities for property: Electricity Connected
Community & HOA
Community
- Pet fee: $0 monthly
- Subdivision: CYPRESSWOOD
HOA
- Has HOA: Yes
- HOA fee: $152 monthly
- HOA name: Jonathan Turner
- HOA phone: 863-508-1072
Location
- Region: Winter Haven
Financial & listing details
- Price per square foot: $181/sqft
- Tax assessed value: $331,292
- Annual tax amount: $6,762
- Date on market: 8/14/2026
- Cumulative days on market: 47 days
- Ownership: Fee Simple
- Total actual rent: 0
- Electric utility on property: Yes
- Road surface type: Asphalt
Estimated market value
Not available
Estimated sales range
Not available
Not available
Price history
| Date | Event | Price |
|---|---|---|
| 8/14/2026 | Listed for sale | $425,000+21.4%$181/sqft |
Source:  Stellar MLS #P4939591 Report a problem Stellar MLS #P4939591 Report a problem | ||
| 6/6/2025 | Listing removed | $350,000$149/sqft |
Source:  Realtors Association of Citrus County #832256 Report a problem Realtors Association of Citrus County #832256 Report a problem | ||
| 6/5/2025 | Listed for sale | $350,000$149/sqft |
Source: Realtors Association of Citrus County #832256 Report a problem | ||
| 7/1/2024 | Pending sale | $350,000$149/sqft |
Source:  HCMLS #2237631 Report a problem HCMLS #2237631 Report a problem | ||
| 4/1/2024 | Listed for sale | $350,000+112.1%$149/sqft |
Source: Realtors Association of Citrus County #832256 Report a problem | ||
| 11/2/2016 | Sold | $165,000$70/sqft |
Source: Public Record Report a problem | ||
Public tax history
| Year | Property taxes | Tax assessment |
|---|---|---|
| 2025 | $6,628 +3.7% | $331,292 +6.2% |
| 2024 | $6,390 +6.6% | $312,037 +10% |
| 2023 | $5,993 +11.4% | $283,670 +10% |
| 2022 | $5,380 +9.9% | $257,882 +10% |
| 2021 | $4,895 +1.5% | $234,438 +2.1% |
| 2020 | $4,823 +6.3% | $229,644 +8.4% |
| 2019 | $4,538 -0.8% | $211,810 +4.9% |
| 2018 | $4,572 +4.5% | $201,911 +4.7% |
| 2017 | $4,376 +4.3% | $192,893 +1.9% |
| 2016 | $4,197 -1.5% | $189,274 -1.5% |
| 2015 | $4,262 +7.2% | $192,147 +5.2% |
| 2014 | $3,976 +5.2% | $182,710 +10% |
| 2013 | $3,778 +64.5% | $166,100 +16.8% |
| 2012 | $2,297 -18.8% | $142,157 -15% |
| 2011 | $2,828 +1.4% | $167,255 +0% |
| 2010 | $2,790 +0.1% | $167,233 +2.7% |
| 2009 | $2,787 +4.5% | $162,836 +0.1% |
| 2008 | $2,666 | $162,673 |
| 2007 | -- | -- |
| 2006 | $3,080 | -- |
| 2005 | -- | -- |
| 2004 | $2,845 +2.3% | -- |
| 2003 | $2,781 +1.2% | $142,530 +2.4% |
| 2002 | $2,748 +2% | $139,189 +1.6% |
| 2001 | $2,695 | $136,997 |
Find assessor info on the county website
Monthly payment
Est. payment
Payment breakdown
Explore the cost of this home by adjusting the details. Changes won't be saved.Climate risks
Neighborhood: 33884
Similar homes
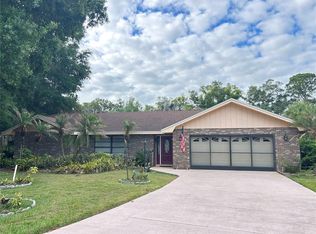
- $425,0004 bd3 ba2.6k sqft148 LAKE OTIS ROAD, WINTER HAVEN, FL 33884For Sale
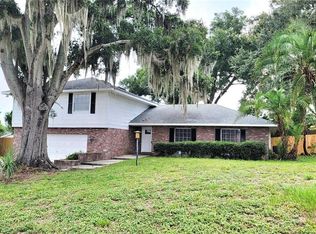
 MLS ID #L4958667, Michelle Armbruster, LOCKHART & ASSOCIATES INC. Stellar MLS
 - $389,9004 bd2 ba2.4k sqft408 COLEMAN DRIVE, WINTER HAVEN, FL 33884For Sale
 MLS ID #O6425340, Michael Mcgee, MAINSTAY BROKERAGE LLC. Stellar MLS
 - $449,0004 bd3 ba2.6k sqft2614 CREST DRIVE, HAINES CITY, FL 33844For Sale
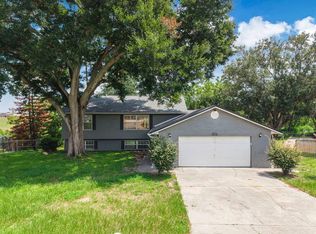 MLS ID #S5156220, Yesenia Chacon Martinez, LLC, OLYMPUS EXECUTIVE REALTY INC. Stellar MLS
 - $345,0003 bd2 ba1.7k sqft216 SHORE LOOP, WINTER HAVEN, FL 33884For Sale
 MLS ID #P4939778, Chris Goode, JUDY B CLEAVES PROPERTIES INC. Stellar MLS
 - $433,0004 bd2 ba2.1k sqft2770 LAKE PIERCE DRIVE, LAKE WALES, FL 33898For SaleMLS ID #L4959263, Tammy Storie, REGAL REAL ESTATE LLC. Stellar MLS
- $359,0003 bd2 ba1.9k sqft131 RUBY LAKE DRIVE, WINTER HAVEN, FL 33884For SaleMLS ID #P4938379, CarLee Marchetti, STAR REALTY OF WINTER HAVEN. Stellar MLS
- $310,0004 bd2 ba1.9k sqft372 LAKE DAISY CIR, WINTER HAVEN, FL 33884For SaleMLS ID #P4939239, Chrissi Jasso, ASSOCIATE REALTY. Stellar MLS
- $450,0004 bd2 ba2.3k sqft183 LAKE THOMAS, WINTER HAVEN, FL 33880For SaleMLS ID #P4937839, Lucy Martinez, KELLER WILLIAMS REALTY SMART 1. Stellar MLS
- $470,0004 bd2 ba1.9k sqft4123 ISLAND LAKES DRIVE, WINTER HAVEN, FL 33881For SaleMLS ID #L4963924, Michelle Howard, KELLER WILLIAMS REALTY SMART 1. Stellar MLS
- $419,9503 bd2 ba2.3k sqft1955 CAPPS ROAD, LAKE WALES, FL 33898For SaleMLS ID #L4963688, Angie Reynolds, PORCHLIGHT HOMES LLC. Stellar MLS
- $520,0004 bd4 ba2.1k sqft1475 S LAKE HOWARD DRIVE, WINTER HAVEN, FL 33880For SaleMLS ID #L4963275, Deanna Stone, THE STONES REAL ESTATE FIRM. Stellar MLS
- $399,0004 bd3 ba2k sqft2239 MALLORY CIRCLE, HAINES CITY, FL 33844For SaleMLS ID #L4962249, Ashley Helms, KELLER WILLIAMS REALTY SMART 1. Stellar MLS
- $424,9004 bd3 ba2.9k sqft5309 ST LUCIA DRIVE, LAKELAND, FL 33812For SaleMLS ID #TB8526032, Vivian Resnick, DALTON WADE INC. Stellar MLS
- $429,9503 bd2 ba1.7k sqft5418 COOPER LANE, FORT MEADE, FL 33841For SaleMLS ID #L4963367, Angie Reynolds, PORCHLIGHT HOMES LLC. Stellar MLS
- $259,0003 bd2 ba1.4k sqft404 LAKE NED ROAD, WINTER HAVEN, FL 33884For SaleMLS ID #P4938713, Cathy Kluytenaar, THE K TEAM REAL ESTATE SERVICES LLC. Stellar MLS
- $284,9003 bd2 ba1.5k sqft419 SAINT ANNS DRIVE, WINTER HAVEN, FL 33884For SaleMLS ID #L4963974, Stacey Foskey, UNITED COUNTRY SMITH & ASSOCIA. Stellar MLS
- $360,0005 bd3 ba2.6k sqft540 BOARDWALK AVENUE, HAINES CITY, FL 33844For SaleMLS ID #O6443917, Judd Cheyney, KELLER WILLIAMS REALTY AT THE PARKS. Stellar MLS
- $399,9004 bd4 ba3.4k sqft1853 SUPERIOR COURT, POINCIANA, FL 34759For SaleMLS ID #O6412910, Shaun Rourke, LPT REALTY, LLC. Stellar MLS
- $270,0003 bd2 ba1.4k sqft(Undisclosed Address), WINTER HAVEN, FL 33884For SaleMLS ID #S5155533, Nataliya Voroshylo Hylton, CHARLES RUTENBERG REALTY ORLANDO. Stellar MLS
