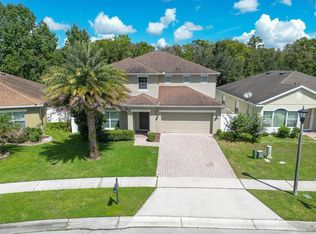
Welcome home to this beautifully refreshed two story residence offering 4 bedrooms, 3 full bathrooms, and a 2 car garage. Step inside to a bright and inviting interior featuring fresh paint and brand new water resistant laminate flooring throughout. The first floor has an open and spacious layout with abundant natural light, offering a formal living room, generous family room, breakfast nook, kitchen, and a full bathroom. Upstairs, the spacious primary suite provides a private retreat complete with an en-suite bathroom. Three additional bedrooms share a full bathroom, while a versatile loft provides the perfect space for a home office, media room, playroom, or additional living area. Home also comes with a brand NEW AC unit, newer water heater, newer roof, and also new exterior paint. With a functional floor plan, fresh updates, plenty of natural light, and a 2-car garage, this home offers comfortable living space with room to accommodate a variety of needs. Conveniently located in the Kissimmee/Poinciana area, this home offers easy access to major roadways, shopping, dining, and entertainment. Enjoy proximity to The Loop, Downtown Kissimmee, Disney World, Disney Springs, Old Town, and the I-4 corridor, with nearby communities including Bellalago, Davenport, Celebration, and ChampionsGate.
For sale
$399,000
4401 EVERGREEN FOREST LOOP, KISSIMMEE, FL 34758
4beds
2,847sqft
Single Family Residence
Built in 2003
8,559 Square Feet Lot
$-- Zestimate®
$140/sqft
$100/mo HOA
What's special
Fresh paintAbundant natural lightNew exterior paintGenerous family roomFunctional floor planBright and inviting interiorBreakfast nook
- 32 days
- 359
- 39
Likely to sell faster than
Zillow last checked:
Listing updated:
Listed by:
Priscilla Chan, PA 407-588-8867,
FLORIDA REALTY INVESTMENTS 407-207-2220,
Quynhthi Tonnu, PA 407-314-4292,
FLORIDA REALTY INVESTMENTS
Source: Stellar MLS,MLS#: O6438643 Originating MLS: Orlando Regional
Facts & features
Interior
Bedrooms & bathrooms
- Bedrooms: 4
- Bathrooms: 3
- Full bathrooms: 3
Rooms
- Room types: Breakfast Room Separate, Dining Room, Utility Room, Loft
Primary bedroom
- Description: Room6
- Features: Walk-In Closet(s)
- Level: Second
- Area: 255 Square Feet
- Dimensions: 17x15
Bedroom 2
- Description: Room7
- Features: Built-in Closet
- Level: Second
- Area: 132 Square Feet
- Dimensions: 11x12
Bedroom 3
- Description: Room8
- Features: Built-in Closet
- Level: Second
- Area: 126.5 Square Feet
- Dimensions: 11x11.5
Bedroom 4
- Description: Room9
- Features: Built-in Closet
- Level: Second
- Area: 121 Square Feet
- Dimensions: 11x11
Dinette
- Description: Room5
- Level: First
- Area: 120 Square Feet
- Dimensions: 12x10
Dining room
- Description: Room1
- Level: First
- Area: 154 Square Feet
- Dimensions: 14x11
Family room
- Description: Room3
- Level: First
- Area: 333 Square Feet
- Dimensions: 18.5x18
Kitchen
- Description: Room4
- Level: First
- Area: 132 Square Feet
- Dimensions: 12x11
Living room
- Description: Room2
- Level: First
- Area: 272.25 Square Feet
- Dimensions: 16.5x16.5
Loft
- Description: Room10
- Level: Second
- Area: 136.5 Square Feet
- Dimensions: 13x10.5
Heating
- Electric
Cooling
- Central Air
Appliances
- Included: Dishwasher, Microwave, Range, Refrigerator
- Laundry: Inside, Laundry Room
Features
- High Ceilings, Open Floorplan, Split Bedroom, Walk-In Closet(s)
- Flooring: Luxury Vinyl
- Doors: Sliding Doors
- Has fireplace: No
Interior area
- Total structure area: 3,403
- Total interior livable area: 2,847 sqft
Property
Parking
- Total spaces: 2
- Parking features: Garage - Attached
- Attached garage spaces: 2
Features
- Levels: Two
- Stories: 2
- Exterior features: Sidewalk
Lot
- Size: 8,559 Square Feet
Details
- Parcel number: 122728258900010230
- Zoning: OPUD
- Special conditions: None
Construction
Type & style
- Home type: SingleFamily
- Property subtype: Single Family Residence
Materials
- Block, Stucco
- Foundation: Slab
- Roof: Shingle
Condition
- New construction: No
- Year built: 2003
Utilities & green energy
- Sewer: Public Sewer
- Water: Public
- Utilities for property: Electricity Available, Public, Water Available
Community & HOA
Community
- Pet fee: $0 monthly
- Subdivision: BANYAN COVE AT CYPRESS WOODS
HOA
- Has HOA: Yes
- HOA fee: $100 monthly
- HOA name: Association of Poinciana Villages
- HOA phone: 863-427-0900
Location
- Region: Kissimmee
Financial & listing details
- Price per square foot: $140/sqft
- Tax assessed value: $317,400
- Annual tax amount: $4,776
- Date on market: 9/16/2026
- Cumulative days on market: 33 days
- Listing terms: Cash,Conventional,FHA,VA Loan
- Ownership: Fee Simple
- Total actual rent: 0
- Electric utility on property: Yes
- Road surface type: Asphalt
Foreclosure details
Estimated market value
Not available
Estimated sales range
Not available
Not available
Price history
| Date | Event | Price |
|---|---|---|
| 9/16/2026 | Listed for sale | $399,000$140/sqft |
Source:  Stellar MLS #O6438643 Report a problem | ||
| 8/30/2025 | Listing removed | $2,350$1/sqft |
Source: Zillow Rentals Report a problem | ||
| 8/9/2025 | Listed for rent | $2,350$1/sqft |
Source: Zillow Rentals Report a problem | ||
| 12/15/2022 | Listing removed | -- |
Source: Stellar MLS #O6068725 Report a problem | ||
| 11/1/2022 | Listed for sale | $399,000+123%$140/sqft |
Source: Stellar MLS #O6068725 Report a problem | ||
| 2/3/2003 | Sold | $178,900$63/sqft |
Source: Public Record Report a problem | ||
Public tax history
| Year | Property taxes | Tax assessment |
|---|---|---|
| 2025 | $4,975 +5.9% | $317,400 -3% |
| 2024 | $4,699 +3.3% | $327,100 -0.9% |
| 2023 | $4,548 +14.6% | $330,200 +23.4% |
| 2022 | $3,969 +12.5% | $267,600 +29.9% |
| 2021 | $3,527 +5.7% | $206,000 +6.6% |
| 2020 | $3,336 +5.1% | $193,200 +7.1% |
| 2019 | $3,175 | $180,400 +3.4% |
| 2018 | $3,175 +4.4% | $174,400 +9.8% |
| 2017 | $3,040 +6.2% | $158,900 +9.7% |
| 2016 | $2,863 +7.4% | $144,800 +2.3% |
| 2015 | $2,666 +2.2% | $141,500 +11.4% |
| 2014 | $2,608 | $127,000 +15.2% |
| 2013 | -- | $110,200 +9.7% |
| 2012 | -- | $100,500 +9.8% |
| 2011 | -- | $91,500 -2% |
| 2010 | -- | $93,400 -17.5% |
| 2009 | -- | $113,200 -47% |
| 2008 | -- | $213,500 -14.7% |
| 2007 | -- | $250,300 +13.2% |
| 2006 | -- | $221,100 +32.5% |
| 2005 | -- | $166,900 +567.6% |
| 2004 | -- | $25,000 |
Find assessor info on the county website
Monthly payment
Est. payment
Payment breakdown
Explore the cost of this home by adjusting the details. Changes won't be saved.Climate risks
Neighborhood: 34758
Nearby schools
Schools provided by the listing agent
- Elementary: Koa Elementary
- Middle: Discovery Intermediate
- High: Poinciana High School
Source: Stellar MLS. This data may not be complete. We recommend contacting the local school district to confirm school assignments for this home.
- $323,3004 bd2 ba2.8k sqft4403 Evergreen Forest Loop, Kissimmee, FL 34758Off Market
- $397,0004 bd2 ba2.8k sqft4431 Evergreen Forest Loop, Kissimmee, FL 34758Off Market
- $364,6004 bd2 ba2.8k sqft4405 Evergreen Forest Loop, Kissimmee, FL 34758Off Market

- $384,8004 bd3 ba2.8k sqft4400 Canopy Ct, Kissimmee, FL 34758Off Market

Similar homes
- $399,0005 bd4 ba2.8k sqft2750 BIG TIMBER DRIVE, KISSIMMEE, FL 34758For Sale
 MLS ID #O6441456, Lina Abi Hanna De El Bonney, MY REALTY GROUP, LLC.. Stellar MLS
- $395,0004 bd4 ba2.9k sqft2121 BLACKSTONE LANDING DRIVE, KISSIMMEE, FL 34758For Sale
 MLS ID #S5153093, Florimhar Ruiz Useche, AGENT TRUST REALTY CORPORATION. Stellar MLS
- $397,7005 bd3 ba2.5k sqft2361 ANDREWS VALLEY DRIVE, KISSIMMEE, FL 34758For Sale
 MLS ID #O6429963, Blake Keathley, EVERYSTATE INC.. Stellar MLS
- $374,0004 bd2 ba2.6k sqft161 CIMARRON LANE, KISSIMMEE, FL 34759For Sale
 MLS ID #TB8550420, Angela Fowler, ANGELA FOWLER REAL ESTATE, LLC. Stellar MLS
- $399,9004 bd4 ba3.4k sqft1853 SUPERIOR COURT, POINCIANA, FL 34759For SaleMLS ID #O6412910, Shaun Rourke, LPT REALTY, LLC. Stellar MLS
- $325,0004 bd2 ba1.8k sqft1144 CAMBOURNE DR, KISSIMMEE, FL 34758For SaleMLS ID #O6421924, Nicole Van Treese, SUNDIAL REAL ESTATE LLC. Stellar MLS
- $345,0004 bd2 ba1.6k sqft4882 ASHURST STREET, KISSIMMEE, FL 34758For SaleMLS ID #O6428919, Dominick Florio, RE/MAX TOWN & COUNTRY REALTY. Stellar MLS
- $339,9004 bd3 ba2.6k sqft404 BAR COURT, KISSIMMEE, FL 34759For SaleMLS ID #O6319991, Jean Chalifour, COLDWELL BANKER REALTY. Stellar MLS
- $414,9004 bd3 ba2.9k sqft3214 HOPEWELL DRIVE, KISSIMMEE, FL 34746For SaleMLS ID #S5143810, Adriana Avegno, THE FIRM RE. Stellar MLS
- $350,0003 bd3 ba2.5k sqft4621 YELLOW BAY DRIVE, KISSIMMEE, FL 34758For SaleMLS ID #S5150584, Brayhana Onsalo, EG ORLANDO LLC. Stellar MLS
- $395,0004 bd2 ba1.9k sqft2600 SHORTLEAF, KISSIMMEE, FL 34746For SaleMLS ID #L4961677, David Small, KELLER WILLIAMS REALTY SMART 1. Stellar MLS
- $419,0003 bd3 ba2.5k sqft3905 BOWFIN TRAIL, KISSIMMEE, FL 34746For SaleMLS ID #S5153371, Hans Tank, MI CASITA REALTY. Stellar MLS
- $389,9004 bd3 ba2.3k sqft4330 SUNNY CREEK PLACE, KISSIMMEE, FL 34746For SaleMLS ID #O6428636, Renata Stare, PROPERTY OUTLET INTERNATIONAL. Stellar MLS
- $294,9003 bd2 ba1.8k sqft539 BRENTFORD COURT, KISSIMMEE, FL 34758For SaleMLS ID #TB8512665, Rob Jones, OFFERPAD BROKERAGE FL, LLC. Stellar MLS
- $415,0004 bd3 ba2.2k sqft2901 SWEETSPIRE CIRCLE, KISSIMMEE, FL 34746For SaleMLS ID #O6412898, Roselin Diaz, ELITE REALTY, LLC. Stellar MLS
- $276,5003 bd2 ba1.4k sqft611 BASINGSTOKE COURT, KISSIMMEE, FL 34758For SaleMLS ID #O6428271, Blake Keathley, EVERYSTATE INC.. Stellar MLS
- $289,9904 bd2 ba1.8k sqft233 TIFFANY COURT, KISSIMMEE, FL 34758For SaleMLS ID #S5156032, Gian Balsamo, LA ROSA REALTY KISSIMMEE. Stellar MLS
- $439,9004 bd2 ba2.1k sqft4521 CASABLANCA AVENUE, KISSIMMEE, FL 34746For SaleMLS ID #S5155291, Angel Rivera, LA ROSA REALTY LLC. Stellar MLS
- $299,9004 bd2 ba2k sqft955 LOUVRE COURT, KISSIMMEE, FL 34759For SaleMLS ID #O6405460, Alessio Ceci, RENAISSANCE REALTY NETWORK, IN. Stellar MLS
- $439,0004 bd3 ba2.6k sqft2614 CREST DRIVE, HAINES CITY, FL 33844For SaleMLS ID #S5156220, Yesenia Chacon Martinez, LLC, OLYMPUS EXECUTIVE REALTY INC. Stellar MLS
