WELCOME HOME! Beautifully upgraded 4-bedroom, 2-bath, 2,168 sq. ft. KB Home with a 2-car garage, premium conservation lot, no CDD, and HOA $194.72 per quarter. This open-concept home features porcelain tile throughout, an upgraded kitchen with a microwave vented to the exterior, quartz island, granite finishes, upgraded to stage 3 Maple wood cabinetry, water filtration, 2 newer refrigerators and standup freezer. The spacious primary suite offers privacy, while upgraded bathrooms with extended granite countertops, sound and thermal insulation, illuminated closets, ceiling fans, Wi-Fi garage opener, and custom garage shelving add comfort and convenience. Enjoy your own screened Florida oasis with an 8,000-gallon, approximately 5-foot-deep gunite pool featuring automatic cleaning, lighting, and Wi-Fi controls. The screened patio includes a ceiling fan, lighting, hurricane screening, and a remote-controlled electric awning. The beautifully landscaped yard includes new St. Augustine grass, river rock, full fencing with critter-resistant netting, permanent landscape lighting, Wi-Fi-controlled irrigation, and exterior Nest cameras. Remote-controlled hurricane screens provide additional protection. Energy-efficient features include a 10.92 kW solar system with Enphase microinverters and a stated 25-year warranty. The home also includes Massey termite protection with in-ground bait stations. This home truly has so much to offer! Please refer to the MLS attachments for a detailed list of upgrades. Manuals and warranties will be provided upon request. Don’t miss this opportunity to own an exceptionally upgraded Florida home with a private pool, conservation views, and extensive features. Schedule your private showing today!
For sale
Price cut: $20K (8/18)
$474,999
4521 CASABLANCA AVENUE, KISSIMMEE, FL 34746
4beds
2,168sqft
Single Family Residence
Built in 2020
6,098 Square Feet Lot
$463,500 Zestimate®
$219/sqft
$65/mo HOA
What's special
Private poolRiver rockSound and thermal insulationQuartz islandGranite finishesPremium conservation lotIlluminated closets
- 20 days
- 156
- 26
Zillow last checked:
Listing updated:
Listed by:
Angel Rivera 407-405-1741,
LA ROSA REALTY LLC 321-939-3748
Source: Stellar MLS,MLS#: S5155291 Originating MLS: Osceola
Originating MLS: Osceola
Facts & features
Interior
Bedrooms & bathrooms
- Bedrooms: 4
- Bathrooms: 2
- Full bathrooms: 2
Primary bedroom
- Features: Walk-In Closet(s)
- Level: First
- Area: 288 Square Feet
- Dimensions: 18x16
Bedroom 1
- Features: Dual Closets
- Level: First
- Area: 120 Square Feet
- Dimensions: 12x10
Bedroom 2
- Features: Dual Closets
- Level: First
- Area: 132 Square Feet
- Dimensions: 12x11
Bedroom 3
- Features: Built-in Closet
- Level: First
- Area: 110 Square Feet
- Dimensions: 10x11
Primary bathroom
- Features: Linen Closet
- Level: First
- Dimensions: 8x13
Bathroom 1
- Features: Bidet, Linen Closet
- Level: First
- Area: 64 Square Feet
- Dimensions: 8x8
Dining room
- Level: First
- Area: 198 Square Feet
- Dimensions: 18x11
Kitchen
- Features: Storage Closet
- Level: First
- Area: 80 Square Feet
- Dimensions: 8x10
Laundry
- Level: First
- Area: 30 Square Feet
- Dimensions: 5x6
Living room
- Level: First
- Area: 220 Square Feet
- Dimensions: 20x11
Heating
- Central, Electric, Heat Pump
Cooling
- Central Air
Appliances
- Included: Dishwasher, Disposal, Dryer, Electric Water Heater, Microwave, Range, Refrigerator, Trash Compactor
- Laundry: Inside, Laundry Room
Features
- Ceiling Fan(s), Eating Space In Kitchen, Kitchen/Family Room Combo, Living Room/Dining Room Combo, Open Floorplan, Smart Home, Split Bedroom, Thermostat, Walk-In Closet(s)
- Flooring: Ceramic Tile, Porcelain Tile
- Windows: Window Treatments, Hurricane Shutters, Shutters
- Has fireplace: No
Interior area
- Total structure area: 2,786
- Total interior livable area: 2,168 sqft
Video & virtual tour
Property
Parking
- Total spaces: 2
- Parking features: Garage - Attached
- Attached garage spaces: 2
- Details: Garage Dimensions: 20X19
Features
- Levels: One
- Stories: 1
- Exterior features: Awning(s), Balcony, Irrigation System, Lighting, Private Mailbox, Private Yard, Rain Gutters
- Has private pool: Yes
- Pool features: Auto Cleaner, In Ground, Pool Alarm, Pool Sweep, Self Cleaning
- Fencing: Fenced
- Has view: Yes
- View description: Trees/Woods, Pond
- Has water view: Yes
- Water view: Pond
Lot
- Size: 6,098 Square Feet
- Features: Conservation Area
Details
- Parcel number: 252628336600010680
- Zoning: RES
- Special conditions: None
Construction
Type & style
- Home type: SingleFamily
- Property subtype: Single Family Residence
Materials
- Block, Concrete
- Foundation: Block
- Roof: Shingle
Condition
- Completed
- New construction: No
- Year built: 2020
Utilities & green energy
- Electric: Photovoltaics Seller Owned
- Sewer: Public Sewer
- Water: Private
- Utilities for property: Cable Connected, Public, Solar, Street Lights
Green energy
- Energy generation: Solar
Community & HOA
Community
- Features: Sidewalks
- Security: Security Fencing/Lighting/Alarms, Security Lights, Security System, Security System Owned, Smoke Detector(s)
- Pet fee: $0 monthly
- Subdivision: CASA BELLA
HOA
- Has HOA: Yes
- Services included: None
- HOA fee: $65 monthly
- HOA name: Empire Management Group
- HOA phone: 407-770-1748
Location
- Region: Kissimmee
Financial & listing details
- Price per square foot: $219/sqft
- Tax assessed value: $375,200
- Annual tax amount: $3,430
- Date on market: 8/9/2026
- Cumulative days on market: 20 days
- Listing terms: Cash,Conventional,VA Loan
- Ownership: Fee Simple
- Total actual rent: 0
- Road surface type: Concrete, Paved
Estimated market value
$463,500
$440,000 - $487,000
$2,965/mo
Price history
| Date | Event | Price |
|---|---|---|
| 8/18/2026 | Price change | $474,999-4%$219/sqft |
Source:  Stellar MLS #S5155291 Report a problem Stellar MLS #S5155291 Report a problem | ||
| 8/9/2026 | Listed for sale | $495,000+51.8%$228/sqft |
Source: Stellar MLS #S5155291 Report a problem | ||
| 12/23/2020 | Sold | $326,034$150/sqft |
Source: Public Record Report a problem | ||
Public tax history
| Year | Property taxes | Tax assessment |
|---|---|---|
| 2025 | $3,430 +5.4% | $375,200 -0.1% |
| 2024 | $3,254 +2.2% | $375,500 -2.7% |
| 2023 | $3,184 +4.4% | $386,100 +15.6% |
| 2022 | $3,050 +14.5% | $333,900 +34.6% |
| 2021 | $2,663 +864.7% | $248,000 +1205.3% |
| 2020 | $276 -1.7% | $19,000 |
| 2019 | $281 | $19,000 |
Find assessor info on the county website
Monthly payment
Est. payment
Payment breakdown
Explore the cost of this home by adjusting the details. Changes won't be saved.Climate risks
Neighborhood: 34746
Nearby schools
Schools provided by the listing agent
- Elementary: Sunrise Elementary
- Middle: Horizon Middle
- High: Poinciana High School
Source: Stellar MLS. This data may not be complete. We recommend contacting the local school district to confirm school assignments for this home.

Similar homes
- $429,0004 bd3 ba2.2k sqft2901 SWEETSPIRE CIRCLE, KISSIMMEE, FL 34746For Sale

 MLS ID #O6412898, Roselin Diaz, ELITE REALTY, LLC. Stellar MLS
 - $424,0004 bd3 ba2.9k sqft3214 HOPEWELL DRIVE, KISSIMMEE, FL 34746For Sale
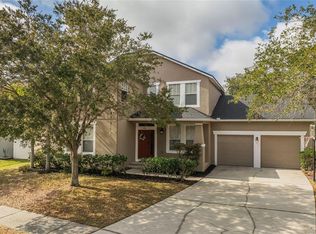 MLS ID #S5143810, Adriana Avegno, THE FIRM RE. Stellar MLS
 - $434,0004 bd3 ba2.5k sqft4327 LIGHTERKNOT TRACE, KISSIMMEE, FL 34746For Sale
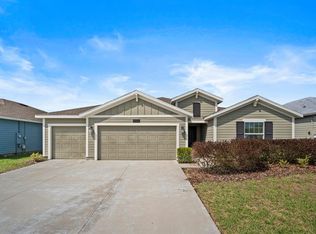 MLS ID #S5145410, Mark Lathem, MARK GROUP LLC. Stellar MLS
 - $525,0004 bd4 ba2.7k sqft3910 REDFIN PLACE, KISSIMMEE, FL 34746For Sale
 MLS ID #S5150540, Antonio Fuentes, Jr, EXP REALTY LLC. Stellar MLS
 - $449,0004 bd3 ba2.3k sqft2529 JASMINE TRACE DRIVE, KISSIMMEE, FL 34758For SaleMLS ID #S5155165, Marie Colon, LPT REALTY, LLC. Stellar MLS
- $450,0004 bd3 ba2.2k sqft5049 BLUE HAMMOCK COURT, KISSIMMEE, FL 34746For SaleMLS ID #S5153424, Hazel Heyer, KELLER WILLIAMS LEGACY REALTY. Stellar MLS
- $489,0005 bd3 ba2.6k sqft5016 BLUE HAMMOCK COURT, KISSIMMEE, FL 34746For SaleMLS ID #O6422067, Sekar Purushothaman, SOL INTERNATIONAL REALTY LLC. Stellar MLS
- $470,0004 bd3 ba2.9k sqft5277 ROYAL POINT AVENUE, KISSIMMEE, FL 34746For SaleMLS ID #S5139313, Olga Barclay, BARCLAY REALTY CORP.. Stellar MLS
- $354,9004 bd2 ba1.6k sqft4882 ASHURST STREET, KISSIMMEE, FL 34758For SaleMLS ID #O6428919, Dominick Florio, RE/MAX TOWN & COUNTRY REALTY. Stellar MLS
- $403,9005 bd3 ba2.5k sqft2361 ANDREWS VALLEY DRIVE, KISSIMMEE, FL 34758For SaleMLS ID #O6429963, Blake Keathley, EVERYSTATE INC.. Stellar MLS
- $540,0006 bd5 ba2.8k sqft2501 DHARMA CIRCLE, KISSIMMEE, FL 34746For SaleMLS ID #O6428666, Gayle Stanley, FLORIDA REALTY INVESTMENTS. Stellar MLS
- $445,0004 bd2 ba1.7k sqft461 BOXWOOD COURT, KISSIMMEE, FL 34743For SaleMLS ID #O6346030, Mark Ramey, EXP REALTY LLC. Stellar MLS
- $499,9003 bd4 ba2.5k sqft453 SORRENTO RD, KISSIMMEE, FL 34759For SaleMLS ID #O6408903, Corey Smallman, MARKET CONNECT REALTY LLC. Stellar MLS
- $389,9004 bd3 ba2.3k sqft809 MARCEL LOOP, DAVENPORT, FL 33837For SaleMLS ID #O6433655, Xiomara DeGracia, SIGNATURE LAKES REALTY LLC. Stellar MLS
- $445,0004 bd3 ba1.9k sqft2948 CREST DRIVE, KISSIMMEE, FL 34744For SaleMLS ID #O6409508, Steven Alvarez, EXP REALTY LLC. Stellar MLS
- $429,9904 bd2 ba1.8k sqft1673 BARBERRY DRIVE, KISSIMMEE, FL 34744For SaleMLS ID #S5147034, Rafael Ortiz Pena, KELLER WILLIAMS LEGACY REALTY. Stellar MLS
- $332,0004 bd2 ba1.8k sqft658 COTULLA DRIVE, KISSIMMEE, FL 34758For SaleMLS ID #O6429646, Jing Wang, EXP REALTY LLC. Stellar MLS
- $475,0003 bd2 ba2k sqft12025 SUMTER DRIVE, ORLANDO, FL 32824For SaleMLS ID #O6431956, Kevin Asenjo, COLDWELL BANKER REALTY. Stellar MLS
- $334,9004 bd3 ba1.8k sqft1259 WISPY CYPRESS DRIVE, KISSIMMEE, FL 34746For SaleMLS ID #O6419499, Karia Ortiz, FORTEZA REALTY LLC. Stellar MLS
- $355,0004 bd2 ba1.7k sqft330 BRIAR PATCH LOOP, DAVENPORT, FL 33896For SaleMLS ID #G5116822, Joe Cooper, COOPER HOMEFRONT REALTY. Stellar MLS
