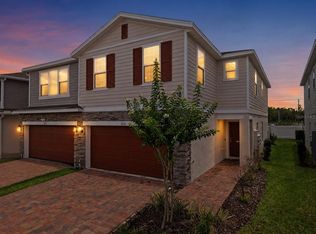
Move-In Ready | Open-Concept Living | Great Value Welcome home to this bright and inviting residence featuring an open-concept layout designed for today’s lifestyle. The spacious living, dining, and kitchen areas flow seamlessly together, creating the perfect space for everyday living and entertaining. The kitchen offers stainless steel appliances, ample cabinetry, generous counter space, and a breakfast bar. Natural light, neutral finishes, and a functional layout make this home truly move-in ready. Enjoy resort-style community amenities, including a pool, playground, and walking areas, all while benefiting from No CDD. Conveniently located just minutes from Disney, shopping, dining, medical facilities, and major highways. • • Highlights • • • Open Floor Plan • Stainless Steel Appliances • Breakfast Bar • Spacious Primary Suite • Move-In Ready • Great Location • Low HOA • Excellent Value Schedule your private showing today!
For sale
Price cut: $5K (7/3)
$334,900
1259 WISPY CYPRESS DRIVE, KISSIMMEE, FL 34746
4beds
1,876sqft
Townhouse
Built in 2022
2,614 Square Feet Lot
$331,700 Zestimate®
$179/sqft
$355/mo HOA
What's special
Breakfast barNeutral finishesBright and inviting residenceOpen-concept layoutSpacious primary suiteNatural lightGenerous counter space
- 53 days |
- 154 |
- 12 |
Zillow last checked:
Listing updated:
Listed by:
Karia Ortiz 407-289-1444,
FORTEZA REALTY LLC 407-289-1444
Source: Stellar MLS,MLS#: O6419499 Originating MLS: Orlando Regional
Originating MLS: Orlando Regional
Facts & features
Interior
Bedrooms & bathrooms
- Bedrooms: 4
- Bathrooms: 3
- Full bathrooms: 2
- 1/2 bathrooms: 1
Rooms
- Room types: Utility Room, Loft
Primary bedroom
- Features: Dual Sinks, Rain Shower Head, Shower No Tub, Walk-In Closet(s)
- Level: Second
- Area: 192 Square Feet
- Dimensions: 16x12
Bedroom 2
- Features: Built-in Closet
- Level: Second
- Area: 135.7 Square Feet
- Dimensions: 11.5x11.8
Bedroom 3
- Features: Built-in Closet
- Level: Second
- Area: 121 Square Feet
- Dimensions: 11x11
Bedroom 4
- Features: Built-in Closet
- Level: Second
- Area: 120 Square Feet
- Dimensions: 10x12
Balcony porch lanai
- Level: First
- Area: 70.4 Square Feet
- Dimensions: 8.8x8
Kitchen
- Level: First
Living room
- Level: First
- Area: 315 Square Feet
- Dimensions: 15x21
Heating
- Central
Cooling
- Central Air
Appliances
- Included: Dishwasher, Disposal, Electric Water Heater, Microwave, Range, Refrigerator
- Laundry: Inside, Laundry Closet, Upper Level
Features
- Eating Space In Kitchen, Kitchen/Family Room Combo, Living Room/Dining Room Combo, Open Floorplan, PrimaryBedroom Upstairs, Solid Wood Cabinets, Thermostat, Walk-In Closet(s)
- Flooring: Carpet, Tile
- Doors: Sliding Doors
- Has fireplace: No
Interior area
- Total structure area: 2,383
- Total interior livable area: 1,876 sqft
Video & virtual tour
Property
Parking
- Total spaces: 2
- Parking features: Driveway, Garage Door Opener
- Attached garage spaces: 2
- Has uncovered spaces: Yes
- Details: Garage Dimensions: 18x21
Features
- Levels: Two
- Stories: 2
- Patio & porch: Patio
- Exterior features: Irrigation System, Sidewalk
- Fencing: Vinyl
Lot
- Size: 2,614 Square Feet
- Features: Landscaped, Sidewalk
- Residential vegetation: Trees/Landscaped
Details
- Parcel number: 352528350300014010
- Zoning: PUD
- Special conditions: None
Construction
Type & style
- Home type: Townhouse
- Architectural style: Contemporary
- Property subtype: Townhouse
Materials
- Block, Stone, Stucco
- Foundation: Slab
- Roof: Shingle
Condition
- Completed
- New construction: No
- Year built: 2022
Utilities & green energy
- Sewer: Public Sewer
- Water: Public
- Utilities for property: Cable Available, Electricity Connected, Phone Available, Public, Sewer Connected, Street Lights, Water Connected
Community & HOA
Community
- Features: Community Mailbox, Irrigation-Reclaimed Water, Park, Playground, Pool, Sidewalks
- Pet fee: $0 monthly
- Subdivision: CYPRESS HAMMOCK PH 1
HOA
- Has HOA: Yes
- Amenities included: Clubhouse, Maintenance, Other, Playground, Pool, Recreation Facilities, Trail(s)
- Services included: Maintenance Structure, Maintenance Grounds, Pool Maintenance, Recreational Facilities
- HOA fee: $355 monthly
- HOA name: .Sentry Management
- HOA phone: 407-846-6323
Location
- Region: Kissimmee
Financial & listing details
- Price per square foot: $179/sqft
- Tax assessed value: $315,100
- Annual tax amount: $5,078
- Date on market: 6/26/2026
- Cumulative days on market: 13 days
- Listing terms: Cash,Conventional,FHA,USDA Loan,VA Loan
- Ownership: Fee Simple
- Total actual rent: 0
- Electric utility on property: Yes
- Road surface type: Paved, Asphalt
Estimated market value
$331,700
$315,000 - $348,000
$2,274/mo
Price history
| Date | Event | Price |
|---|---|---|
| 7/3/2026 | Price change | $334,900-1.5%$179/sqft |
Source:  Stellar MLS #O6419499 Report a problem Stellar MLS #O6419499 Report a problem | ||
| 6/27/2026 | Listed for sale | $339,900-4.8%$181/sqft |
Source: Stellar MLS #O6419499 Report a problem | ||
| 9/19/2022 | Listing removed | -- |
Source: Zillow Rental Network_1 Report a problem | ||
| 8/19/2022 | Price change | $2,550-1%$1/sqft |
Source: Zillow Rental Network_1 #S5071358 Report a problem | ||
| 8/3/2022 | Price change | $2,575-6.4%$1/sqft |
Source: Zillow Rental Network_1 #S5071358 Report a problem | ||
| 7/19/2022 | Listed for rent | $2,750$1/sqft |
Source: Zillow Rental Network_1 #S5071358 Report a problem | ||
| 7/11/2022 | Sold | $357,000$190/sqft |
Source: Public Record Report a problem | ||
Public tax history
| Year | Property taxes | Tax assessment |
|---|---|---|
| 2025 | $5,078 +1.2% | $315,100 -0.8% |
| 2024 | $5,017 -0.5% | $317,700 +0.3% |
| 2023 | $5,044 +1722.6% | $316,700 +1499.5% |
| 2022 | $277 -2.8% | $19,800 |
| 2021 | $285 | $19,800 |
Find assessor info on the county website
Monthly payment
Est. payment
Payment breakdown
Explore the cost of this home by adjusting the details. Changes won't be saved.Climate risks
Neighborhood: 34746
Nearby schools
GreatSchools rating
- 4/10Renaissance Charter School At PoincianaGrades: K-8Distance: 1.4 mi
- 4/10Poinciana High SchoolGrades: 9-12Distance: 2.6 mi
Schools provided by the listing agent
- Elementary: Reedy Creek Elem (K 5)
- Middle: Horizon Middle
- High: Poinciana High School
Source: Stellar MLS. This data may not be complete. We recommend contacting the local school district to confirm school assignments for this home.
- $329,0004 bd2 ba1.8k sqft1261 Wispy Cypress Dr, Kissimmee, FL 34746Off Market
- $334,8004 bd2 ba1.9k sqft1257 Wispy Cypress Dr, Kissimmee, FL 34746Off Market
- $329,1004 bd2 ba1.8k sqft1263 Wispy Cypress Dr, Kissimmee, FL 34746Off Market
- $375,0004 bd3 ba1.9k sqft1255 Wispy Cypress Dr, Kissimmee, FL 34746For Sale
- $339,6004 bd2 ba1.8k sqft1265 Wispy Cypress Dr, Kissimmee, FL 34746Off Market
- $328,0004 bd2 ba1.8k sqft1253 Wispy Cypress Dr, Kissimmee, FL 34746Off Market
- $344,8004 bd3 ba1.8k sqft1267 Wispy Cypress Dr #1267, Kissimmee, FL 34746Off Market
- $345,0004 bd3 ba1.8k sqft1267 Wispy Cypress Dr, Kissimmee, FL 34746Sold
A local agent can set up tours, give advice and negotiate with sellers.
Similar homes
- $375,0004 bd3 ba1.9k sqft1255 WISPY CYPRESS DRIVE, KISSIMMEE, FL 34746For Sale
 MLS ID #V4948931, Charlie Peterson, KELLER WILLIAMS HERITAGE REALTY. Stellar MLS
 - $325,0003 bd3 ba1.9k sqft1286 WISPY CYPRESS DRIVE, KISSIMMEE, FL 34746For Sale
 MLS ID #O6354485, Manny Barrios, AXEN REALTY, LLC. Stellar MLS
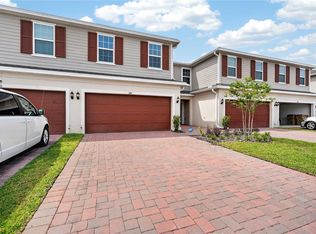
 - $389,9904 bd3 ba1.8k sqft1188 WOODY CYPRESS DRIVE, KISSIMMEE, FL 34746For Sale
 MLS ID #O6413386, Kerlin Torre Wesson, MY REALTY GROUP, LLC.. Stellar MLS
 - $295,9003 bd3 ba1.7k sqft4729 CORAL CASTLE DRIVE, KISSIMMEE, FL 34746For Sale
 MLS ID #S5148424, Karla Price, COLDWELL BANKER REALTY. Stellar MLS
 - $320,0003 bd3 ba1.8k sqft2905 SATIRE STREET, KISSIMMEE, FL 34746For SaleMLS ID #O6411574, Shaun Reed, KELLER WILLIAMS CLASSIC. Stellar MLS
- $319,0003 bd3 ba1.8k sqft2935 THEME STREET, KISSIMMEE, FL 34746For SaleMLS ID #O6428910, David Fontana, CHARLES RUTENBERG REALTY ORLANDO. Stellar MLS
- $345,9003 bd3 ba1.8k sqft4756 TRIBUTE TRAIL, KISSIMMEE, FL 34746For SaleMLS ID #S5135287, Reinaldo Roman, ROMAN'S PRO REALTY LLC. Stellar MLS
- $474,9004 bd3 ba2.1k sqft1466 WOODMONT BOULEVARD, KISSIMMEE, FL 34746For SaleMLS ID #A4702424, Habib Massari, REAL BROKER, LLC. Stellar MLS
- $489,0005 bd3 ba2.6k sqft5016 BLUE HAMMOCK COURT, KISSIMMEE, FL 34746For SaleMLS ID #O6422067, Sekar Purushothaman, SOL INTERNATIONAL REALTY LLC. Stellar MLS
- $339,0003 bd3 ba1.8k sqft1617 MOHEGAN BOULEVARD, KISSIMMEE, FL 34744For SaleMLS ID #O6349369, Claudia Villarroel, JASON MITCHELL REAL ESTATE FLO. Stellar MLS
- $354,9003 bd3 ba1.5k sqft2559 SEDGE GRASS WAY, ORLANDO, FL 32824For SaleMLS ID #O6433958, Christopher Coburn, LLC, EXP REALTY LLC. Stellar MLS
- $349,0003 bd3 ba1.6k sqft12055 SCRUB PALM LANE, ORLANDO, FL 32824For SaleMLS ID #O6431806, Thomas Nickley, Jr, KELLER WILLIAMS REALTY AT THE PARKS. Stellar MLS
- $335,0003 bd2 ba2.1k sqft1621 SANIBEL DRIVE, DAVENPORT, FL 33896For SaleMLS ID #S5152705, Jim McQuade, AVANTI WAY REALTY LLC. Stellar MLS
- $495,0004 bd2 ba2.1k sqft4521 CASABLANCA AVENUE, KISSIMMEE, FL 34746For SaleMLS ID #S5155291, Angel Rivera, LA ROSA REALTY LLC. Stellar MLS
- $350,0003 bd3 ba1.7k sqft1122 SEASIDE MIST TRAIL, KISSIMMEE, FL 34747For SaleMLS ID #O6415418, Chad Vaughan, REAL BROKER, LLC. Stellar MLS
- $285,0003 bd3 ba1.5k sqft3607 MAIN HARBOR DRIVE, KISSIMMEE, FL 34746For SaleMLS ID #O6413721, Rosaura Trejo Robles, FATHOM REALTY FL LLC. Stellar MLS
- $332,9903 bd3 ba1.6k sqft864 LONGBOAT DRIVE, DAVENPORT, FL 33896For SaleMLS ID #O6427074, Haicui Yuan, JHY REALTY INVESTMENTS, LLC. Stellar MLS
- $299,9003 bd3 ba1.6k sqft785 BENOI DRIVE, DAVENPORT, FL 33896For SaleMLS ID #O6418501, Cristian Cen Chen, SIMPSON REALTY LLC. Stellar MLS
- $296,0003 bd3 ba1.6k sqft1526 DISCOVERY STREET, DAVENPORT, FL 33896For SaleMLS ID #O6432840, Cristian Cen Chen, SIMPSON REALTY LLC. Stellar MLS
- $399,9003 bd3 ba1.7k sqft856 DRIVING RANGE COURT, REUNION, FL 34747For SaleMLS ID #O6402090, Chris Creegan, CREEGAN GROUP. Stellar MLS
