SELLER MOTIVATED! Modern home with upgraded features! This stunning 4-bedroom, 2-bathroom residence offers modern living in a peaceful and quiet neighborhood. The home features tile flooring throughout the main living areas, with warm carpeting in the bedrooms for added comfort. The open-concept kitchen is equipped with stainless steel appliances, ample counter space, a generous pantry closet, and a seamless flow into the living and dining areas, perfect for everyday living and entertaining. The spacious primary suite is a true retreat, thoughtfully located apart from the other three bedrooms to provide enhanced privacy. It features a massive walk-in closet and a private en-suite bathroom with dual sinks and a beautifully remodeled shower. The home also includes three additional bedrooms and a full secondary bathroom, offering plenty of space for family, guests, or a home office. This smart home is equipped with state-of-the-art automation for added convenience and security, including security cameras, a Ring smart doorbell, and built-in storage racks in the garage—all included in the sale. Enjoy outdoor living in the fully fenced backyard, ideal for barbecues, gatherings, or relaxing family time. The two-car garage provides practicality and additional storage space. Conveniently located near a brand-new modern shopping plaza featuring a variety of popular stores, as well as nearby schools, restaurants, highways, and more. This home perfectly blends comfort, style, modern technology, and convenience in a safe and tranquil setting. Must see this beautiful and well-maintained home!
For sale
$309,500
233 Tiffany Ct, Kissimmee, FL 34758
4beds
1,872sqft
Single Family Residence
Built in 2022
8,668 Square Feet Lot
$306,900 Zestimate®
$165/sqft
$100/mo HOA
What's special
Two-car garageThree additional bedroomsSecurity camerasBeautifully remodeled showerSpacious primary suiteGenerous pantry closetRing smart doorbell
- 192 days |
- 222 |
- 23 |
Zillow last checked:
Listing updated:
Listed by:
Audrey Torres 407-730-1862,
TOP 7 REALTY LLC 407-334-8082
Source: Stellar MLS,MLS#: S5141265 Originating MLS: Osceola
Originating MLS: Osceola
Loading...
Facts & features
Interior
Bedrooms & bathrooms
- Bedrooms: 4
- Bathrooms: 2
- Full bathrooms: 2
Primary bedroom
- Features: Walk-In Closet(s)
- Level: First
- Area: 180 Square Feet
- Dimensions: 12x15
Bedroom 2
- Features: Built-in Closet
- Level: First
- Area: 110 Square Feet
- Dimensions: 11x10
Bedroom 3
- Features: Built-in Closet
- Level: First
- Area: 110 Square Feet
- Dimensions: 11x10
Bathroom 4
- Features: Built-in Closet
- Level: First
- Area: 121 Square Feet
- Dimensions: 11x11
Dining room
- Level: First
- Area: 121 Square Feet
- Dimensions: 11x11
Kitchen
- Features: Walk-In Closet(s)
- Level: First
Living room
- Level: First
Heating
- Central
Cooling
- Central Air
Appliances
- Included: Dishwasher, Disposal, Microwave, Range, Refrigerator
- Laundry: Laundry Room
Features
- Ceiling Fan(s), Eating Space In Kitchen, Open Floorplan, Smart Home
- Flooring: Carpet, Ceramic Tile
- Has fireplace: No
Interior area
- Total structure area: 2,400
- Total interior livable area: 1,872 sqft
Video & virtual tour
Property
Parking
- Total spaces: 2
- Parking features: Driveway
- Garage spaces: 2
- Has uncovered spaces: Yes
Features
- Levels: One
- Stories: 1
- Exterior features: Garden, Lighting, Sidewalk
Lot
- Size: 8,668 Square Feet
- Features: Corner Lot
Details
- Parcel number: 252628610006410010
- Zoning: OPUD
- Special conditions: None
Construction
Type & style
- Home type: SingleFamily
- Property subtype: Single Family Residence
Materials
- Block, Stucco
- Foundation: Slab
- Roof: Shingle
Condition
- New construction: No
- Year built: 2022
Utilities & green energy
- Sewer: Public Sewer
- Water: Public
- Utilities for property: Electricity Available, Electricity Connected, Sewer Connected, Water Available, Water Connected
Community & HOA
Community
- Pet fee: $0 monthly
- Subdivision: POINCIANA VILLAGE 2 NBHD 1
HOA
- Has HOA: Yes
- Amenities included: Basketball Court, Fitness Center, Playground, Pool, Recreation Facilities
- Services included: Internet, Trash
- HOA fee: $100 monthly
- HOA name: Poinciana Villages/ Trish Moore
- HOA phone: 863-427-0900
Location
- Region: Kissimmee
Financial & listing details
- Price per square foot: $165/sqft
- Tax assessed value: $282,900
- Annual tax amount: $4,447
- Date on market: 1/9/2026
- Cumulative days on market: 189 days
- Listing terms: Cash,Conventional,FHA,VA Loan
- Ownership: Fee Simple
- Total actual rent: 0
- Electric utility on property: Yes
- Road surface type: Asphalt, Paved
Estimated market value
$306,900
$292,000 - $322,000
$2,117/mo
Price history
| Date | Event | Price |
|---|---|---|
| 3/20/2026 | Price change | $309,500-4.5%$165/sqft |
Source:  Stellar MLS #S5141265 Report a problem Stellar MLS #S5141265 Report a problem | ||
| 1/9/2026 | Listed for sale | $324,000-1.7%$173/sqft |
Source: Stellar MLS #S5141265 Report a problem | ||
| 11/1/2025 | Listing removed | $329,500$176/sqft |
Source: Stellar MLS #S5118114 Report a problem | ||
| 7/30/2025 | Price change | $329,500-3.1%$176/sqft |
Source: Stellar MLS #S5118114 Report a problem | ||
| 1/19/2025 | Listed for sale | $339,900-0.6%$182/sqft |
Source: Stellar MLS #S5118114 Report a problem | ||
| 9/21/2024 | Listing removed | $342,000$183/sqft |
Source: Stellar MLS #O6219454 Report a problem | ||
| 8/29/2024 | Price change | $342,000-7.5%$183/sqft |
Source: Stellar MLS #O6219454 Report a problem | ||
| 6/30/2024 | Listed for sale | $369,900+20.1%$198/sqft |
Source: Stellar MLS #O6219454 Report a problem | ||
| 7/12/2022 | Sold | $307,990$165/sqft |
Source: Public Record Report a problem | ||
| 1/25/2022 | Pending sale | $307,990$165/sqft |
Source: Stellar MLS #O5998245 Report a problem | ||
| 1/24/2022 | Price change | $307,990+2%$165/sqft |
Source: Stellar MLS #O5998245 Report a problem | ||
| 1/20/2022 | Listed for sale | $301,990+655%$161/sqft |
Source: Stellar MLS #O5998245 Report a problem | ||
| 6/15/2021 | Sold | $40,000$21/sqft |
Source: Public Record Report a problem | ||
Public tax history
| Year | Property taxes | Tax assessment |
|---|---|---|
| 2025 | $4,632 +9.3% | $282,900 +8.3% |
| 2024 | $4,238 +0.9% | $261,300 +1.9% |
| 2023 | $4,202 +712.5% | $256,400 +593% |
| 2022 | $517 +91.4% | $37,000 +69.7% |
| 2021 | $270 +3.8% | $21,800 |
| 2020 | $260 +10.2% | $21,800 +14.7% |
| 2019 | $236 | $19,000 +33.8% |
| 2018 | $236 +19.2% | $14,200 +24.6% |
| 2017 | $198 +13.4% | $11,400 -14.3% |
| 2016 | $175 -12.6% | $13,300 |
| 2015 | $200 -3.8% | $13,300 -16.9% |
| 2014 | $208 | $16,000 +40.4% |
| 2013 | -- | $11,400 +32.6% |
| 2012 | -- | $8,600 |
Find assessor info on the county website
Monthly payment
Est. payment
Payment breakdown
Explore the cost of this home by adjusting the details. Changes won't be saved.Climate risks
Neighborhood: 34758
Nearby schools
GreatSchools rating
- 4/10Deerwood Elementary SchoolGrades: PK-5Distance: 0.9 mi
- 4/10Discovery Intermediate SchoolGrades: 6-8Distance: 1.6 mi
- 4/10Poinciana High SchoolGrades: 9-12Distance: 3 mi
Schools provided by the listing agent
- Elementary: Deerwood Elem (Osceola Cty)
- Middle: Discovery Intermediate
- High: Poinciana High School
Source: Stellar MLS. This data may not be complete. We recommend contacting the local school district to confirm school assignments for this home.
- $249,7003 bd2 ba1.4k sqft231 Tiffany Ct, Kissimmee, FL 34758Off Market
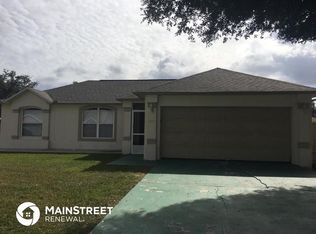
- $257,0003 bd2 ba1.4k sqft201 Tiffany Ct, Kissimmee, FL 34758Off Market
- $236,8003 bd2 ba1.3k sqft203 Tiffany Ct, Kissimmee, FL 34758Off Market
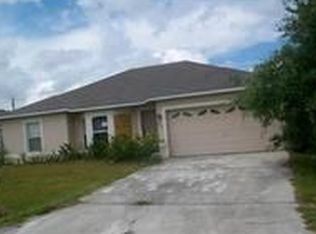
- $251,7004 bd2 ba1.6k sqft229 Tiffany Ct, Kissimmee, FL 34758Off Market

- $271,4003 bd2 ba1.5k sqft234 Tiffany Ct, Kissimmee, FL 34758Off Market
- $285,7003 bd2 ba1.7k sqft232 Tiffany Ct, Kissimmee, FL 34758Off Market
- $329,9004 bd2 ba2.8k sqft253 Bedford Dr, Kissimmee, FL 34758Off Market
- $271,9000.35 Acres216 Tiffany Ct, Kissimmee, FL 34758Off Market
A local agent can set up tours, give advice and negotiate with sellers.
Similar homes
- $324,9003 bd2 ba1.7k sqft4930 Harold Stanley Dr, Kissimmee, FL 34758For Sale

 MLS ID #O6415160, Chase Mckeel, KELLER WILLIAMS ADVANTAGE 2 REALTY. Stellar MLS
 - $362,9004 bd3 ba2k sqft392 Citrine Loop, Kissimmee, FL 34758For Sale
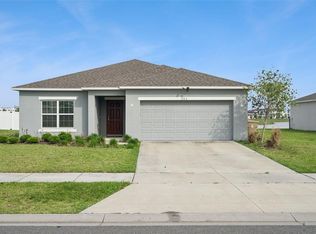 MLS ID #S5148295, Bruce Clark, PREFERRED REAL ESTATE. Stellar MLS
 - $305,0004 bd2 ba1.8k sqft1918 Michigan Dr, Poinciana, FL 34759For Sale
 MLS ID #O6417747, Anjelie Tirone, KELLER WILLIAMS ELITE PARTNERS III REALTY. Stellar MLS
 - $299,0004 bd2 ba1.7k sqft274 Elm Ct, Poinciana, FL 34759For Sale
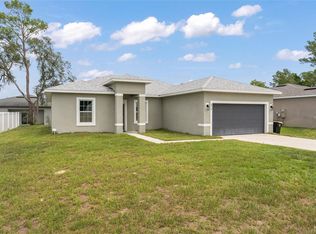 MLS ID #O6416185, Thomas Nickley, Jr, KELLER WILLIAMS REALTY AT THE PARKS. Stellar MLS
 - $285,0004 bd2 ba1.7k sqft490 Taft Dr, Davenport, FL 33837For SaleMLS ID #O6327270, Xiomara Pichardo, LPT REALTY, LLC. Stellar MLS
- $315,0003 bd2 ba1.7k sqft1569 Tamarind Rd, Davenport, FL 33896For SaleMLS ID #O6377767, Michele Christine Rodriguez, PA, LPT REALTY, LLC. Stellar MLS
- $319,9003 bd2 ba2k sqft2389 Rock Dr, Poinciana, FL 34759For SaleMLS ID #P4938754, Tony Insua, Jr, LOCKHART & ASSOCIATES INC. Stellar MLS
- $369,9994 bd2 ba2.1k sqft3535 Beau Chene Dr, Kissimmee, FL 34746For SaleMLS ID #O6410541, Gunel Aydamirli, OLYMPUS EXECUTIVE REALTY INC. Stellar MLS
- $399,9003 bd3 ba2.5k sqft4621 Yellow Bay Dr, Kissimmee, FL 34758For SaleMLS ID #S5150584, Brayhana Onsalo, EG ORLANDO LLC. Stellar MLS
- $330,0004 bd2 ba1.8k sqft365 Jyoti Dr, Davenport, FL 33837For SaleMLS ID #TB8513659, Jose Mejia, MCBRIDE KELLY & ASSOCIATES. Stellar MLS
- $279,9003 bd2 ba1.3k sqft1109 Catskill Dr, Haines City, FL 33844For SaleMLS ID #G5090824, Jamie Freeman, DENIZ REALTY PARTNERS LLC. Stellar MLS
- $339,0004 bd2 ba1.8k sqft1349 Sugarwood St, Davenport, FL 33837For SaleMLS ID #S5140298, Gonzalo Lopez, ODRY VARGAS REALTY GROUP. Stellar MLS
- $314,0003 bd2 ba1.6k sqft1181 Cascades Ave, Davenport, FL 33837For SaleMLS ID #S5152153, Luana Oliveira, ORANGE SLICE PROPERTIES. Stellar MLS
- $384,0004 bd3 ba2.5k sqft3560 Cortland Dr, Davenport, FL 33837For SaleMLS ID #O6356156, Lisette Maestre, ERA GRIZZARD REAL ESTATE. Stellar MLS
- $264,0003 bd2 ba1.7k sqft1961 Sawfish Dr, Poinciana, FL 34759For SaleMLS ID #O6329266, Justen Abudaif, LPT REALTY, LLC. Stellar MLS
- $370,0004 bd2 ba1.8k sqft2211 Riverglen Ct, Kissimmee, FL 34746For SaleMLS ID #S5149442, Ramon L. Figueroa Rolon, FN REALTY GROUP LLC. Stellar MLS
- $314,9904 bd2 ba1.8k sqft3308 Country Walk Club Cir, Winter Haven, FL 33881For SaleMLS ID #O6385130, Humberto Cuevas, LA ROSA REALTY LLC. Stellar MLS
- $360,0004 bd2 ba1.8k sqft1961 Victoria St, Davenport, FL 33837For SaleMLS ID #S5138149, Jenny Caso, LIFESTYLE INTERNATIONAL REALTY. Stellar MLS
- $275,0004 bd2 ba1.8k sqft428 McKenna Dr, Winter Haven, FL 33881For SaleMLS ID #S5152912, EJ Jimenez, KELLER WILLIAMS ADVANTAGE III. Stellar MLS
- $395,0004 bd3 ba2.1k sqft4039 Navigator Way, Kissimmee, FL 34746For SaleMLS ID #P4936335, Janice Tyler, FLORIDA REALTY MARKETPLACE. Stellar MLS
