Welcome to Your nearly new Harper floorplan at the beautiful community of Lake Deer. Inside this 4 bedroom, 2 bathroom home, you’ll find 1,665 square feet of comfortable living. This meticulously designed residence combines modern convenience with timeless elegance, showcasing quartz and tile floors throughout. As you step inside, you are greeted by an inviting foyer that leads you into the heart of the home. The open-concept layout seamlessly connects the living room, dining area, and kitchen, creating a perfect space for entertaining family and friends. The spacious living room features abundant natural light, thanks to large windows. With ample room for seating, it's an ideal spot for relaxation and gatherings. The chef's kitchen is a true highlight, boasting quartz countertops, sleek stainless steel appliances, and an oversized island with a breakfast bar. Whether you're preparing a casual meal or hosting a formal dinner, this kitchen is well-equipped to meet your culinary needs. The primary suite is a tranquil retreat, featuring a private ensuite bathroom with dual sinks, a separate shower, and a walk-in closet. The remaining three bedrooms share one well-appointed bathroom, making morning routines a breeze. The Harper model includes all concrete block and also smart home technology, which allows you to control your home anytime with your smart device while near or away. The seller has also added an alarm system to each of the windows and doors. Schedule your viewing today! Come & discover YOUR new getaway to a life of comfort & luxury.
For sale
Price cut: $9.1K (8/10)
$264,900
3306 PINE LILY AVENUE, POINCIANA, FL 34759
4beds
1,665sqft
Single Family Residence
Built in 2025
4,600 Square Feet Lot
$-- Zestimate®
$159/sqft
$139/mo HOA
What's special
Quartz countertopsOpen-concept layoutQuartz and tile floorsSeparate showerSleek stainless steel appliancesDual sinksWalk-in closet
- 316 days |
- 341 |
- 9 |
Zillow last checked:
Listing updated:
Listed by:
Sandee Goldenberg 407-973-6311,
KELLER WILLIAMS ADVANTAGE III 407-207-0825
Source: Stellar MLS,MLS#: S5135815 Originating MLS: Orlando Regional
Originating MLS: Orlando Regional
Facts & features
Interior
Bedrooms & bathrooms
- Bedrooms: 4
- Bathrooms: 2
- Full bathrooms: 2
Primary bedroom
- Description: Room3
- Features: Walk-In Closet(s)
- Level: First
- Area: 178.22 Square Feet
- Dimensions: 13.3x13.4
Bedroom 2
- Description: Room4
- Features: Built-in Closet
- Level: First
- Area: 118.17 Square Feet
- Dimensions: 10.1x11.7
Bathroom 3
- Description: Room5
- Features: Built-in Closet
- Level: First
- Area: 140.39 Square Feet
- Dimensions: 10.1x13.9
Bathroom 4
- Description: Room6
- Features: Built-in Closet
- Level: First
- Area: 134 Square Feet
- Dimensions: 10x13.4
Great room
- Description: Room2
- Level: First
- Area: 292.53 Square Feet
- Dimensions: 19.9x14.7
Kitchen
- Description: Room1
- Level: First
- Area: 282.24 Square Feet
- Dimensions: 19.2x14.7
Heating
- Central, Electric
Cooling
- Central Air
Appliances
- Included: Dishwasher, Disposal, Dryer, Electric Water Heater, Microwave, Range, Refrigerator, Washer
- Laundry: Inside, Laundry Room
Features
- Open Floorplan, Solid Surface Counters, Split Bedroom, Thermostat, Walk-In Closet(s)
- Flooring: Carpet, Ceramic Tile
- Has fireplace: No
Interior area
- Total structure area: 1,665
- Total interior livable area: 1,665 sqft
Property
Parking
- Total spaces: 2
- Parking features: Garage Door Opener
- Attached garage spaces: 2
Features
- Levels: One
- Stories: 1
- Exterior features: Irrigation System, Sidewalk
Lot
- Size: 4,600 Square Feet
- Features: Above Flood Plain
Details
- Parcel number: 28 28 22 935720 005510
- Zoning: RES
- Special conditions: None
Construction
Type & style
- Home type: SingleFamily
- Property subtype: Single Family Residence
Materials
- Block, Stucco
- Foundation: Slab
- Roof: Shingle
Condition
- New construction: No
- Year built: 2025
Details
- Builder model: HARPER
- Builder name: DR HORTON
Utilities & green energy
- Sewer: Public Sewer
- Water: Public
- Utilities for property: Cable Available, Electricity Connected, Sewer Connected, Street Lights, Underground Utilities, Water Connected
Green energy
- Energy efficient items: HVAC, Insulation, Thermostat
- Indoor air quality: Air Filters MERV 10+
- Water conservation: Fl. Friendly/Native Landscape
Community & HOA
Community
- Features: Deed Restrictions, Playground, Pool, Sidewalks
- Pet fee: $0 monthly
- Subdivision: LAKE DEER ESTATES
HOA
- Has HOA: Yes
- HOA fee: $139 monthly
- HOA name: Prime Community Management - Victor Estrada
- HOA phone: 863-293-7400
- Second HOA name: Mark Maldonado
- Second HOA phone: 863-427-0900
Location
- Region: Poinciana
Financial & listing details
- Price per square foot: $159/sqft
- Tax assessed value: $42,000
- Annual tax amount: $2,825
- Date on market: 10/9/2025
- Cumulative days on market: 314 days
- Listing terms: Cash,Conventional,FHA,VA Loan
- Ownership: Fee Simple
- Total actual rent: 0
- Electric utility on property: Yes
- Road surface type: Paved
Estimated market value
Not available
Estimated sales range
Not available
Not available
Price history
| Date | Event | Price |
|---|---|---|
| 8/10/2026 | Price change | $264,900-3.3%$159/sqft |
Source:  Stellar MLS #S5135815 Report a problem Stellar MLS #S5135815 Report a problem | ||
| 5/22/2026 | Price change | $274,000-0.4%$165/sqft |
Source: Stellar MLS #S5135815 Report a problem | ||
| 4/6/2026 | Price change | $275,000-0.7%$165/sqft |
Source: Stellar MLS #S5135815 Report a problem | ||
| 11/19/2025 | Price change | $277,000-3%$166/sqft |
Source: Stellar MLS #S5135815 Report a problem | ||
| 11/3/2025 | Price change | $285,500-1.5%$171/sqft |
Source: Stellar MLS #S5135815 Report a problem | ||
| 10/22/2025 | Price change | $289,900-1.4%$174/sqft |
Source: Stellar MLS #S5135815 Report a problem | ||
| 10/9/2025 | Listed for sale | $293,900+6.9%$177/sqft |
Source: Stellar MLS #S5135815 Report a problem | ||
| 8/18/2025 | Sold | $275,000-6.5%$165/sqft |
Source: Stellar MLS #O6313210 Report a problem | ||
| 7/23/2025 | Pending sale | $293,990$177/sqft |
Source: Stellar MLS #O6313210 Report a problem | ||
| 5/21/2025 | Listed for sale | $293,990$177/sqft |
Source:  DR Horton Report a problem DR Horton Report a problem | ||
Public tax history
| Year | Property taxes | Tax assessment |
|---|---|---|
| 2025 | $543 -0.1% | $42,000 |
| 2024 | $544 +1026% | $42,000 +1041.3% |
| 2023 | $48 | $3,680 |
Find assessor info on the county website
Monthly payment
Est. payment
Payment breakdown
Explore the cost of this home by adjusting the details. Changes won't be saved.Climate risks
Neighborhood: 34759
Nearby schools
GreatSchools rating
- 2/10Sandhill Elementary SchoolGrades: PK-5Distance: 3.9 mi
- 3/10Lake Marion Creek Elementary SchoolGrades: 6-8Distance: 2.5 mi
- 3/10Haines City Senior High SchoolGrades: PK,9-12Distance: 8.1 mi
- $279,9903 bd2 ba1.5k sqft3310 Pine Lily Ave, Poinciana, FL 34759Sold

- $293,9904 bd2 ba1.6k sqft3318 Pine Lily Ave, Poinciana, FL 34759Sold

- $266,9904 bd2 ba1.6k sqft3314 Pine Lily Ave, Poinciana, FL 34759Sold

- $291,9904 bd2 ba1.6k sqft2959 Waterlily Way, Poinciana, FL 34759Sold
- $276,9903 bd2 ba1.5k sqft2963 Waterlily Way, Poinciana, FL 34759Sold
- $279,9903 bd2 ba1.5k sqft2971 Waterlily Way, Poinciana, FL 34759Sold
- $294,4904 bd2 ba1.8k sqft2955 Waterlily Way, Poinciana, FL 34759Sold
- $291,990-- bd-- ba-- sqft2967 Waterlily Way, Poinciana, FL 34759Sold
A local agent can set up tours, give advice and negotiate with sellers.
Similar homes
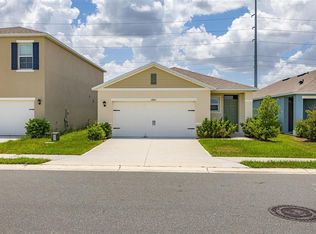
- $265,0004 bd2 ba1.6k sqft2842 WATERLILY WAY, KISSIMMEE, FL 34759For Sale
 MLS ID #S5152672, David Hartigan, JASON MITCHELL REAL ESTATE FLO. Stellar MLS
 - $285,0003 bd2 ba1.6k sqft2900 WATERLILY WAY, POINCIANA, FL 34759For Sale
 MLS ID #O6427811, Corey Smallman, MARKET CONNECT REALTY LLC. Stellar MLS
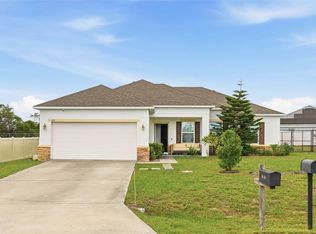
 - $240,0003 bd2 ba1.6k sqft875 FRASER DRIVE, KISSIMMEE, FL 34759For Sale
 MLS ID #O6356502, Claudia Villarroel, JASON MITCHELL REAL ESTATE FLO. Stellar MLS
 - $289,9003 bd3 ba1.5k sqft1045 DUDLEY DRIVE, KISSIMMEE, FL 34758For Sale
 MLS ID #S5155276, Ceila Morales, EXP REALTY LLC. Stellar MLS
 - $255,0003 bd2 ba1.9k sqft430 PANARO LANE, HAINES CITY, FL 33844For SaleMLS ID #O6433008, Odry Vargas, ODRY VARGAS REALTY GROUP. Stellar MLS
- $260,0003 bd2 ba1.7k sqft573 LUCERNE BOULEVARD, WINTER HAVEN, FL 33881For SaleMLS ID #O6432483, Dawn Thomas LLC, KELLER WILLIAMS REALTY AT THE LAKES. Stellar MLS
- $332,0004 bd2 ba1.8k sqft658 COTULLA DRIVE, KISSIMMEE, FL 34758For SaleMLS ID #O6429646, Jing Wang, EXP REALTY LLC. Stellar MLS
- $265,0003 bd2 ba1.3k sqft877 EAGLE ROCK TERRACE, WINTER HAVEN, FL 33880For SaleMLS ID #TB8536588, Colleen Nolan, OFFERPAD BROKERAGE FL, LLC. Stellar MLS
- $285,0004 bd2 ba1.8k sqft251 CALEB WAY, WINTER HAVEN, FL 33881For SaleMLS ID #O6430455, Josue Soto, EXP REALTY LLC. Stellar MLS
- $268,0003 bd2 ba1.5k sqft1125 BELFAST PLACE, HAINES CITY, FL 33844For SaleMLS ID #O6422556, Anastasiia Zbihla, KELLER WILLIAMS REALTY AT THE LAKES. Stellar MLS
- $258,0003 bd2 ba1.3k sqft(Undisclosed Address), HAINES CITY, FL 33844For SaleMLS ID #P4938442, Erin Floyd, COLDWELL BANKER REALTY. Stellar MLS
- $269,0003 bd2 ba1.7k sqft3467 JULIUS ESTATES BOULEVARD, WINTER HAVEN, FL 33881For SaleMLS ID #S5151796, Ane Bertol Bertol, AXEN REALTY, LLC. Stellar MLS
- $285,0004 bd2 ba1.7k sqft490 TAFT DRIVE, DAVENPORT, FL 33837For SaleMLS ID #O6327270, Xiomara Pichardo, AXEN REALTY, LLC. Stellar MLS
- $180,0002 bd2 ba923 sqft1599 CUMIN DRIVE #1599, KISSIMMEE, FL 34759For SaleMLS ID #S5137392, Vanessa Augustu, FIERCE REALTY. Stellar MLS
- $290,0003 bd2 ba1.7k sqft6194 GREY HERON DRIVE, WINTER HAVEN, FL 33881For SaleMLS ID #L4961808, Amalia Lucena, TRUE FLORIDA REALTY LLC. Stellar MLS
- $299,0003 bd2 ba1.5k sqft1245 TUPELO TRAIL, HAINES CITY, FL 33844For SaleMLS ID #S5153105, Jocelin Yau, SERHANT. Stellar MLS
- $298,0003 bd3 ba1.6k sqft2504 PEONY PL, LAKE HAMILTON, FL 33844For SaleMLS ID #O6429587, Lanni Nguyen, ORANGE SLICE PROPERTIES. Stellar MLS
- $325,0004 bd2 ba2.1k sqft437 SILVER PALM DRIVE, HAINES CITY, FL 33844For SaleMLS ID #S5155589, Mimi Noel, LPT REALTY, LLC. Stellar MLS
- $347,0004 bd2 ba1.8k sqft185 CLOVERBROOK TRAIL, DAVENPORT, FL 33837For SaleMLS ID #O6433305, Jean Maldonado Colon LLC, FLORIDA REALTY MARKETPLACE. Stellar MLS
- $299,9003 bd2 ba1.5k sqft541 WILDCAT LANE, DAVENPORT, FL 33837For SaleMLS ID #S5152546, Lourdes Campo, MY REALTY GROUP, LLC.. Stellar MLS
