Welcome to **2842 Waterlily Way** in the desirable **Lake Deer Estates** community! Built in 2024, this move-in ready **4-bedroom, 2-bathroom** home offers modern design, an open-concept floor plan, and all the benefits of newer construction without the wait. Step inside to discover a bright and spacious layout featuring ceramic tile throughout the main living areas, abundant natural light, and a split-bedroom floor plan designed for privacy and functionality. The stylish kitchen is the heart of the home, showcasing stone countertops, a large center island with seating, stainless steel appliances, ample cabinet space, and a generous pantry—perfect for entertaining or everyday living. The spacious primary suite offers a relaxing retreat with a walk-in closet and private en-suite bath featuring dual vanities and a walk-in shower. Three additional bedrooms provide flexibility for family, guests, or a home office. Enjoy Florida living year-round from the covered rear lanai overlooking the backyard, with plenty of space to create your own outdoor oasis. The home also includes a two-car garage, energy-efficient construction, and low-maintenance landscaping. Residents of Lake Deer Estates enjoy fantastic community amenities including a resort-style pool, playground, dog park, sidewalks, and internet included with the HOA. Conveniently located near shopping, dining, schools, and major roadways, this home offers easy access to everything Central Florida has to offer. Don't miss your opportunity to own this beautifully maintained, nearly new home—schedule your private showing today!
For sale
$273,000
2842 WATERLILY WAY, KISSIMMEE, FL 34759
4beds
1,618sqft
:
Get pre-qualified$1,856/mo
Single Family Residence
Built in 2024
5,218 Square Feet Lot
$-- Zestimate®
$169/sqft
$49/mo HOA
What's special
Modern designTwo-car garageAbundant natural lightOpen-concept floor planGenerous pantrySpacious primary suiteStylish kitchen
- 39 days |
- 198 |
- 14 |
Zillow last checked:
Listing updated:
Listed by:
David Hartigan 407-955-1156,
JASON MITCHELL REAL ESTATE FLO 754-307-0607
Source: Stellar MLS,MLS#: S5152672 Originating MLS: Osceola
Originating MLS: Osceola
Facts & features
Interior
Bedrooms & bathrooms
- Bedrooms: 4
- Bathrooms: 2
- Full bathrooms: 2
Primary bedroom
- Description: Room2
- Features: Walk-In Closet(s)
- Level: First
- Area: 173.69 Square Feet
- Dimensions: 13.03x13.33
Bedroom 2
- Description: Room3
- Features: Walk-In Closet(s)
- Level: First
- Area: 115.8 Square Feet
- Dimensions: 10x11.58
Bedroom 3
- Description: Room4
- Features: Walk-In Closet(s)
- Level: First
- Area: 130.7 Square Feet
- Dimensions: 10x13.07
Bedroom 4
- Description: Room5
- Features: Walk-In Closet(s)
- Level: First
- Area: 133.3 Square Feet
- Dimensions: 10x13.33
Great room
- Description: Room1
- Level: First
- Area: 287.96 Square Feet
- Dimensions: 14.58x19.75
Kitchen
- Description: Room6
- Level: First
- Area: 284.16 Square Feet
- Dimensions: 14.8x19.2
Heating
- Central, Heat Pump
Cooling
- Central Air
Appliances
- Included: Disposal, Electric Water Heater, Microwave, Range, Refrigerator
- Laundry: Laundry Room
Features
- Kitchen/Family Room Combo, Open Floorplan, Split Bedroom, Stone Counters, Thermostat, Walk-In Closet(s)
- Flooring: Carpet, Ceramic Tile
- Windows: Window Treatments
- Has fireplace: No
Interior area
- Total structure area: 2,159
- Total interior livable area: 1,618 sqft
Property
Parking
- Total spaces: 2
- Parking features: Garage Door Opener
- Attached garage spaces: 2
- Details: Garage Dimensions: 20X18
Features
- Levels: One
- Stories: 1
- Patio & porch: Covered, Front Porch, Rear Porch
- Exterior features: Lighting, Sidewalk
Lot
- Size: 5,218 Square Feet
- Features: In County, Landscaped, Level
- Residential vegetation: Mature Landscaping
Details
- Parcel number: 282822935720002370
- Zoning: SF
- Special conditions: None
Construction
Type & style
- Home type: SingleFamily
- Property subtype: Single Family Residence
Materials
- Block, Stucco
- Foundation: Slab
- Roof: Shingle
Condition
- New construction: No
- Year built: 2024
Details
- Builder model: Harper
Utilities & green energy
- Sewer: Public Sewer
- Water: Public
- Utilities for property: Cable Available, Electricity Connected, Public, Sewer Connected, Street Lights, Underground Utilities, Water Connected
Community & HOA
Community
- Features: Dog Park, Playground, Pool, Sidewalks
- Pet fee: $0 monthly
- Subdivision: LAKE DEER ESTATES
HOA
- Has HOA: Yes
- Amenities included: Cable TV
- Services included: Internet, Maintenance Grounds
- HOA fee: $49 monthly
- HOA name: Tristan Rafael
- HOA phone: 863-293-7400
Location
- Region: Poinciana
Financial & listing details
- Price per square foot: $169/sqft
- Tax assessed value: $231,584
- Annual tax amount: $6,214
- Date on market: 6/29/2026
- Cumulative days on market: 39 days
- Listing terms: Cash,Conventional,FHA,VA Loan
- Ownership: Fee Simple
- Total actual rent: 0
- Electric utility on property: Yes
- Road surface type: Paved, Asphalt
Estimated market value
Not available
Estimated sales range
Not available
Not available
Price history
| Date | Event | Price |
|---|---|---|
| 6/29/2026 | Listed for sale | $273,000-1.1%$169/sqft |
Source:  Stellar MLS #S5152672 Report a problem Stellar MLS #S5152672 Report a problem | ||
| 4/20/2026 | Listing removed | $276,000$171/sqft |
Source: Stellar MLS #S5140635 Report a problem | ||
| 12/26/2025 | Listed for sale | $276,000-7.7%$171/sqft |
Source: Stellar MLS #S5140635 Report a problem | ||
| 12/9/2025 | Listing removed | $299,000$185/sqft |
Source: Stellar MLS #O6339975 Report a problem | ||
| 8/31/2025 | Listed for sale | $299,000+2.6%$185/sqft |
Source: Stellar MLS #O6339975 Report a problem | ||
| 8/18/2025 | Listing removed | $1,950$1/sqft |
Source: Stellar MLS #O6235639 Report a problem | ||
| 5/31/2025 | Price change | $1,950-11.4%$1/sqft |
Source: Stellar MLS #O6235639 Report a problem | ||
| 4/12/2025 | Price change | $2,200-8.3%$1/sqft |
Source: Stellar MLS #O6235639 Report a problem | ||
| 9/27/2024 | Price change | $2,400-4%$1/sqft |
Source: Stellar MLS #O6235639 Report a problem | ||
| 8/23/2024 | Listed for rent | $2,500$2/sqft |
Source: Stellar MLS #O6235639 Report a problem | ||
| 8/22/2024 | Sold | $291,499-0.3%$180/sqft |
Source: Stellar MLS #O6217434 Report a problem | ||
| 7/9/2024 | Pending sale | $292,499$181/sqft |
Source: Stellar MLS #O6217434 Report a problem | ||
| 7/2/2024 | Price change | $292,499-1.7%$181/sqft |
Source:  DR Horton Report a problem DR Horton Report a problem | ||
| 6/29/2024 | Price change | $297,499-0.5%$184/sqft |
Source: DR Horton Report a problem | ||
| 6/26/2024 | Price change | $298,999-1%$185/sqft |
Source: DR Horton Report a problem | ||
| 5/30/2024 | Price change | $301,999-0.3%$187/sqft |
Source: DR Horton Report a problem | ||
| 5/23/2024 | Price change | $302,999-0.7%$187/sqft |
Source: DR Horton Report a problem | ||
| 5/9/2024 | Listed for sale | $304,990$188/sqft |
Source: DR Horton Report a problem | ||
Public tax history
| Year | Property taxes | Tax assessment |
|---|---|---|
| 2025 | $2,994 +450.8% | $231,584 +451.4% |
| 2024 | $544 +1026% | $42,000 +1041.3% |
| 2023 | $48 | $3,680 |
Find assessor info on the county website
Monthly payment
Est. payment
Payment breakdown
Explore the cost of this home by adjusting the details. Changes won't be saved.Climate risks
Neighborhood: 34759
Nearby schools
GreatSchools rating
- 2/10Sandhill Elementary SchoolGrades: PK-5Distance: 3.8 mi
- 3/10Lake Marion Creek Elementary SchoolGrades: 6-8Distance: 2.3 mi
- 3/10Haines City Senior High SchoolGrades: PK,9-12Distance: 8 mi
Schools provided by the listing agent
- Elementary: Sandhill Elem
- Middle: Lake Marion Creek Middle
- High: Haines City Senior High
Source: Stellar MLS. This data may not be complete. We recommend contacting the local school district to confirm school assignments for this home.
- $337,0805 bd3 ba2.4k sqft2846 Waterlily Way, Poinciana, FL 34759Sold

- $327,5805 bd3 ba2.4k sqft2850 Waterlily Way, Poinciana, FL 34759Sold

- $302,9904 bd2 ba1.6k sqft2834 Waterlily Way, Poinciana, FL 34759Sold

- $312,4904 bd3 ba2.2k sqft2852 Waterlily Way, Poinciana, FL 34759Sold

- $337,9905 bd3 ba2.4k sqft2830 Waterlily Way, Poinciana, FL 34759Sold
- $307,4984 bd2 ba1.8k sqft3402 Sabatia Ln, Poinciana, FL 34759Sold
- $368,0005 bd3 ba2.4k sqft2826 Waterlily Way, Poinciana, FL 34759For Sale
- $284,9903 bd2 ba1.5k sqft2856 Waterlily Way, Poinciana, FL 34759Sold
A local agent can set up tours, give advice and negotiate with sellers.
Similar homes
- $274,0004 bd2 ba1.6k sqft3306 PINE LILY AVENUE, POINCIANA, FL 34759For Sale
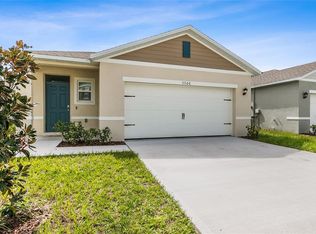
 MLS ID #S5135815, Sandee Goldenberg, KELLER WILLIAMS ADVANTAGE III. Stellar MLS
 - $334,9004 bd2 ba1.8k sqft247 BIG SIOUX DRIVE, POINCIANA, FL 34759New Construction
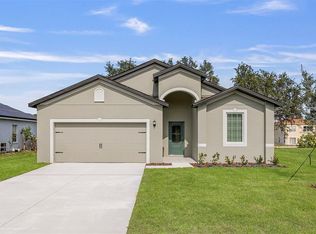 MLS ID #O6403150, Chris Courtney, PREFERRED REAL ESTATE BROKERS. Stellar MLS
 - $281,9003 bd3 ba1.7k sqft568 BAY LEAF DRIVE, POINCIANA, FL 34759New Construction
 Stellar MLS
 - $271,9003 bd3 ba1.5k sqft572 BAY LEAF DRIVE, POINCIANA, FL 34759New Construction
 MLS ID #O6405641, Dominique Anthony, WATSON REALTY CORP.. Stellar MLS
 - $309,9903 bd2 ba1.3k sqft1323 CONGO DRIVE, KISSIMMEE, FL 34759New ConstructionStellar MLS
- $271,9003 bd3 ba1.5k sqft556 BAY LEAF DRIVE, POINCIANA, FL 34759New ConstructionStellar MLS
- $311,9003 bd2 ba1.4k sqft357 BREAM, POINCIANA, FL 34759New ConstructionStellar MLS
- $281,9003 bd3 ba1.7k sqft559 BAY LEAF DRIVE, POINCIANA, FL 34759New ConstructionMLS ID #O6405630, Dominique Anthony, WATSON REALTY CORP.. Stellar MLS
- $277,5003 bd2 ba1.8k sqft1729 CANAAN LOOP, DUNDEE, FL 33838For SaleMLS ID #O6405394, Josue Soto, EXP REALTY LLC. Stellar MLS
- $295,0003 bd2 ba1.5k sqft1084 PATRIOT LOOP, HAINES CITY, FL 33844For SaleMLS ID #O6430689, Thomas Nickley, Jr, KELLER WILLIAMS REALTY AT THE PARKS. Stellar MLS
- $332,0004 bd2 ba1.8k sqft658 COTULLA DRIVE, KISSIMMEE, FL 34758For SaleMLS ID #O6429646, Jing Wang, EXP REALTY LLC. Stellar MLS
- $287,9993 bd2 ba1.6k sqft1751 VANILLA STREET, HAINES CITY, FL 33844New ConstructionMLS ID #TB8535242, Michael Human, CASA FRESCA REALTY. Stellar MLS
- $351,9005 bd3 ba1.9k sqft306 BOWFIN COURT, POINCIANA, FL 34759New ConstructionStellar MLS
- $298,0003 bd3 ba1.6k sqft2504 PEONY PL, LAKE HAMILTON, FL 33851For SaleMLS ID #O6429587, Lanni Nguyen, ORANGE SLICE PROPERTIES. Stellar MLS
- $270,0003 bd2 ba1.4k sqft140 KRENSON BAY LOOP, WINTER HAVEN, FL 33881For SaleMLS ID #G5113525, Alexis Ortiz Mendez, OPTIMA ONE REALTY, INC.. Stellar MLS
- $268,0003 bd2 ba1.5k sqft1125 BELFAST PLACE, HAINES CITY, FL 33844For SaleMLS ID #O6422556, Anastasiia Zbihla, KELLER WILLIAMS REALTY AT THE LAKES. Stellar MLS
- $299,0003 bd2 ba1.5k sqft1245 TUPELO TRAIL, HAINES CITY, FL 33844For SaleMLS ID #S5153105, Jocelin Yau, SERHANT. Stellar MLS
- $331,9994 bd3 ba2.4k sqft742 LAKE DELL AVENUE, DUNDEE, FL 33838New ConstructionStellar MLS
- $274,9903 bd2 ba1.4k sqft1040 LUKE AVENUE, WINTER HAVEN, FL 33881New ConstructionStellar MLS
- $320,0003 bd2 ba1.5k sqft2024 NOBLE DRIVE, DAVENPORT, FL 33837For SaleMLS ID #G5115987, Keyshla Torres, OPTIMA ONE REALTY, INC.. Stellar MLS
