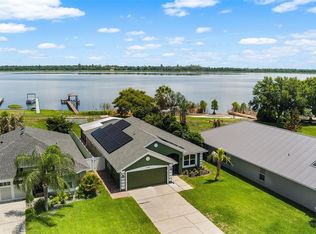
Welcome to the Chain Life! Situated on a spacious 0.47-acre lot with no HOA, this beautifully updated lakefront property on Lake Howard offers a rare opportunity to enjoy life on the renowned Winter Haven Chain of Lakes. One of the home's most desirable features is the beautifully remodeled studio-style guest suite with its own private entrance and en-suite bathroom. Complete with a wood-burning fireplace and ample space to add a kitchenette, this versatile space is ideal as a mother-in-law suite, private guest quarters, home office, or game room. This property would make a great short term rental for VRBO or Airbnb! The main residence features 3 bedrooms and 2.5 baths with numerous updates throughout. The renovated kitchen showcases new cabinetry, beautiful granite countertops, a stainless steel range and microwave, breakfast bar seating, and picturesque views of the backyard. Wood flooring flows through the spacious living areas, including formal living and dining rooms, an open kitchen, and a comfortable family room designed for both everyday living and entertaining. The primary suite offers a private en-suite bathroom with a walk-in shower and access to the beautifully remodeled guest bathroom that features a relaxing tub. Fresh interior paint and numerous recent improvements make the home truly move-in ready. Additional features include a well-equipped laundry room with cabinetry, utility sink, and a refrigerator, an oversized 24' x 26' two-car garage with built-in storage closets, rain gutters, a lake-fed irrigation system, a deep driveway with plenty of parking, and two A/C systems installed in 2021 and 2023. Step outside and enjoy the Florida lifestyle. Relax with your morning coffee on the covered front porch overlooking Lake Howard, or entertain family and friends on the expansive concrete patio overlooking the spacious backyard. Across the street, your private dock provides direct access to Lake Howard and the famous Winter Haven Chain of Lakes, connecting you to 20 navigable lakes. Spend your days boating to waterfront restaurants and bars, watching seasonal Legoland fireworks from the water, seeing seaplanes take off from Lake Jessie, or visiting the Moose Lodge for dining and social events, all which area accessible by boat. Conveniently located between Tampa and Orlando, Winter Haven offers easy access to major airports, Gulf and Atlantic beaches, and a vibrant downtown filled with locally owned restaurants, craft cocktail bars, a brewery, boutiques, and a popular weekly farmers market. Don't just live on the water—experience the unmatched lifestyle of the Winter Haven Chain of Lakes. Schedule your private showing today.
For sale
$525,000
1475 S LAKE HOWARD DRIVE, WINTER HAVEN, FL 33880
4beds
2,118sqft
:
Get pre-qualified$3,401/mo
Single Family Residence
Built in 1954
0.47 Acres Lot
$502,300 Zestimate®
$248/sqft
$-- HOA
What's special
Renovated kitchenBreakfast bar seatingFresh interior paintBeautiful granite countertopsLake-fed irrigation systemRain guttersOpen kitchen
- 38 days |
- 769 |
- 34 |
Zillow last checked:
Listing updated:
Listed by:
Deanna Stone 863-412-2080,
THE STONES REAL ESTATE FIRM 863-412-2080,
Michael Stone 863-412-9733,
THE STONES REAL ESTATE FIRM
Source: Stellar MLS,MLS#: L4963275 Originating MLS: Lakeland
Originating MLS: Lakeland
Facts & features
Interior
Bedrooms & bathrooms
- Bedrooms: 4
- Bathrooms: 4
- Full bathrooms: 3
- 1/2 bathrooms: 1
Rooms
- Room types: Family Room, Dining Room, Living Room, Utility Room
Primary bedroom
- Features: Ceiling Fan(s), En Suite Bathroom, Built-in Closet
- Level: First
- Area: 176 Square Feet
- Dimensions: 11x16
Bedroom 2
- Features: Ceiling Fan(s), Built-in Closet
- Level: First
- Area: 132 Square Feet
- Dimensions: 11x12
Bedroom 3
- Features: Built-in Closet
- Level: First
- Area: 88 Square Feet
- Dimensions: 8x11
Primary bathroom
- Features: Shower No Tub
- Level: First
- Area: 28 Square Feet
- Dimensions: 4x7
Bathroom 2
- Features: Tub With Shower, Water Closet/Priv Toilet
- Level: First
- Area: 88 Square Feet
- Dimensions: 8x11
Bathroom 3
- Features: Shower No Tub
- Level: First
- Area: 42 Square Feet
- Dimensions: 6x7
Balcony porch lanai
- Level: First
- Area: 480 Square Feet
- Dimensions: 16x30
Balcony porch lanai
- Level: First
- Area: 162 Square Feet
- Dimensions: 6x27
Dining room
- Level: First
- Area: 143 Square Feet
- Dimensions: 11x13
Family room
- Level: First
- Area: 207 Square Feet
- Dimensions: 9x23
Kitchen
- Features: Breakfast Bar, Granite Counters, Pantry, Stone Counters
- Level: First
- Area: 108 Square Feet
- Dimensions: 9x12
Laundry
- Features: Built-In Shelving
- Level: First
- Area: 140 Square Feet
- Dimensions: 10x14
Living room
- Level: First
- Area: 228 Square Feet
- Dimensions: 12x19
Other
- Features: No Closet
- Level: First
- Area: 494 Square Feet
- Dimensions: 19x26
Heating
- Central, Electric
Cooling
- Central Air, Ductless
Appliances
- Included: Dishwasher, Disposal, Electric Water Heater, Microwave, Range, Refrigerator, Washer
- Laundry: Electric Dryer Hookup, Laundry Room, Washer Hookup
Features
- Built-in Features, Ceiling Fan(s), Eating Space In Kitchen, Living Room/Dining Room Combo, Solid Surface Counters, Stone Counters, In-Law Floorplan
- Flooring: Carpet, Ceramic Tile, Hardwood
- Doors: Sliding Doors
- Has fireplace: Yes
- Fireplace features: Other Room, Wood Burning
Interior area
- Total structure area: 3,022
- Total interior livable area: 2,118 sqft
Property
Parking
- Total spaces: 2
- Parking features: Driveway, Garage Door Opener, Guest, Oversized
- Attached garage spaces: 2
- Has uncovered spaces: Yes
- Details: Garage Dimensions: 24x26
Features
- Levels: One
- Stories: 1
- Patio & porch: Covered, Front Porch, Patio, Rear Porch
- Exterior features: Irrigation System, Private Mailbox, Rain Gutters, Sidewalk
- Has view: Yes
- View description: Water, Lake
- Has water view: Yes
- Water view: Water,Lake
- Waterfront features: Lake Front, Lake - Chain of Lakes, Lake Privileges, Fishing Pier, Skiing Allowed
- Body of water: LAKE HOWARD
Lot
- Size: 0.47 Acres
- Dimensions: 100 x 205
- Features: City Lot, Landscaped, Level, Oversized Lot, Sidewalk
- Residential vegetation: Mature Landscaping, Trees/Landscaped
Details
- Parcel number: 262829618700000030
- Zoning: R-1C
- Special conditions: None
Construction
Type & style
- Home type: SingleFamily
- Architectural style: Ranch
- Property subtype: Single Family Residence
Materials
- Block, Stucco
- Foundation: Slab
- Roof: Other,Shingle
Condition
- New construction: No
- Year built: 1954
Utilities & green energy
- Sewer: Public Sewer
- Water: Public
- Utilities for property: BB/HS Internet Available, Cable Available, Electricity Connected, Public, Sewer Connected, Water Connected
Community & HOA
Community
- Pet fee: $0 monthly
- Subdivision: HANNA SUB
HOA
- Has HOA: No
Location
- Region: Winter Haven
Financial & listing details
- Price per square foot: $248/sqft
- Tax assessed value: $349,374
- Annual tax amount: $6,199
- Date on market: 7/6/2026
- Cumulative days on market: 15 days
- Listing terms: Cash,Conventional,FHA,VA Loan
- Ownership: Fee Simple
- Total actual rent: 0
- Electric utility on property: Yes
- Road surface type: Paved, Asphalt
Estimated market value
$502,300
$477,000 - $527,000
$2,425/mo
Price history
| Date | Event | Price |
|---|---|---|
| 7/6/2026 | Listed for sale | $525,000-0.9%$248/sqft |
Source:  Stellar MLS #L4963275 Report a problem Stellar MLS #L4963275 Report a problem | ||
| 5/1/2026 | Listing removed | $529,900$250/sqft |
Source: Stellar MLS #P4934004 Report a problem | ||
| 1/30/2026 | Price change | $529,900-0.9%$250/sqft |
Source: Stellar MLS #P4934004 Report a problem | ||
| 12/1/2025 | Price change | $534,900-0.9%$253/sqft |
Source: Stellar MLS #P4934004 Report a problem | ||
| 9/11/2025 | Price change | $539,900-1.8%$255/sqft |
Source: Stellar MLS #P4934004 Report a problem | ||
| 3/13/2025 | Listed for sale | $549,900-4.4%$260/sqft |
Source: Stellar MLS #P4934004 Report a problem | ||
| 8/16/2024 | Listing removed | $575,000$271/sqft |
Source: Stellar MLS #P4931558 Report a problem | ||
| 8/10/2024 | Listed for sale | $575,000+187.5%$271/sqft |
Source: Stellar MLS #P4931558 Report a problem | ||
| 4/15/2005 | Sold | $200,000$94/sqft |
Source: Public Record Report a problem | ||
Public tax history
| Year | Property taxes | Tax assessment |
|---|---|---|
| 2025 | $6,199 +6.1% | $316,799 +10% |
| 2024 | $5,840 +4.3% | $287,999 +10% |
| 2023 | $5,597 +15% | $261,817 +10% |
| 2022 | $4,869 +11.5% | $238,015 +10% |
| 2021 | $4,367 +5.1% | $216,377 +5.7% |
| 2020 | $4,156 +3.9% | $204,717 +6.1% |
| 2019 | $4,001 | $192,981 +2.5% |
| 2018 | $4,001 +2.9% | $188,298 +12.1% |
| 2017 | $3,887 +21.4% | $168,010 +10% |
| 2016 | $3,202 +6.3% | $152,736 +10% |
| 2015 | $3,012 +14.1% | $138,851 +10% |
| 2014 | $2,639 +9.1% | $126,228 +10% |
| 2013 | $2,419 +14.9% | $114,753 +14.7% |
| 2012 | $2,105 -5.6% | $100,021 -4.8% |
| 2011 | $2,229 -3.7% | $105,112 -2.5% |
| 2010 | $2,315 -30.5% | $107,836 -27.8% |
| 2009 | $3,333 -25% | $149,390 -28.8% |
| 2008 | $4,445 | $209,706 |
| 2007 | -- | -- |
| 2006 | $4,795 | -- |
| 2005 | -- | -- |
| 2004 | $2,042 +2.5% | -- |
| 2003 | $1,993 +2.4% | $107,930 +2.4% |
| 2002 | $1,947 +2.1% | $105,400 +1.6% |
| 2001 | $1,906 | $103,740 |
Find assessor info on the county website
Monthly payment
Est. payment
Payment breakdown
Explore the cost of this home by adjusting the details. Changes won't be saved.Climate risks
Neighborhood: 33880
Nearby schools
GreatSchools rating
- 2/10Lake Shipp Elementary SchoolGrades: PK-5Distance: 1.2 mi
- 3/10Denison Middle SchoolGrades: 6-8Distance: 1.3 mi
- 3/10Winter Haven Senior High SchoolGrades: 9-12Distance: 1.5 mi
Schools provided by the listing agent
- Elementary: Lake Shipp Elem
- Middle: Denison Middle
- High: Lake Region High
Source: Stellar MLS. This data may not be complete. We recommend contacting the local school district to confirm school assignments for this home.
- $278,7002 bd2 ba1k sqft1460 S Lake Howard Dr, Winter Haven, FL 33880Off Market
- $361,5003 bd1 ba1.6k sqft1480 S Lake Howard Dr, Winter Haven, FL 33880Off Market
- $419,9003 bd2 ba2.1k sqft1458 S Lake Howard Dr, Winter Haven, FL 33880Off Market
- $434,6003 bd2 ba1.7k sqft1490 S Lake Howard Dr, Winter Haven, FL 33880Off Market
- $259,8002 bd1 ba1.5k sqft1473 Avenue H SW, Winter Haven, FL 33880Off Market
- $253,5002 bd1 ba1.5k sqft1477 Avenue H SW, Winter Haven, FL 33880Off Market
- $220,5003 bd1 ba1.2k sqft1425 Avenue H SW, Winter Haven, FL 33880Off Market
- $223,5003 bd2 ba1k sqft1495 Avenue H SW, Winter Haven, FL 33880Off Market
A local agent can set up tours, give advice and negotiate with sellers.
A local lender can help you make sure your offer is ready when you are.
Similar homes
- $398,0003 bd2 ba2.1k sqft5838 OLD BARTOW EAGLE LAKE ROAD, WINTER HAVEN, FL 33880For Sale

 MLS ID #P4939534, Lisa Deese, TOWN & COUNTRY REAL ESTATE. Stellar MLS
 - $510,0006 bd4 ba2.8k sqft302 AVENUE P NW, WINTER HAVEN, FL 33881For Sale
 MLS ID #O6432567, Jenny Nguyen, LOKATION. Stellar MLS
 - $470,0004 bd2 ba1.9k sqft4123 ISLAND LAKES DRIVE, WINTER HAVEN, FL 33881For Sale
 MLS ID #L4963924, Michelle Howard, KELLER WILLIAMS REALTY SMART 1. Stellar MLS
 - $389,9993 bd2 ba1.9k sqft614 SIDNEY CIRCLE, WINTER HAVEN, FL 33880For Sale
 MLS ID #O6413011, Julimar Barreiro Pastrana, SERHANT. Stellar MLS
 - $451,0004 bd3 ba2.6k sqft148 LAKE OTIS ROAD, WINTER HAVEN, FL 33884For SaleMLS ID #L4958667, Michelle Armbruster, LOCKHART & ASSOCIATES INC. Stellar MLS
- $405,0003 bd4 ba1.6k sqft228 W LAKE INA DRIVE, WINTER HAVEN, FL 33884For SaleMLS ID #L4963984, Casandra Vann, KELLER WILLIAMS REALTY. Stellar MLS
- $519,9003 bd2 ba1.8k sqft410 S RAMONA AVENUE, LAKE ALFRED, FL 33850For SaleMLS ID #L4961294, Gaby Murillo, EXP REALTY LLC. Stellar MLS
- $684,9994 bd3 ba2.3k sqft2004 LEISURE DRIVE, WINTER HAVEN, FL 33881For SaleMLS ID #W7887886, Ralph Harvey, LISTWITHFREEDOM.COM. Stellar MLS
- $725,0003 bd3 ba2k sqft611 MORGAN ROAD, WINTER HAVEN, FL 33880For SaleMLS ID #L4963328, Brittanee Brossart, KELLER WILLIAMS REALTY. Stellar MLS
- $--4 bd2 ba2.2k sqft434 Diamond Acres Rd, Davenport, FL 33837AuctionServiceLink Auction
- $529,9004 bd3 ba2.4k sqft7222 STANFORD DR, LAKELAND, FL 33809For SaleMLS ID #O6413543, Corey Smallman, MARKET CONNECT REALTY LLC. Stellar MLS
- $319,0004 bd3 ba1.6k sqft138 WHITTIER LANE, WINTER HAVEN, FL 33884For SaleMLS ID #P4938568, Michele Elchin, DALTON WADE INC. Stellar MLS
- $319,9003 bd3 ba1.8k sqft6 GOLFVIEW CIRCLE NE, WINTER HAVEN, FL 33881For SaleMLS ID #P4938888, Keith St. Onge, LA ROSA REALTY PRESTIGE. Stellar MLS
- $365,0003 bd2 ba2.2k sqft490 TWIN LAKES BOULEVARD, LAKE ALFRED, FL 33850For SaleMLS ID #P4939524, Cathy Stripling, STACEY TOWNS REALTY LLC. Stellar MLS
- $450,0004 bd3 ba2.5k sqft1231 NEWPORT AVENUE, LAKELAND, FL 33801For SaleMLS ID #L4962835, Stephanie Meyer PA, LPT REALTY, LLC. Stellar MLS
- $599,9003 bd3 ba2.1k sqft4475 CYPRESS COUNTRY LANE, LAKELAND, FL 33801For SaleMLS ID #TB8527262, Serena Johnson, DALTON WADE INC. Stellar MLS
- $308,0003 bd2 ba1.9k sqft2523 AVENUE E SW, WINTER HAVEN, FL 33880New ConstructionMLS ID #TB8530987, Gloria Johnpierre, SIVEN PREMIER REAL ESTATE. Stellar MLS
- $525,0003 bd2 ba1.8k sqft4520 LOG CABIN DRIVE, LAKELAND, FL 33810For SaleMLS ID #R4911492, Cathy Nice, TITANIUM REAL ESTATE, LLC. Stellar MLS
- $490,0004 bd3 ba2.2k sqft1749 LADY BOWERS TRAIL, LAKELAND, FL 33809For SaleMLS ID #L4962995, Tammie Hampton, S & D REAL ESTATE SERVICE LLC. Stellar MLS
- $319,9003 bd2 ba1.7k sqft54 LAKE LINK CIRCLE SE, WINTER HAVEN, FL 33884For SaleMLS ID #L4962810, Thomas Pais, Jr, KELLER WILLIAMS REALTY. Stellar MLS
