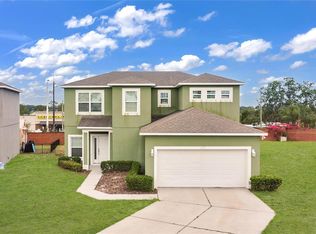
MOVE-IN READY NEW CONSTRUCTION | SELLER INCENTIVES AVAILABLE | NO HOA | NO CDD! Take advantage of seller incentive available to help with buyer closing costs and/or rate buy-down, available with acceptable terms! This brand-new 3-bedroom, 2-bathroom block home offers 1,930 sq. ft. of thoughtfully designed living space with an attached garage. Step inside to an open-concept floor plan featuring high ceilings, abundant natural light, and modern finishes throughout. The spacious kitchen is designed for both everyday living and entertaining, complete with granite countertops, stainless steel appliances, a large center island, and ample cabinet space. The private owner's suite offers a walk-in closet and en-suite bathroom with dual vanities, creating a comfortable retreat. Conveniently located near shopping, dining, parks, schools, and major highways, this home delivers the benefits of brand-new construction without HOA or CDD fees. Move-in ready + seller concessions available + no HOA + no CDD = an incredible opportunity for today's buyer. Schedule your private showing today and ask about the available seller concessions!
New construction
Price cut: $1K (8/24)
$307,000
2523 AVENUE E SW, WINTER HAVEN, FL 33880
3beds
1,930sqft
Single Family Residence
Built in 2026
6,469 Square Feet Lot
$306,700 Zestimate®
$159/sqft
$-- HOA
What's special
Attached garageModern finishes throughoutLarge center islandGranite countertopsAbundant natural lightHigh ceilingsOpen-concept floor plan
- 48 days
- 76
- 3
Zillow last checked:
Listing updated:
Listed by:
Gloria Johnpierre 813-419-7009,
SIVEN PREMIER REAL ESTATE 813-419-7009,
Fanta Traore 863-282-9602,
SIVEN PREMIER REAL ESTATE
Source: Stellar MLS,MLS#: TB8530987 Originating MLS: Suncoast Tampa
Originating MLS: Suncoast Tampa
Facts & features
Interior
Bedrooms & bathrooms
- Bedrooms: 3
- Bathrooms: 2
- Full bathrooms: 2
Primary bedroom
- Features: Walk-In Closet(s)
- Level: First
Bedroom 2
- Features: Built-in Closet
- Level: First
Bathroom 3
- Features: Built-in Closet
- Level: First
Dining room
- Features: No Closet
- Level: First
Kitchen
- Features: Storage Closet
- Level: First
Laundry
- Features: No Closet
- Level: First
Living room
- Features: No Closet
- Level: First
Heating
- Central
Cooling
- Central Air
Appliances
- Included: Dishwasher, Microwave, Refrigerator
- Laundry: Laundry Room
Features
- Ceiling Fan(s), High Ceilings, Kitchen/Family Room Combo, Open Floorplan, Primary Bedroom Main Floor, Thermostat, Tray Ceiling(s), Walk-In Closet(s)
- Flooring: Luxury Vinyl
- Doors: Sliding Doors
- Has fireplace: No
Interior area
- Total structure area: 2,492
- Total interior livable area: 1,930 sqft
Video & virtual tour
Property
Parking
- Total spaces: 1
- Parking features: Garage - Attached
- Attached garage spaces: 1
Features
- Levels: One
- Stories: 1
- Exterior features: Lighting
Lot
- Size: 6,469 Square Feet
Details
- Parcel number: 262830636000008190
- Special conditions: None
Construction
Type & style
- Home type: SingleFamily
- Property subtype: Single Family Residence
Materials
- Block, Concrete, Stucco
- Foundation: Slab
- Roof: Shingle
Condition
- Completed
- New construction: Yes
- Year built: 2026
Utilities & green energy
- Sewer: Septic Tank
- Water: Public
- Utilities for property: Electricity Connected, Water Connected
Community & HOA
Community
- Pet fee: $0 monthly
- Subdivision: WEST WINTER HAVEN
HOA
- Has HOA: No
Location
- Region: Winter Haven
Financial & listing details
- Price per square foot: $159/sqft
- Tax assessed value: $22,638
- Annual tax amount: $300
- Date on market: 7/24/2026
- Cumulative days on market: 47 days
- Listing terms: Cash,Conventional,FHA,VA Loan
- Ownership: Fee Simple
- Total actual rent: 0
- Electric utility on property: Yes
- Road surface type: Asphalt
Estimated market value
$306,700
$291,000 - $322,000
$2,006/mo
Price history
| Date | Event | Price |
|---|---|---|
| 8/24/2026 | Price change | $307,000-0.3%$159/sqft |
Source:  Stellar MLS #TB8530987 Report a problem Stellar MLS #TB8530987 Report a problem | ||
| 7/24/2026 | Listed for sale | $308,000+2700%$160/sqft |
Source: Stellar MLS #TB8530987 Report a problem | ||
| 12/4/2020 | Sold | $11,000-15.4%$6/sqft |
Source: Public Record Report a problem | ||
| 5/8/2006 | Sold | $13,000$7/sqft |
Source: Public Record Report a problem | ||
Public tax history
| Year | Property taxes | Tax assessment |
|---|---|---|
| 2025 | $300 +2.8% | $22,638 +5.2% |
| 2024 | $292 +5.4% | $21,523 +10% |
| 2023 | $277 +12.9% | $19,566 +10% |
| 2022 | $245 +6.4% | $17,787 +10% |
| 2021 | $231 +345.5% | $16,170 +349.2% |
| 2020 | $52 -2.9% | $3,600 |
| 2019 | $53 | $3,600 +4.3% |
| 2018 | $53 +4% | $3,450 +11.7% |
| 2017 | $51 +9.1% | $3,090 +0.5% |
| 2016 | $47 +5.2% | $3,075 +10% |
| 2015 | $45 +14.3% | $2,795 +10% |
| 2014 | $39 +5.7% | $2,541 +10% |
| 2013 | $37 +0.9% | $2,310 |
| 2012 | $37 -5.9% | $2,310 -4.9% |
| 2011 | $39 -6.3% | $2,430 -4.7% |
| 2010 | $42 -19.7% | $2,550 -15% |
| 2009 | $52 -13.9% | $3,000 -20% |
| 2008 | $60 | $3,750 |
| 2007 | -- | -- |
| 2006 | $62 | -- |
| 2005 | -- | -- |
| 2004 | $54 | -- |
| 2003 | $54 -2.4% | $3,150 |
| 2002 | $55 | $3,150 |
| 2001 | $55 | $3,150 |
Find assessor info on the county website
Monthly payment
Est. payment
Payment breakdown
Explore the cost of this home by adjusting the details. Changes won't be saved.Climate risks
Neighborhood: 33880

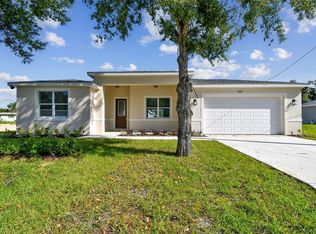
Similar homes
- $308,0003 bd2 ba1.6k sqft2519 AVENUE E SW, WINTER HAVEN, FL 33880New Construction
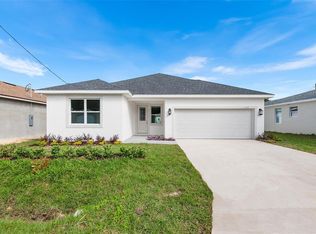
 MLS ID #TB8530908, Gloria Johnpierre, SIVEN PREMIER REAL ESTATE. Stellar MLS
 - $337,5003 bd2 ba1.8k sqft1041 BROOKS WAY, WINTER HAVEN, FL 33880For Sale
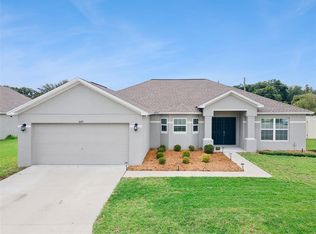 MLS ID #O6430273, Hailey Cornell, REAL BROKER, LLC. Stellar MLS
 - $342,9003 bd2 ba1.7k sqft2121 RIVER HAWK LOOP, WINTER HAVEN, FL 33880New Construction
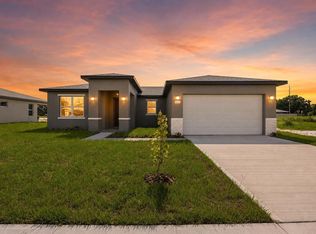 Stellar MLS
 - $295,0004 bd3 ba1.8k sqft1370 SALISBURY DRIVE, WINTER HAVEN, FL 33881For Sale
 MLS ID #O6435409, Veronica Li, RATIO REAL ESTATE, LLC. Stellar MLS
 - $344,9004 bd2 ba1.7k sqft2122 RIVER HAWK LOOP, WINTER HAVEN, FL 33880New ConstructionStellar MLS
- $309,9003 bd3 ba1.8k sqft6 GOLFVIEW CIRCLE NE, WINTER HAVEN, FL 33881For SaleMLS ID #P4938888, Keith St. Onge, LA ROSA REALTY PRESTIGE. Stellar MLS
- $399,9004 bd4 ba2.2k sqft207 AVENUE E SE, WINTER HAVEN, FL 33880For SaleMLS ID #L4964280, Marquita Smith, COLDWELL BANKER REALTY. Stellar MLS
- $359,9004 bd2 ba2.5k sqft2145 RIVER HAWK LOOP, WINTER HAVEN, FL 33880New ConstructionStellar MLS
- $278,9003 bd2 ba1.3k sqft3328 WHITE INDIGO ROAD, WINTER HAVEN, FL 33884New ConstructionMLS ID #O6427924, Paul King, DR HORTON REALTY OF CENTRAL FLORIDA LLC. Stellar MLS
- $304,9904 bd2 ba1.7k sqft300 MEREDITH BOULEVARD, WINTER HAVEN, FL 33881New ConstructionStellar MLS
- $345,0004 bd2 ba1.5k sqft1517 HALLAM COURT N, LAKELAND, FL 33813For SaleMLS ID #L4964924, Danny Christian, REMAX EXPERTS. Stellar MLS
- $279,9003 bd2 ba1.5k sqft851 VIENNA DRIVE, WINTER HAVEN, FL 33884For SaleMLS ID #L4961034, Regina Moran PA, LA ROSA REALTY PRESTIGE. Stellar MLS
- $429,9004 bd3 ba2.3k sqft2112 RIVER HAWK LOOP, WINTER HAVEN, FL 33880New ConstructionStellar MLS
- $300,0003 bd2 ba1.5k sqft222 FLORIDA AVENUE, DUNDEE, FL 33838New ConstructionMLS ID #O6424405, Maria Garcia Acosta, INVESTOR'S HOME REALTY. Stellar MLS
- $279,9003 bd2 ba1.5k sqft1629 NANTUCKET WAY, WINTER HAVEN, FL 33884New ConstructionStellar MLS
- $279,9003 bd2 ba1.5k sqft1798 WHITE ELEPHANT LOOP, WINTER HAVEN, FL 33884New ConstructionMLS ID #TB8476320, Gayle Van Wagenen, LGI REALTY- FLORIDA, LLC. Stellar MLS
- $325,0004 bd2 ba2.1k sqft345 CIMARRON COURT, POINCIANA, FL 34759For SaleMLS ID #C7529595, William Figueroa, SOVEREIGN REAL ESTATE GROUP. Stellar MLS
- $279,9003 bd2 ba1.5k sqft1787 WHITE ELEPHANT LOOP, WINTER HAVEN, FL 33884New ConstructionStellar MLS
- $309,9983 bd2 ba1.5k sqft5421 LAKE LUTHER ROAD, LAKELAND, FL 33805For SaleMLS ID #O6420385, Constantin Florean, FUTURE HOME REALTY INC. Stellar MLS
- $294,4003 bd2 ba1.9k sqft4436 WATERFORD DRIVE, LAKE WALES, FL 33859For SaleMLS ID #P4938596, Eileen Belanger, CENTURY 21 MYERS REALTY LAKE WALES. Stellar MLS
