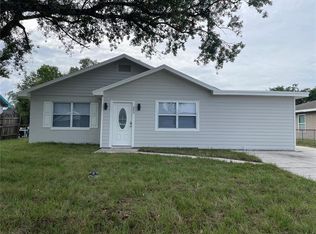
This is the ONE! Great location centrally located in Winter Haven. Great Investment duplex property. This could be an attached Mother N Law suite with a separate entrance or an Air BNB or a guest house. Main home has had total renovations. New trusses, installation, windows, doors, roof, floors, kitchen, baths, sheetrock & tankless water heater. Dining/kitchen combo. Kitchen features stainless steel appliances, granite counter tops. This home features porcelain tile & wood laminate flooring & offers plenty of off street parking spaces. There is space to park an RV. Enjoy your spacious front covered porch in the shade. The attached Mother N Law suite or Air BNB has a private entrance. The Mother N Law suite offers a full kitchen, stainless steel refrig, range, microwave, dishwasher, 2 full bedrooms, 2 full baths & a flex/bonus room.
New construction
Price cut: $10.1K (8/3)
$399,900
207 Ave E SE, Winter Haven, FL 33880
4beds
1,208sqft
:
Get pre-qualified$2,620/mo
Single Family Residence
Built in 2026
10,367 Square Feet Lot
$399,000 Zestimate®
$331/sqft
$-- HOA
What's special
Granite counter topsTotal renovationsNew trussesWood laminate flooringTankless water heater
- 3 days |
- 62 |
- 0 |
Zillow last checked:
Listing updated:
Listed by:
Sharon Jones PA 850-341-9216,
Advantage Realty #1
Source: BeachesMLS,MLS#: B26029842 Originating MLS: BeachesMLS
Originating MLS: BeachesMLSFacts & features
Interior
Bedrooms & bathrooms
- Bedrooms: 4
- Bathrooms: 4
- Full bathrooms: 4
- Main level bathrooms: 1
- Main level bedrooms: 1
Primary bedroom
- Level: First
Kitchen
- Level: First
- Area: 280
- Dimensions: 14 X 20
Living room
- Level: First
- Area: 896
- Dimensions: 32 X 28
Heating
- Central, Electric
Cooling
- Central Air, Electric
Appliances
- Included: Dishwasher, ENERGY STAR Qualified Dishwasher, ENERGY STAR Qualified Refrigerator, Electric Range, Ice Maker, Microwave, Refrigerator, Tankless Water Heater, Water Heater
- Laundry: Inside, Laundry Closet
Features
- Kitchen/Dining Combo, Main Level Primary, Separate Shower, Walk-In Closet(s)
- Flooring: Laminate, Tile
- Windows: Insulated Windows, Single Hung, Wood Frames
- Has fireplace: No
Interior area
- Total structure area: 1,208
- Total interior livable area: 1,208 sqft
Video & virtual tour
Property
Parking
- Total spaces: 6
- Parking features: Concrete, Driveway
- Uncovered spaces: 6
Accessibility
- Accessibility features: None
Features
- Levels: One
- Stories: 1
- Entry location: FRONT DOOR
- Patio & porch: Porch
- Exterior features: Outdoor Living Area
- Waterfront features: None
Lot
- Size: 10,367 Square Feet
- Dimensions: 75 x 138
- Features: < 1/4 Acre
Details
- Additional structures: Guest House
- Parcel number: 282826613000002140
- Zoning: R1
- Special conditions: Standard
Construction
Type & style
- Home type: SingleFamily
- Architectural style: Ranch
- Property subtype: Single Family Residence
Materials
- Block, Stucco
- Foundation: Concrete Perimeter
- Roof: Shingle
Condition
- New Construction
- New construction: Yes
- Year built: 2026
Utilities & green energy
- Electric: Circuit Breakers
- Sewer: Public Sewer
- Water: Public
- Utilities for property: Cable Available, Electricity Connected, Sewer Connected, Water Connected
Green energy
- Energy efficient items: Appliances
Community & HOA
Community
- Security: Smoke Detector(s)
- Subdivision: TWIN OAKS ADDITION
HOA
- Has HOA: No
Location
- Region: Winter Haven
Financial & listing details
- Price per square foot: $331/sqft
- Tax assessed value: $151,908
- Annual tax amount: $3,201
- Date on market: 8/4/2026
- Cumulative days on market: 76 days
- Listing terms: Cash,Conventional,FHA,VA Loan
- Electric utility on property: Yes
Estimated market value
$399,000
$379,000 - $419,000
$1,854/mo
Price history
| Date | Event | Price |
|---|---|---|
| 8/3/2026 | Price change | $399,900-2.5%$331/sqft |
Source:  Stellar MLS #L4961631 Report a problem Stellar MLS #L4961631 Report a problem | ||
| 7/16/2026 | Price change | $410,000-2.4%$339/sqft |
Source: HFMLS #325127 Report a problem | ||
| 6/10/2026 | Price change | $420,000-1.2%$348/sqft |
Source:  BeachesMLS #B26029842 Report a problem BeachesMLS #B26029842 Report a problem | ||
| 5/8/2026 | Listed for sale | $425,000+844.4%$352/sqft |
Source: Stellar MLS #L4961631 Report a problem | ||
| 1/28/2003 | Sold | $45,000$37/sqft |
Source: Public Record Report a problem | ||
Public tax history
| Year | Property taxes | Tax assessment |
|---|---|---|
| 2025 | $3,201 +5.2% | $151,908 +10% |
| 2024 | $3,042 +5.6% | $138,098 +10% |
| 2023 | $2,880 +14.7% | $125,544 +10% |
| 2022 | $2,510 +9.7% | $114,131 +10% |
| 2021 | $2,287 +8.7% | $103,755 +10% |
| 2020 | $2,104 +4.6% | $94,323 +10% |
| 2019 | $2,012 | $85,748 +1.2% |
| 2018 | $2,012 +20.3% | $84,733 +19.6% |
| 2017 | $1,673 +35.7% | $70,866 +15.9% |
| 2016 | $1,233 +1.4% | $61,129 +5.1% |
| 2015 | $1,216 +14.6% | $58,136 +10% |
| 2014 | $1,061 +4.8% | $52,851 +10% |
| 2013 | $1,013 +8.4% | $48,046 +8.2% |
| 2012 | $934 | $44,396 -12.4% |
| 2011 | -- | $50,653 -13.8% |
| 2010 | -- | $58,772 -10.8% |
| 2009 | -- | $65,919 +0.1% |
| 2008 | -- | $65,853 |
| 2007 | -- | -- |
| 2006 | -- | -- |
| 2005 | -- | -- |
| 2004 | -- | -- |
| 2003 | -- | $57,699 +2.4% |
| 2002 | -- | $56,347 +1.6% |
| 2001 | -- | $55,460 |
Find assessor info on the county website
Monthly payment
Est. payment
Payment breakdown
Explore the cost of this home by adjusting the details. Changes won't be saved.Climate risks
Neighborhood: 33880
Nearby schools
GreatSchools rating
- 4/10John Snively Elementary SchoolGrades: PK-5Distance: 2.2 mi
- 3/10Denison Middle SchoolGrades: 6-8Distance: 0.3 mi
- 3/10Winter Haven Senior High SchoolGrades: 9-12Distance: 0.5 mi

- $215,0003 bd2 ba1.1k sqft205 Avenue E SE, Winter Haven, FL 33880Sold
- $210,2003 bd2 ba1.1k sqft209 Avenue E SE, Winter Haven, FL 33880Off Market

- $215,1003 bd2 ba1.1k sqft500 2nd St SE, Winter Haven, FL 33880Off Market
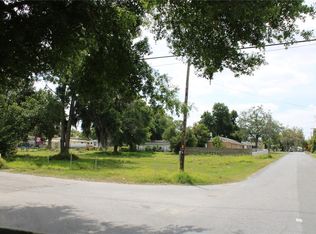
- $120,0000.32 acres214 Avenue D SE #11, Winter Haven, FL 33880Sold
- $162,2003 bd1 ba1.4k sqft211 Avenue E SE, Winter Haven, FL 33880Off Market
- $209,5002 bd2 ba1.1k sqft218 Avenue D SE, Winter Haven, FL 33880Off Market
- $114,3002 bd1 ba808 sqft405 2nd St SE, Winter Haven, FL 33880Off Market
- $80,0002 bd1 ba1.1k sqft220 Avenue D SE, Winter Haven, FL 33880Sold
A local agent can set up tours, give advice and negotiate with sellers.
A local lender can help you make sure your offer is ready when you are.
Similar homes
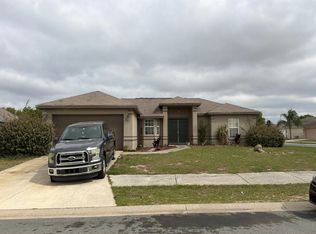
- $--3 bd2 ba1.5k sqft701 Highland Crest Loop, Lake Wales, FL 33853Auction
 Auction.com 2
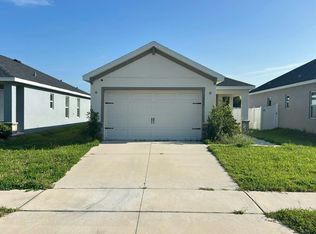
 - $--3 bd2 ba1.5k sqft1053 Silas St, Haines City, FL 33844Auction
 Auction.com 2
 - $--3 bd2 ba1.7k sqft5922 White Tail Loop, Lakeland, FL 33811Auction
 Xome
Xome - $255,0003 bd2 ba1.4k sqft603 MAGGIE CIRCLE, WINTER HAVEN, FL 33880For Sale
 MLS ID #O6410507, Larysa Tsyupenko, CHARLES RUTENBERG REALTY ORLANDO. Stellar MLS
 - $245,0003 bd2 ba1.4k sqft878 KILLEARN BOULEVARD, WINTER HAVEN, FL 33880For SaleMLS ID #O6377826, Barbi Rodriguez, LLC, SIGNATURE INTERNATIONAL REAL E. Stellar MLS
- $259,4003 bd2 ba1.3k sqft851 AVENUE R NE, WINTER HAVEN, FL 33881New ConstructionMLS ID #P4939439, Stephenie Long, J&S PROPERTY REALTY GROUP LLC. Stellar MLS
- $244,9993 bd2 ba1.2k sqft419 AVENUE M NE, WINTER HAVEN, FL 33881For SaleMLS ID #TB8507931, Stephen Hachey, FLAT FEE MLS REALTY. Stellar MLS
- $449,9002 bd2 ba772 sqft650 E Grapefruit Ave, Lake Alfred, FL 33850For Sale By Owner
- $215,0003 bd2 ba1.1k sqft1328 3RD STREET NE, WINTER HAVEN, FL 33881For SaleMLS ID #O6421049, Dewayne Smith, CHARLES RUTENBERG REALTY ORLANDO. Stellar MLS
- $350,0003 bd1 ba1k sqft802 SCENIC HIGHWAY N, LAKE HAMILTON, FL 33851For SaleMLS ID #O6422028, McKeisha Inniss, KELLER WILLIAMS ADVANTAGE III. Stellar MLS
- $--3 bd2 ba1.6k sqft216 Maple Dr, Poinciana, FL 34759AuctionAuction.com 2
- $409,9004 bd2 ba1.5k sqft1414 JOHNS AVENUE, HAINES CITY, FL 33844For SaleMLS ID #P4938720, Amber Curry, J&T PROPERTY SOLUTIONS GROUP LLC. Stellar MLS
- $226,7004 bd2 ba1k sqft2390 29TH STREET NW, WINTER HAVEN, FL 33881For SaleMLS ID #TB8527635, John Scalia, EXP REALTY LLC. Stellar MLS
- $265,0003 bd2 ba1.4k sqft412 NE Avenue M NE, Winter Haven, FL 33881For Sale
 MLS ID #B26034930, Julie Joseph, Charles & Charles Realty LLC. BeachesMLS
 - $335,0004 bd3 ba1.5k sqft5971 Foxhollow Dr, Winter Haven, FL 33884For Sale By Owner
- $258,6003 bd2 ba1.5k sqft(Undisclosed Address), BARTOW, FL 33830For SaleMLS ID #S5155110, Herbart Ruiz, CHARLES RUTENBERG REALTY ORLANDO. Stellar MLS
- $305,0003 bd2 ba1.4k sqft6634 SHEPHERD OAKS STREET, LAKELAND, FL 33811For SaleMLS ID #TB8536094, Greg Sullivan, BY OWNER.COM. Stellar MLS
- $208,0003 bd2 ba1k sqft1100 CAREFREE COVE DRIVE, WINTER HAVEN, FL 33881For SaleMLS ID #O6407265, Karen Albright, OPENDOOR BROKERAGE LLC. Stellar MLS
- $215,9003 bd2 ba1.2k sqft3821 AVENUE J NW, WINTER HAVEN, FL 33881For SaleMLS ID #TB8508879, Lynne Powers, POWERS REAL ESTATE SOLUTIONS LLC. Stellar MLS
- $282,0004 bd2 ba1.4k sqft511 HEATHER GLEN DRIVE, WINTER HAVEN, FL 33884For SaleMLS ID #P4938000, Sue Ann Williamon, THE HOME COMPANY. Stellar MLS
