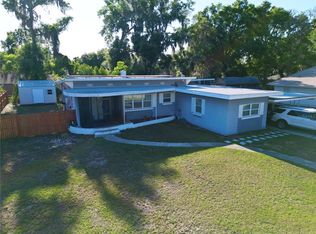
MOTIVATED SELLERS Welcome to this beautifully maintained 3-bedroom, 2-bathroom home offering the perfect blend of comfort, functionality, and style. New roof 2022. Renovated bathrooms. Step inside to find a bright and inviting floor plan with spacious living areas, abundant natural light, and a warm, welcoming atmosphere throughout. The kitchen features ample cabinet space, and a convenient layout ideal for both everyday living and entertaining with direct access to the back patio. The master bedroom offers a private retreat with an en-suite bathroom and generous closet space that is connected directly to the large laundry room. The additional bedrooms provide flexibility for family, guests, or a home office. Outside, enjoy a spacious, fenced in yard with plenty of room for relaxing, gardening, or hosting gatherings. Conveniently located near Polk State College, Winter Haven schools, and just minutes away from downtown Winter Haven. This home combines peaceful living with everyday convenience. Perfect opportunity for first time homebuyers or rental property! Don’t miss the opportunity to make this move-in-ready home your own!
For sale
Price increase: $9K (7/27)
$244,999
419 AVENUE M NE, WINTER HAVEN, FL 33881
3beds
1,232sqft
Single Family Residence
Built in 1946
9,666 Square Feet Lot
$242,900 Zestimate®
$199/sqft
$-- HOA
What's special
En-suite bathroomAbundant natural lightWarm welcoming atmosphereGenerous closet space
- 98 days |
- 428 |
- 15 |
Zillow last checked:
Listing updated:
Listed by:
Stephen Hachey 813-642-6030,
FLAT FEE MLS REALTY 813-642-6030
Source: Stellar MLS,MLS#: TB8507931 Originating MLS: Suncoast Tampa
Originating MLS: Suncoast Tampa
Facts & features
Interior
Bedrooms & bathrooms
- Bedrooms: 3
- Bathrooms: 2
- Full bathrooms: 2
Primary bedroom
- Features: Built-in Closet
- Level: First
- Area: 120 Square Feet
- Dimensions: 12x10
Bedroom 2
- Features: Built-in Closet
- Level: First
- Area: 130 Square Feet
- Dimensions: 13x10
Bedroom 3
- Features: Built-in Closet
- Level: First
- Area: 120 Square Feet
- Dimensions: 12x10
Dining room
- Level: First
- Area: 132 Square Feet
- Dimensions: 11x12
Kitchen
- Level: First
- Area: 99 Square Feet
- Dimensions: 9x11
Living room
- Level: Basement
- Area: 208 Square Feet
- Dimensions: 16x13
Heating
- Central, Electric
Cooling
- Central Air
Appliances
- Included: Convection Oven, Dishwasher, Dryer, Electric Water Heater, Microwave, Refrigerator, Washer
- Laundry: Inside, Laundry Room
Features
- Other
- Flooring: Tile
- Has fireplace: No
Interior area
- Total structure area: 1,232
- Total interior livable area: 1,232 sqft
Video & virtual tour
Property
Parking
- Total spaces: 1
- Parking features: Garage - Attached
- Attached garage spaces: 1
Features
- Levels: One
- Stories: 1
- Patio & porch: Front Porch, Patio
- Exterior features: Other
- Fencing: Fenced
- Has view: Yes
- View description: City
Lot
- Size: 9,666 Square Feet
- Dimensions: 60 x 161
- Features: Corner Lot, City Lot, Level, Oversized Lot
- Residential vegetation: Oak Trees
Details
- Parcel number: 262821584100010060
- Zoning: R-1C
- Special conditions: None
Construction
Type & style
- Home type: SingleFamily
- Property subtype: Single Family Residence
Materials
- Stucco
- Foundation: Slab
- Roof: Shingle
Condition
- New construction: No
- Year built: 1946
Utilities & green energy
- Sewer: Public Sewer
- Water: Public
- Utilities for property: Electricity Available, Electricity Connected, Water Available
Community & HOA
Community
- Pet fee: $0 monthly
- Subdivision: SILVERCREST ADD
HOA
- Has HOA: No
Location
- Region: Winter Haven
Financial & listing details
- Price per square foot: $199/sqft
- Tax assessed value: $152,749
- Annual tax amount: $1,957
- Date on market: 5/13/2026
- Cumulative days on market: 94 days
- Listing terms: Cash,Conventional,FHA,VA Loan
- Ownership: Fee Simple
- Total actual rent: 0
- Electric utility on property: Yes
- Road surface type: Paved
Estimated market value
$242,900
$231,000 - $255,000
$1,580/mo
Price history
| Date | Event | Price |
|---|---|---|
| 7/27/2026 | Price change | $244,999+3.8%$199/sqft |
Source:  Stellar MLS #TB8507931 Report a problem Stellar MLS #TB8507931 Report a problem | ||
| 6/19/2026 | Price change | $235,999-3.7%$192/sqft |
Source: Stellar MLS #TB8507931 Report a problem | ||
| 6/13/2026 | Price change | $244,999-2%$199/sqft |
Source: Stellar MLS #TB8507931 Report a problem | ||
| 5/13/2026 | Listed for sale | $249,999+0%$203/sqft |
Source: Stellar MLS #TB8507931 Report a problem | ||
| 10/19/2024 | Listing removed | $249,900$203/sqft |
Source: Stellar MLS #L4947240 Report a problem | ||
| 9/9/2024 | Price change | $249,900-5.7%$203/sqft |
Source: Stellar MLS #L4947240 Report a problem | ||
| 8/30/2024 | Listed for sale | $265,000+17.8%$215/sqft |
Source: Stellar MLS #L4947240 Report a problem | ||
| 8/16/2022 | Sold | $225,000+9.2%$183/sqft |
Source: Public Record Report a problem | ||
| 6/5/2022 | Listing removed | -- |
Source: Zillow Rental Network_1 Report a problem | ||
| 6/3/2022 | Listed for rent | $1,500$1/sqft |
Source: Zillow Rental Network_1 Report a problem | ||
| 5/22/2022 | Listing removed | -- |
Source: Zillow Rental Network_1 Report a problem | ||
| 5/20/2022 | Listed for rent | $1,500+36.4%$1/sqft |
Source: Zillow Rental Network_1 Report a problem | ||
| 5/14/2022 | Pending sale | $206,000$167/sqft |
Source: Stellar MLS #P4920564 Report a problem | ||
| 5/6/2022 | Listed for sale | $206,000+274.5%$167/sqft |
Source: Stellar MLS #P4920564 Report a problem | ||
| 3/7/2019 | Listing removed | $1,100$1/sqft |
Source: KELLER WILLIAMS REALTY OF WH #P4904880 Report a problem | ||
| 2/27/2019 | Listed for rent | $1,100$1/sqft |
Source: KELLER WILLIAMS REALTY OF WH #P4904880 Report a problem | ||
| 6/7/2007 | Sold | $55,000+41%$45/sqft |
Source: Stellar MLS #P4594411 Report a problem | ||
| 2/5/2002 | Sold | $39,000$32/sqft |
Source: Public Record Report a problem | ||
Public tax history
| Year | Property taxes | Tax assessment |
|---|---|---|
| 2025 | $1,957 +3.4% | $146,459 +2.9% |
| 2024 | $1,892 +3.2% | $142,331 +3% |
| 2023 | $1,833 -5.5% | $138,185 +45.3% |
| 2022 | $1,940 +11.2% | $95,091 +10% |
| 2021 | $1,745 +3.3% | $86,446 +3.9% |
| 2020 | $1,689 +163.9% | $83,211 +441.4% |
| 2019 | $640 | $15,371 -70.5% |
| 2018 | $640 +20.6% | $52,136 +310.4% |
| 2017 | $531 +116.8% | $12,704 +4.7% |
| 2016 | $245 +1.4% | $12,139 +3.3% |
| 2015 | $241 +13.4% | $11,754 +9.8% |
| 2014 | $213 -13.2% | $10,702 -8.1% |
| 2013 | $245 -7.5% | $11,641 -7.7% |
| 2012 | $265 -16.6% | $12,612 -15.9% |
| 2011 | $318 -16.9% | $15,001 -15.8% |
| 2010 | $383 -67.8% | $17,825 -66.6% |
| 2009 | $1,190 -15% | $53,325 -19.2% |
| 2008 | $1,399 | $66,015 |
| 2007 | -- | -- |
| 2006 | $1,114 | -- |
| 2005 | -- | -- |
| 2004 | $894 +3.8% | -- |
| 2003 | $861 -0.8% | $35,820 |
| 2002 | $867 +18.1% | $35,820 +18.1% |
| 2001 | $734 | $30,320 |
Find assessor info on the county website
Monthly payment
Est. payment
Payment breakdown
Explore the cost of this home by adjusting the details. Changes won't be saved.Climate risks
Neighborhood: 33881
Nearby schools
GreatSchools rating
- 5/10Garden Grove Elementary SchoolGrades: PK-5Distance: 4.7 mi
- 3/10Denison Middle SchoolGrades: 6-8Distance: 1 mi
- 3/10Winter Haven Senior High SchoolGrades: 9-12Distance: 1.5 mi
- $134,0003 bd1 ba1k sqft1305 5th St NE, Winter Haven, FL 33881Off Market
- $207,4003 bd2 ba1.4k sqft1307 5th St NE, Winter Haven, FL 33881Off Market
- $142,4003 bd1 ba952 sqft1299 5th St NE, Winter Haven, FL 33881Off Market
- $176,7002 bd1 ba1.4k sqft421 NE Avenue M, Winter Haven, FL 33880Off Market
- $217,0003 bd2 ba1.1k sqft1309 5th St NE UNIT 2, Winter Haven, FL 33881Sold
- $217,0003 bd2 ba1k sqft1309 5th St NE, Winter Haven, FL 33881Sold
- $158,8002 bd1 ba720 sqft1247 5th St NE, Winter Haven, FL 33881Off Market
- $150,6003 bd1 ba1k sqft420 Avenue M NE, Winter Haven, FL 33881Off Market
A local agent can set up tours, give advice and negotiate with sellers.
Similar homes
- $269,9903 bd3 ba1.4k sqft811 22ND STREET NW, WINTER HAVEN, FL 33881For Sale
 MLS ID #S5148769, Romina Peragine, PLLC, FLORIDA REALTY INVESTMENTS. Stellar MLS
 - $220,0003 bd1 ba1.3k sqft3462 AVENUE T NW, WINTER HAVEN, FL 33881For Sale
 MLS ID #S5155664, Samir Naim, NAIM REAL ESTATE LLC. Stellar MLS
 - $245,0003 bd1 ba1.7k sqft(Undisclosed Address), WINTER HAVEN, FL 33881For Sale
 MLS ID #P4939088, Lucy Martinez, CENTURY 21 WOLF'S CROSSING REALTY. Stellar MLS
 - $250,0004 bd3 ba1.6k sqft317 AVENUE G SE, WINTER HAVEN, FL 33880For Sale
 MLS ID #O6406631, Paola Arias, MBA REALTY GROUP, INC. Stellar MLS
 - $245,0003 bd2 ba1.4k sqft878 KILLEARN BOULEVARD, WINTER HAVEN, FL 33880For SaleMLS ID #O6377826, Barbi Rodriguez, LLC, SIGNATURE INTERNATIONAL REAL E. Stellar MLS
- $210,0004 bd3 ba1.7k sqft125 EDGEWATER DRIVE, WINTER HAVEN, FL 33881For SaleMLS ID #S5144744, Cesar Estrada, PA, EXP REALTY LLC. Stellar MLS
- $245,0003 bd2 ba1.3k sqft3430 FOX RIDGE STREET, WINTER HAVEN, FL 33884For SaleMLS ID #S5151981, Blanca Armada, REMAX PREMIER PROPERTIES. Stellar MLS
- $180,0002 bd1 ba896 sqft139 AVENUE G SE, WINTER HAVEN, FL 33880For SaleMLS ID #O6423121, Paola Arias, MBA REALTY GROUP, INC. Stellar MLS
- $239,9003 bd2 ba1.3k sqft622 CRYSTALS BOULEVARD, WINTER HAVEN, FL 33884For SaleMLS ID #S5152271, Harrison Perez Collazo, CAISSA REALTY INVESTMENT INC. Stellar MLS
- $199,9003 bd2 ba1k sqft415 S TANGERINE COURT, EAGLE LAKE, FL 33839For SaleMLS ID #B4902223, Reta Stead, SOUTHERN BELLE REALTY. Stellar MLS
- $239,0003 bd2 ba1.6k sqft108 EARL AVENUE, AUBURNDALE, FL 33823For SaleMLS ID #C7525194, Anthony Masso, LAMAR PROPERTIES, INC.. Stellar MLS
- $259,9903 bd2 ba1.6k sqft3661 QUEENS COVE BOULEVARD, WINTER HAVEN, FL 33880For SaleMLS ID #S5146164, Julio Portillo Castro, AGENT TRUST REALTY CORPORATION. Stellar MLS
- $220,0003 bd1 ba1.3k sqft103 GORDON DRIVE, HAINES CITY, FL 33844For SaleMLS ID #S5139371, Rosemary Encarnacion, LPT REALTY, LLC. Stellar MLS
- $285,0003 bd2 ba1.3k sqft640 E CUMMINGS STREET, LAKE ALFRED, FL 33850For SaleMLS ID #O6403984, Ruth Castro De Molina, AXEN REALTY, LLC. Stellar MLS
- $259,9003 bd3 ba1.7k sqft415 BOGER BOULEVARD N, LAKELAND, FL 33803For SaleMLS ID #L4964301, Caleb Hayes, KELLER WILLIAMS REALTY. Stellar MLS
- $185,0004 bd2 ba1.3k sqft505 HOLT CIRCLE, WINTER HAVEN, FL 33880For SaleMLS ID #O6408441, Melissa Victor, MMV REAL ESTATE GROUP LLC. Stellar MLS
- $265,0003 bd2 ba1k sqft311 CONGRESS AVENUE, AUBURNDALE, FL 33823For SaleMLS ID #S5140118, Oscar Perez Marquez, AROD PARTNERS REALTY. Stellar MLS
- $245,0004 bd2 ba1.8k sqft103 DAVIS STREET, AUBURNDALE, FL 33823For SaleMLS ID #L4960131, Eleni McLean, XCELLENCE. Stellar MLS
- $270,0003 bd2 ba1.6k sqft421 BAY LEAF DRIVE, POINCIANA, FL 34759For SaleMLS ID #S5154992, Maximillian Rubera, CORCORAN CONNECT LLC. Stellar MLS
- $260,0003 bd2 ba1.3k sqft1185 S JOHNSON AVENUE, BARTOW, FL 33830For SaleMLS ID #L4962991, Cannon Kirby, ROOST REALTY GROUP LLC. Stellar MLS
