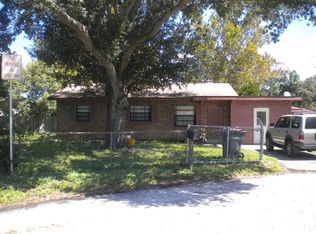
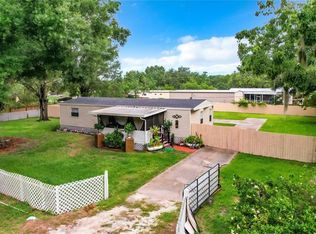
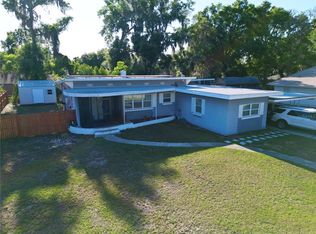
Don’t miss the opportunity to tour this charming 3-bedroom, 2-bathroom home with added income potential! In addition to the main living space, you’ll find a versatile 4th room that can easily be used as a rental unit, home office, or guest suite. The kitchen features generous counter space, ideal for meal preparation and entertaining. The bright and spacious living area is filled with natural light, creating a welcoming atmosphere perfect for relaxing or hosting family and friends. The primary bedroom serves as a comfortable private retreat with an en-suite bathroom, while the additional bedrooms offer flexibility for guests, a home office, or hobbies. Step outside to a well-sized backyard—perfect for outdoor dining, gardening, or play. Conveniently located near shopping, dining, and parks, this home combines comfort, versatility, and convenience in one delightful package. Schedule your private showing today!
For sale
$265,000
311 CONGRESS AVENUE, AUBURNDALE, FL 33823
3beds
1,095sqft
Single Family Residence
Built in 1962
8,398 Square Feet Lot
$258,900 Zestimate®
$242/sqft
$-- HOA
What's special
En-suite bathroomWelcoming atmosphereWell-sized backyardFilled with natural lightGenerous counter space
- 266 days
- 40
- 0
Zillow last checked:
Listing updated:
Listed by:
Oscar Perez Marquez 407-218-2356,
AROD PARTNERS REALTY 407-627-7621
Source: Stellar MLS,MLS#: S5140118 Originating MLS: Osceola
Originating MLS: Osceola
Facts & features
Interior
Bedrooms & bathrooms
- Bedrooms: 3
- Bathrooms: 2
- Full bathrooms: 2
Primary bedroom
- Features: Walk-In Closet(s)
- Level: First
- Area: 220 Square Feet
- Dimensions: 20x11
Kitchen
- Level: First
- Area: 144 Square Feet
- Dimensions: 16x9
Living room
- Level: First
- Area: 168 Square Feet
- Dimensions: 12x14
Heating
- Electric
Cooling
- Central Air
Appliances
- Included: Microwave, Range, Refrigerator
- Laundry: Other
Features
- Other
- Flooring: Tile, Vinyl
- Has fireplace: No
Interior area
- Total structure area: 1,201
- Total interior livable area: 1,095 sqft
Video & virtual tour
Property
Features
- Levels: One
- Stories: 1
- Exterior features: Other
Lot
- Size: 8,398 Square Feet
Details
- Parcel number: 252811332300000040
- Zoning: UKN
- Special conditions: None
Construction
Type & style
- Home type: SingleFamily
- Property subtype: Single Family Residence
Materials
- Brick, Stucco
- Foundation: Slab
- Roof: Other
Condition
- New construction: No
- Year built: 1962
Utilities & green energy
- Sewer: Septic Tank
- Water: Public
- Utilities for property: Electricity Available, Water Available
Community & HOA
Community
- Features: None
- Pet fee: $0 monthly
- Subdivision: DENNIS PARK
HOA
- Has HOA: No
Location
- Region: Auburndale
Financial & listing details
- Price per square foot: $242/sqft
- Annual tax amount: $2,835
- Date on market: 12/17/2025
- Cumulative days on market: 224 days
- Listing terms: Cash,Conventional,FHA,VA Loan
- Ownership: Fee Simple
- Total actual rent: 0
- Electric utility on property: Yes
- Road surface type: Asphalt
Estimated market value
$258,900
$246,000 - $272,000
$1,341/mo
Price history
| Date | Event | Price |
|---|---|---|
| 12/17/2025 | Listed for sale | $265,000+3.1%$242/sqft |
Source:  Stellar MLS #S5140118 Report a problem Stellar MLS #S5140118 Report a problem | ||
| 6/20/2025 | Listing removed | $257,000$235/sqft |
Source: Stellar MLS #S5125928 Report a problem | ||
| 5/2/2025 | Price change | $257,000+21.8%$235/sqft |
Source: Stellar MLS #S5125928 Report a problem | ||
| 6/14/2022 | Pending sale | $211,000$193/sqft |
Source: Stellar MLS #O6008948 Report a problem | ||
| 6/10/2022 | Price change | $211,000-7%$193/sqft |
Source: Stellar MLS #O6008948 Report a problem | ||
| 5/27/2022 | Listed for sale | $227,000$207/sqft |
Source: Stellar MLS #O6008948 Report a problem | ||
| 4/13/2022 | Pending sale | $227,000$207/sqft |
Source: Stellar MLS #O6008948 Report a problem | ||
| 3/31/2022 | Price change | $227,000-1.3%$207/sqft |
Source: Stellar MLS #O6008948 Report a problem | ||
| 3/7/2022 | Listed for sale | $230,000$210/sqft |
Source: Stellar MLS #O6008948 Report a problem | ||
Public tax history
Tax history is unavailable.
Monthly payment
Est. payment
Payment breakdown
Explore the cost of this home by adjusting the details. Changes won't be saved.Climate risks
Neighborhood: 33823
Similar homes
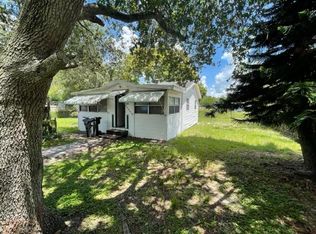
- $249,9993 bd2 ba1.1k sqft111 NE PALENCIA ROAD, AUBURNDALE, FL 33823For Sale
 MLS ID #O6402800, Marileen Nieves, LPT REALTY, LLC. Stellar MLS
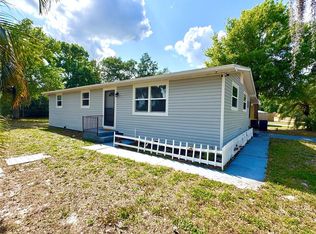
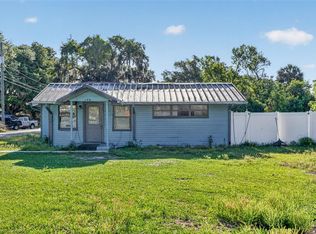
 - $239,0003 bd2 ba1.6k sqft108 EARL AVENUE, AUBURNDALE, FL 33823For Sale
 MLS ID #C7525194, Anthony Masso, LAMAR PROPERTIES, INC.. Stellar MLS
 - $270,0003 bd2 ba1.2k sqft2974 BRENDA LANE, AUBURNDALE, FL 33823For Sale
 MLS ID #O6397139, Drazen Kljucevic, CHARLES RUTENBERG REALTY ORLANDO. Stellar MLS
 - $269,9903 bd3 ba1.4k sqft811 22ND STREET NW, WINTER HAVEN, FL 33881For Sale
 MLS ID #S5148769, Romina Peragine, PLLC, FLORIDA REALTY INVESTMENTS. Stellar MLS
 - $212,5003 bd2 ba1.1k sqft119 DAISY AVENUE, AUBURNDALE, FL 33823For SaleMLS ID #L4961501, Rose Cayson, LA ROSA REALTY PRESTIGE. Stellar MLS
- $197,0003 bd1 ba925 sqft589 DUNCAN CIRCLE E, AUBURNDALE, FL 33823For SaleMLS ID #S5119339, Jasmine Acevedo, LPT REALTY, LLC. Stellar MLS
- $285,0003 bd2 ba1.3k sqft640 E CUMMINGS STREET, LAKE ALFRED, FL 33850For SaleMLS ID #O6403984, Ruth Castro De Molina, AXEN REALTY, LLC. Stellar MLS
- $244,9993 bd2 ba1.2k sqft419 AVENUE M NE, WINTER HAVEN, FL 33881For SaleMLS ID #TB8507931, Stephen Hachey, FLAT FEE MLS REALTY. Stellar MLS
- $245,0003 bd2 ba1.4k sqft878 KILLEARN BOULEVARD, WINTER HAVEN, FL 33880For SaleMLS ID #O6377826, Barbi Rodriguez, LLC, SIGNATURE INTERNATIONAL REAL E. Stellar MLS
- $259,9903 bd2 ba1.6k sqft3661 QUEENS COVE BOULEVARD, WINTER HAVEN, FL 33880For SaleMLS ID #S5146164, Julio Portillo Castro, AGENT TRUST REALTY CORPORATION. Stellar MLS
- $250,0004 bd3 ba1.6k sqft317 AVENUE G SE, WINTER HAVEN, FL 33880For SaleMLS ID #O6406631, Paola Arias, MBA REALTY GROUP, INC. Stellar MLS
- $219,9003 bd2 ba1.4k sqft118 JANA CIRCLE, AUBURNDALE, FL 33823For SaleMLS ID #L4961851, Michelle Howard, KELLER WILLIAMS REALTY SMART 1. Stellar MLS
- $265,0002 bd2 ba1.1k sqft121 MARIS COURT, LAKELAND, FL 33809For SaleMLS ID #P4938395, Stephanie Lucas, MUSIC REALTY. Stellar MLS
- $269,9003 bd2 ba1.4k sqft3142 HENDERSON CIRCLE W, LAKELAND, FL 33803For SaleMLS ID #L4962951, Jared Weggeland, KELLER WILLIAMS REALTY. Stellar MLS
- $237,5003 bd2 ba1.6k sqft3509 LISA LANE, LAKELAND, FL 33801For SaleMLS ID #A4652880, Arno Isaian, REALTY ONE GROUP SUNSHINE. Stellar MLS
- $285,0006 bd3 ba1k sqft(Undisclosed Address), LAKELAND, FL 33801For SaleMLS ID #O6427651, Youbel Montesino, LPT REALTY, LLC. Stellar MLS
- $199,9953 bd2 ba1.1k sqft1923 FRUITLAND PARK CIRCLE, EAGLE LAKE, FL 33839For SaleMLS ID #P4939252, Ivi Suarez, CENTURY 21 MYERS REALTY. Stellar MLS
- $250,0003 bd2 ba1.3k sqft1185 S JOHNSON AVENUE, BARTOW, FL 33830For SaleMLS ID #L4962991, Cannon Kirby, ROOST REALTY GROUP LLC. Stellar MLS
- $235,0003 bd1 ba1.3k sqft103 GORDON DRIVE, HAINES CITY, FL 33844For SaleMLS ID #S5139371, Rosemary Encarnacion, LPT REALTY, LLC. Stellar MLS
