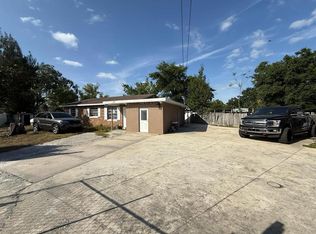
MOTIVATED SELLER! Come see this 3 bedroom 1 bathroom home with a covers A/C patio in the backyard, 2021 roof and renovated bathroom. Home needs TLC. Make your appointment to see this home TODAY!
For sale
$197,000
589 DUNCAN CIRCLE E, AUBURNDALE, FL 33823
3beds
925sqft
:
Get pre-qualified$1,317/mo
Single Family Residence
Built in 1975
7,523 Square Feet Lot
$190,900 Zestimate®
$213/sqft
$-- HOA
What's special
- 530 days |
- 147 |
- 9 |
Zillow last checked:
Listing updated:
Listed by:
Jasmine Acevedo 347-678-5120,
LPT REALTY, LLC 877-366-2213
Source: Stellar MLS,MLS#: S5119339 Originating MLS: Orlando Regional
Originating MLS: Orlando Regional
Facts & features
Interior
Bedrooms & bathrooms
- Bedrooms: 3
- Bathrooms: 1
- Full bathrooms: 1
Primary bedroom
- Features: Built-in Closet
- Level: First
- Area: 168 Square Feet
- Dimensions: 14x12
Bedroom 2
- Features: Built-in Closet
- Level: First
- Area: 100 Square Feet
- Dimensions: 10x10
Bedroom 3
- Features: Built-in Closet
- Level: First
- Area: 100 Square Feet
- Dimensions: 10x10
Bathroom 1
- Level: First
- Area: 96 Square Feet
- Dimensions: 12x8
Dining room
- Level: First
- Area: 64 Square Feet
- Dimensions: 8x8
Kitchen
- Level: First
- Area: 72 Square Feet
- Dimensions: 9x8
Living room
- Level: First
- Area: 224 Square Feet
- Dimensions: 16x14
Heating
- Central
Cooling
- Central Air
Appliances
- Included: Dishwasher, Range, Refrigerator
- Laundry: Inside
Features
- Ceiling Fan(s), Eating Space In Kitchen
- Flooring: Laminate, Tile
- Doors: Sliding Doors
- Has fireplace: No
Interior area
- Total structure area: 1,540
- Total interior livable area: 925 sqft
Video & virtual tour
Property
Parking
- Total spaces: 1
- Parking features: Carport
- Carport spaces: 1
Features
- Levels: One
- Stories: 1
Lot
- Size: 7,523 Square Feet
- Dimensions: 75 x 100
Details
- Parcel number: 252809321320001160
- Zoning: R-2
- Special conditions: None
Construction
Type & style
- Home type: SingleFamily
- Property subtype: Single Family Residence
Materials
- Block
- Foundation: Slab
- Roof: Shingle
Condition
- New construction: No
- Year built: 1975
Utilities & green energy
- Sewer: Public Sewer
- Water: Public
- Utilities for property: Cable Available, Electricity Available, Public, Water Available
Community & HOA
Community
- Pet fee: $0 monthly
- Subdivision: GROVE ESTATES SECOND ADD
HOA
- Has HOA: No
Location
- Region: Auburndale
Financial & listing details
- Price per square foot: $213/sqft
- Tax assessed value: $151,466
- Annual tax amount: $2,689
- Date on market: 2/16/2025
- Cumulative days on market: 463 days
- Listing terms: Cash,Conventional
- Ownership: Fee Simple
- Total actual rent: 0
- Electric utility on property: Yes
- Road surface type: Asphalt
Foreclosure details
Estimated market value
$190,900
$181,000 - $200,000
$1,507/mo
Price history
| Date | Event | Price |
|---|---|---|
| 7/4/2025 | Listed for sale | $197,000$213/sqft |
Source:  Stellar MLS #S5119339 Report a problem Stellar MLS #S5119339 Report a problem | ||
| 5/28/2025 | Pending sale | $197,000$213/sqft |
Source: Stellar MLS #S5119339 Report a problem | ||
| 3/27/2025 | Price change | $197,000-2.5%$213/sqft |
Source: Stellar MLS #S5119339 Report a problem | ||
| 2/16/2025 | Listed for sale | $202,000+26.3%$218/sqft |
Source: Stellar MLS #S5119339 Report a problem | ||
| 9/23/2021 | Sold | $160,000+128.6%$173/sqft |
Source: Public Record Report a problem | ||
| 6/16/2004 | Sold | $70,000$76/sqft |
Source: Public Record Report a problem | ||
Public tax history
| Year | Property taxes | Tax assessment |
|---|---|---|
| 2025 | $1,958 -4.7% | $151,466 -4.6% |
| 2024 | $2,056 +1.5% | $158,832 +3.3% |
| 2023 | $2,025 +9.1% | $153,698 +10% |
| 2022 | $1,856 +61.9% | $139,725 +116.4% |
| 2021 | $1,146 +11.7% | $64,579 +10% |
| 2020 | $1,026 +9.8% | $58,708 +10% |
| 2019 | $935 -30.7% | $53,371 -19.7% |
| 2018 | $1,349 +13.2% | $66,467 +53.6% |
| 2017 | $1,191 +76.2% | $43,282 +10% |
| 2016 | $676 +15.2% | $39,347 +10% |
| 2015 | $587 -25% | $35,770 +10% |
| 2014 | $783 +62.1% | $32,518 +4.6% |
| 2013 | $483 +6.6% | $31,097 +6.4% |
| 2012 | $453 +18.5% | $29,238 +19% |
| 2011 | $382 -23% | $24,569 -21.6% |
| 2010 | $497 -49.3% | $31,322 -46% |
| 2009 | $979 -27.9% | $58,032 -32.9% |
| 2008 | $1,358 | $86,504 |
| 2007 | -- | -- |
| 2006 | $1,389 | -- |
| 2005 | -- | -- |
| 2004 | $796 +312.3% | -- |
| 2003 | $193 +5.4% | $36,581 +2.4% |
| 2002 | $183 +5.5% | $35,724 +1.6% |
| 2001 | $173 | $35,161 |
Find assessor info on the county website
Monthly payment
Est. payment
Payment breakdown
Explore the cost of this home by adjusting the details. Changes won't be saved.Climate risks
Neighborhood: 33823
Nearby schools
GreatSchools rating
- 2/10Lena Vista Elementary SchoolGrades: PK-5Distance: 0.6 mi
- 3/10Jere L. Stambaugh Middle SchoolGrades: 6-8Distance: 2.2 mi
- 2/10Tenoroc High SchoolGrades: 9-12Distance: 2.4 mi
- $221,1003 bd2 ba1k sqft588 Duncan Cir W, Auburndale, FL 33823Off Market
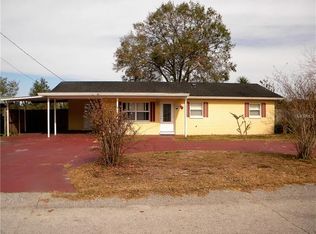
- $210,5003 bd1 ba999 sqft595 Duncan Cir E, Auburndale, FL 33823Off Market
- $205,8003 bd1 ba1.1k sqft602 Duncan Cir E, Auburndale, FL 33823Off Market
- $214,5003 bd2 ba1k sqft603 Duncan Cir W, Auburndale, FL 33823Off Market
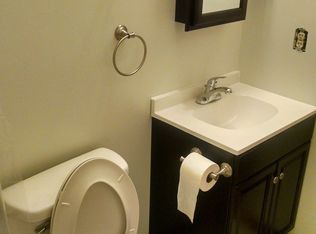
- $199,2003 bd1 ba1.1k sqft601 Duncan Cir E, Auburndale, FL 33823Off Market
- $190,1003 bd1 ba950 sqft594 Duncan Cir W, Auburndale, FL 33823Off Market
- $230,0002 bd1 ba1k sqft607 Duncan Cir E, Auburndale, FL 33823Sold
- $228,9003 bd2 ba1.2k sqft608 Duncan Cir E, Auburndale, FL 33823Off Market
A local agent can set up tours, give advice and negotiate with sellers.
Similar homes
- $203,0003 bd1 ba1k sqft220 PINEHURST DR, AUBURNDALE, FL 33823For Sale

 MLS ID #S5154101, Manny Quiros, RE/MAX HERITAGE PROFESSIONALS. Stellar MLS
 - $212,5003 bd2 ba1.1k sqft119 DAISY AVENUE, AUBURNDALE, FL 33823For Sale
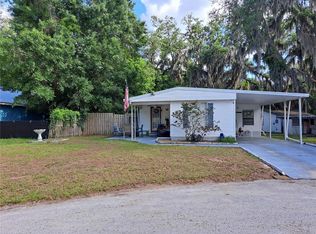 MLS ID #L4961501, Rose Cayson, LA ROSA REALTY PRESTIGE. Stellar MLS
 - $199,9003 bd2 ba1k sqft4079 LAKE MARIANNA DRIVE, WINTER HAVEN, FL 33881For Sale
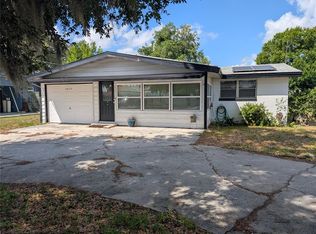 MLS ID #P4939129, J. Michael Nolen, JR, COLDWELL BANKER REALTY. Stellar MLS
 - $265,0003 bd2 ba1k sqft311 CONGRESS AVENUE, AUBURNDALE, FL 33823For Sale
 MLS ID #S5140118, Oscar Perez Marquez, AROD PARTNERS REALTY. Stellar MLS
 - $199,9993 bd2 ba1.1k sqft1923 FRUITLAND PARK CIRCLE, EAGLE LAKE, FL 33839For SaleMLS ID #P4939252, Ivi Suarez, CENTURY 21 MYERS REALTY. Stellar MLS
- $189,9002 bd2 ba1.1k sqft650 9TH STREET NE, WINTER HAVEN, FL 33881For SaleMLS ID #P4939363, Renee Butler, BROKERS REALTY OF CENTRAL FLOR. Stellar MLS
- $192,5003 bd1 ba886 sqft2440 WEBER STREET, LAKELAND, FL 33801For SaleMLS ID #L4959491, Doris Diaz, LAKELAND HOMES AND REALTY, LLC. Stellar MLS
- $185,0003 bd2 ba928 sqft3931 AVENUE R NW, WINTER HAVEN, FL 33881For SaleMLS ID #O6288718, Ian Merino, REALTY ONE GROUP ESTATES. Stellar MLS
- $215,0003 bd2 ba720 sqft221 AVENUE C NE, WINTER HAVEN, FL 33881For SaleMLS ID #O6423429, Paola Arias, MBA REALTY GROUP, INC. Stellar MLS
- $189,9002 bd1 ba1k sqft3008 SKYVIEW DRIVE, LAKELAND, FL 33801For SaleMLS ID #L4961810, Jerry Dunning, Jr, DUNNING REALTY. Stellar MLS
- $189,0002 bd1 ba786 sqft1427 PLEASANT PLACE, LAKELAND, FL 33801For SaleMLS ID #TB8501958, Bradley Dreher, GRAYSTONE REAL ESTATE. Stellar MLS
- $270,0003 bd2 ba1.2k sqft2974 BRENDA LANE, AUBURNDALE, FL 33823For SaleMLS ID #O6397139, Drazen Kljucevic, CHARLES RUTENBERG REALTY ORLANDO. Stellar MLS
- $207,0003 bd2 ba1.2k sqft2439 LAKEVIEW STREET, LAKELAND, FL 33801For SaleMLS ID #TB8454999, Maritza Diaz, COLDWELL BANKER REALTY. Stellar MLS
- $215,9003 bd2 ba1.2k sqft3821 AVENUE J NW, WINTER HAVEN, FL 33881For SaleMLS ID #TB8508879, Lynne Powers, POWERS REAL ESTATE SOLUTIONS LLC. Stellar MLS
- $185,0002 bd1 ba934 sqft790 AVENUE Q SE, WINTER HAVEN, FL 33880For SaleMLS ID #L4963793, Amy Reynolds, LOCKHART & ASSOCIATES INC. Stellar MLS
- $215,0002 bd1 ba1k sqft2403 GOLFVIEW STREET, LAKELAND, FL 33801For SaleMLS ID #L4959035, Heidra Arciniega, KELLER WILLIAMS REALTY SMART 1. Stellar MLS
- $199,9002 bd1 ba895 sqft1222 GOLCONDA ROAD, LAKELAND, FL 33801For SaleMLS ID #TB8522265, Angela Inzerillo, BLUE SUN REALTY LLC. Stellar MLS
- $99,9002 bd1 ba720 sqft1496 33RD STREET NW, WINTER HAVEN, FL 33881For SaleMLS ID #TB8523172, Christopher Copenhaver, COLDWELL BANKER REALTY. Stellar MLS
- $199,9002 bd1 ba594 sqft2429 LAKEVIEW STREET, LAKELAND, FL 33801For SaleMLS ID #P4938706, Joe Paladina, LA ROSA REALTY PRESTIGE. Stellar MLS
- $219,9003 bd1 ba800 sqft1038 CANAL DRIVE W, LAKELAND, FL 33801For SaleMLS ID #L4961882, Milton De La Cruz, LAKELAND HOMES AND REALTY, LLC. Stellar MLS
