Welcome to 1038 W Canal Dr — an exciting opportunity for first-time home buyers looking for an affordable, move-in-ready home in a convenient Central Florida location. This solid concrete block single-family home features a *NEW METAL ROOF* for added peace of mind and potential insurance savings, along with approximately 800 square feet of air-conditioned living space, 3 bedrooms, and 1 bathroom. Inside, you’ll love the beautiful granite countertops, attractive wood kitchen cabinetry, and newer elegant wood flooring that give the home a warm, updated feel. The fully fenced backyard offers great outdoor space for pets, entertaining, or relaxing. Conveniently located with access to I-4, this home offers an easy commute toward both Orlando and Tampa while keeping you close to local shopping, dining, schools, and everyday conveniences. Best of all, this home qualifies for FHA, VA, and conventional financing, making it a fantastic option for buyers looking to achieve homeownership. The home is being sold AS-IS and will convey with all personal property currently remaining on site. Schedule your showing today before this affordable move-in-ready opportunity is gone!
For sale
Price cut: $10K (6/17)
$219,900
1038 CANAL DRIVE W, LAKELAND, FL 33801
3beds
800sqft
Single Family Residence
Built in 1955
6,599 Square Feet Lot
$218,900 Zestimate®
$275/sqft
$-- HOA
What's special
Beautiful granite countertopsNew metal roofNewer elegant wood flooringAttractive wood kitchen cabinetryFully fenced backyard
- 114 days
- 280
- 7
Zillow last checked:
Listing updated:
Listed by:
Milton De La Cruz 863-899-6030,
LAKELAND HOMES AND REALTY, LLC 863-248-7260
Source: Stellar MLS,MLS#: L4961882 Originating MLS: Lakeland
Originating MLS: Lakeland
Facts & features
Interior
Bedrooms & bathrooms
- Bedrooms: 3
- Bathrooms: 1
- Full bathrooms: 1
Primary bedroom
- Features: Built-in Closet
- Level: First
- Area: 100 Square Feet
- Dimensions: 10x10
Bedroom 2
- Features: Built-in Closet
- Level: First
- Area: 81 Square Feet
- Dimensions: 9x9
Bedroom 3
- Features: Built-in Closet
- Level: First
- Area: 64 Square Feet
- Dimensions: 8x8
Bathroom 1
- Features: Tub With Shower
- Level: First
Kitchen
- Level: First
- Area: 96 Square Feet
- Dimensions: 12x8
Living room
- Level: First
- Area: 143 Square Feet
- Dimensions: 11x13
Heating
- Central, Electric
Cooling
- Central Air
Appliances
- Included: Electric Water Heater, Range, Refrigerator
- Laundry: Electric Dryer Hookup, Laundry Room, Washer Hookup
Features
- Flooring: Ceramic Tile, Laminate
- Windows: Window Treatments
- Has fireplace: No
Interior area
- Total structure area: 1,116
- Total interior livable area: 800 sqft
Video & virtual tour
Property
Parking
- Total spaces: 1
- Parking features: Carport
- Carport spaces: 1
Features
- Levels: One
- Stories: 1
- Exterior features: Private Yard
Lot
- Size: 6,599 Square Feet
Details
- Parcel number: 242810178300006090
- Zoning: R-2
- Special conditions: None
Construction
Type & style
- Home type: SingleFamily
- Property subtype: Single Family Residence
Materials
- Block
- Foundation: Slab
- Roof: Metal
Condition
- New construction: No
- Year built: 1955
Utilities & green energy
- Sewer: Septic Tank
- Water: Public
- Utilities for property: BB/HS Internet Available
Community & HOA
Community
- Pet fee: $0 monthly
- Subdivision: RAWLS PARK
HOA
- Has HOA: No
Location
- Region: Lakeland
Financial & listing details
- Price per square foot: $275/sqft
- Tax assessed value: $126,248
- Annual tax amount: $1,602
- Date on market: 5/19/2026
- Cumulative days on market: 94 days
- Listing terms: Cash,Conventional,FHA,VA Loan
- Ownership: Fee Simple
- Total actual rent: 0
- Road surface type: Paved
Estimated market value
$218,900
$208,000 - $230,000
$1,497/mo
Price history
| Date | Event | Price |
|---|---|---|
| 6/17/2026 | Price change | $219,900-4.3%$275/sqft |
Source:  Stellar MLS #L4961882 Report a problem Stellar MLS #L4961882 Report a problem | ||
| 6/3/2026 | Price change | $229,900-3.4%$287/sqft |
Source: Stellar MLS #L4961882 Report a problem | ||
| 5/19/2026 | Listed for sale | $238,000+112.5%$298/sqft |
Source: Stellar MLS #L4961882 Report a problem | ||
| 8/11/2020 | Sold | $112,000-2.5%$140/sqft |
Source: Public Record Report a problem | ||
| 5/24/2020 | Pending sale | $114,900$144/sqft |
Source: GOODWIN REALTY & ASSOCIATES, INC #S5028942 Report a problem | ||
| 4/14/2020 | Price change | $114,900-2.5%$144/sqft |
Source: GOODWIN REALTY & ASSOCIATES, INC #S5028942 Report a problem | ||
| 2/28/2020 | Pending sale | $117,900$147/sqft |
Source: GOODWIN REALTY & ASSOCIATES, INC #S5028942 Report a problem | ||
| 2/22/2020 | Price change | $117,900-1.7%$147/sqft |
Source: GOODWIN REALTY & ASSOCIATES, INC #S5028942 Report a problem | ||
| 2/14/2020 | Pending sale | $119,900$150/sqft |
Source: GOODWIN REALTY & ASSOCIATES, INC #S5028942 Report a problem | ||
| 1/19/2020 | Listed for sale | $119,900+649.4%$150/sqft |
Source: GOODWIN REALTY & ASSOCIATES, INC #S5028942 Report a problem | ||
| 2/4/2011 | Sold | $16,000-79.5%$20/sqft |
Source: Public Record Report a problem | ||
| 12/18/2010 | Listed for sale | -- |
Source: Williams & Williams Worldwide Real Estate Auction Report a problem | ||
| 8/22/2005 | Sold | $78,000+97.7%$98/sqft |
Source: Public Record Report a problem | ||
| 11/4/1994 | Sold | $39,450$49/sqft |
Source: Public Record Report a problem | ||
Public tax history
| Year | Property taxes | Tax assessment |
|---|---|---|
| 2025 | $842 +4% | $103,307 +2.9% |
| 2024 | $810 +3.6% | $100,396 +3% |
| 2023 | $782 +3.8% | $97,472 +3% |
| 2022 | $753 +0.8% | $94,633 +3% |
| 2021 | $747 -23.7% | $91,877 +57.2% |
| 2020 | $979 +15.3% | $58,432 +10% |
| 2019 | $850 -32.1% | $53,120 -0.5% |
| 2018 | $1,252 +9.9% | $53,398 +21.6% |
| 2017 | $1,139 +74% | $43,901 +2.5% |
| 2016 | $655 -3.1% | $42,844 +7% |
| 2015 | $676 -21.1% | $40,030 +10% |
| 2014 | $856 +55.8% | $36,391 +6.1% |
| 2013 | $550 +3.3% | $34,287 +2.4% |
| 2012 | $532 -18.1% | $33,477 -17.2% |
| 2011 | $650 -4.2% | $40,438 -2.4% |
| 2010 | $678 -45.8% | $41,443 -42.5% |
| 2009 | $1,251 -7.1% | $72,021 -13.4% |
| 2008 | $1,347 | $83,144 |
| 2007 | -- | -- |
| 2006 | $1,250 | -- |
| 2005 | -- | -- |
| 2004 | $723 +577.8% | -- |
| 2003 | $107 +10.7% | $31,222 +2.4% |
| 2002 | $96 +9.6% | $30,490 +1.6% |
| 2001 | $88 | $30,010 |
Find assessor info on the county website
Monthly payment
Est. payment
Payment breakdown
Explore the cost of this home by adjusting the details. Changes won't be saved.Climate risks
Neighborhood: Combee Settlement

Similar homes
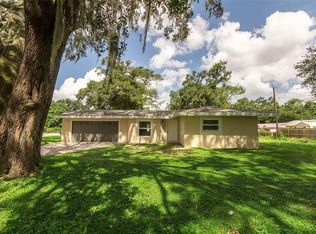
- $215,0002 bd1 ba1k sqft2403 GOLFVIEW STREET, LAKELAND, FL 33801For Sale
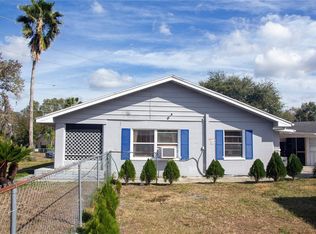
 MLS ID #L4959035, Heidra Arciniega, KELLER WILLIAMS REALTY SMART 1. Stellar MLS
 - $192,5003 bd1 ba886 sqft2440 WEBER STREET, LAKELAND, FL 33801For Sale
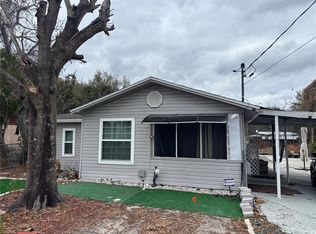 MLS ID #L4959491, Doris Diaz, LAKELAND HOMES AND REALTY, LLC. Stellar MLS
 - $199,9002 bd1 ba594 sqft2429 LAKEVIEW STREET, LAKELAND, FL 33801For Sale
 MLS ID #P4938706, Joe Paladina, LA ROSA REALTY PRESTIGE. Stellar MLS
 - $199,9002 bd1 ba895 sqft1222 GOLCONDA ROAD, LAKELAND, FL 33801For Sale
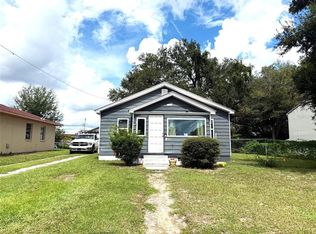 MLS ID #TB8522265, Angela Inzerillo, BLUE SUN REALTY LLC. Stellar MLS
 - $164,9002 bd1 ba748 sqft2418 JUNGLE STREET, LAKELAND, FL 33801For SaleMLS ID #L4963236, Gate Arty, KELLER WILLIAMS REALTY. Stellar MLS
- $239,9003 bd2 ba1.1k sqft2017 CHRISTY LANE, LAKELAND, FL 33801For SaleMLS ID #R4911893, Jocelyn Lugo, MILLSHIRE REALTY. Stellar MLS
- $229,0003 bd2 ba1k sqft1227 WATERVIEW BOULEVARD W, LAKELAND, FL 33801For SaleMLS ID #S5137731, Maria Baez, EMPIRE NETWORK REALTY. Stellar MLS
- $210,5003 bd2 ba875 sqft311 W BELLA VISTA STREET, LAKELAND, FL 33805For SaleMLS ID #TB8523694, Dustin Benjamin Jose, DALTON WADE INC. Stellar MLS
- $218,0003 bd1 ba1k sqft1135 W GREENWOOD STREET, LAKELAND, FL 33815For SaleMLS ID #P4938897, Bradley Terry, KELLER WILLIAMS REALTY SMART 1. Stellar MLS
- $179,9002 bd1 ba1k sqft3008 SKYVIEW DRIVE, LAKELAND, FL 33801For SaleMLS ID #L4961810, Jerry Dunning, Jr, DUNNING REALTY. Stellar MLS
- $209,0002 bd1 ba660 sqft708 MARTIN L KING JR AVENUE, LAKELAND, FL 33815For SaleMLS ID #O6421285, Giovanni Hernandez, FORTEX REALTY INC. Stellar MLS
- $190,0002 bd1 ba835 sqft614 W 6TH STREET, LAKELAND, FL 33805For SaleMLS ID #TB8510205, Marbin Antunes, MARK SPAIN REAL ESTATE. Stellar MLS
- $229,0003 bd1 ba1.1k sqft1025 S CENTRAL AVENUE, LAKELAND, FL 33815For SaleMLS ID #L4963265, Tanya Chun, DALTON WADE INC. Stellar MLS
- $285,0006 bd3 ba1k sqft(Undisclosed Address), LAKELAND, FL 33801For SaleMLS ID #O6427651, Youbel Montesino, LPT REALTY, LLC. Stellar MLS
- $202,0002 bd1 ba660 sqft123 OCONEE STREET, LAKELAND, FL 33805For SaleMLS ID #L4954990, Daryl Ash, II, KELLER WILLIAMS REALTY. Stellar MLS
- $234,9003 bd1 ba836 sqft4320 HEDGE DRIVE N, LAKELAND, FL 33812For SaleMLS ID #L4962420, Sherree Veliz, SILCO REAL ESTATE EXCHANGE, IN. Stellar MLS
- $227,0004 bd1 ba1.2k sqft2119 W PATTERSON STREET, LAKELAND, FL 33815For SaleMLS ID #P4935554, Daniel Hut, HUT REALTY, LLC. Stellar MLS
- $175,0002 bd2 ba992 sqft1420 RIDGE LAKE COURT, LAKELAND, FL 33801For SaleMLS ID #W7877928, Vy Nguyen, FLORIDAS A TEAM REALTY. Stellar MLS
- $219,9003 bd1 ba1.1k sqft1668 ROSELAWN STREET SW, WINTER HAVEN, FL 33880For SaleMLS ID #L4964561, Ashli Smith, KELLER WILLIAMS REALTY. Stellar MLS
- $197,0003 bd1 ba925 sqft589 DUNCAN CIRCLE E, AUBURNDALE, FL 33823For SaleMLS ID #S5119339, Jasmine Acevedo, LPT REALTY, LLC. Stellar MLS
