MAJOR PRICE IMPROVEMENT — NOW $210,500! Welcome home to this beautifully updated, move-in ready gem, now offered at an incredible new price! This inviting home features a modern kitchen with granite countertops and stainless steel appliances, abundant natural light, stylish laminate flooring, and a spacious backyard ideal for entertaining, relaxing, or enjoying the outdoors. Conveniently located just minutes from shopping, dining, and everyday essentials, this home offers the perfect combination of comfort, style, and convenience. Seller concessions are available and may be used toward eligible buyer closing costs, prepaid expenses, or financing-related costs, subject to the terms of the contract and lender approval. Don't miss this exceptional opportunity at an outstanding value! Schedule your private showing today.
For sale
Price cut: $39.4K (8/20)
$210,500
311 W BELLA VISTA STREET, LAKELAND, FL 33805
3beds
875sqft
Single Family Residence
Built in 1960
6,848 Square Feet Lot
$-- Zestimate®
$241/sqft
$-- HOA
What's special
Beautifully updatedGranite countertopsAbundant natural lightModern kitchenStylish laminate flooringStainless steel appliances
- 59 days |
- 189 |
- 16 |
Zillow last checked:
Listing updated:
Listed by:
Dustin Benjamin Jose 727-457-8689,
DALTON WADE INC 888-668-8283
Source: Stellar MLS,MLS#: TB8523694 Originating MLS: Suncoast Tampa
Originating MLS: Suncoast Tampa
Facts & features
Interior
Bedrooms & bathrooms
- Bedrooms: 3
- Bathrooms: 2
- Full bathrooms: 2
Primary bedroom
- Features: Ceiling Fan(s), Built-in Closet
- Level: First
- Area: 90 Square Feet
- Dimensions: 10x9
Bathroom 1
- Features: Jack & Jill Bathroom, No Closet
- Level: First
- Area: 44 Square Feet
- Dimensions: 4x11
Balcony porch lanai
- Features: No Closet
- Level: First
- Area: 128 Square Feet
- Dimensions: 8x16
Kitchen
- Features: Granite Counters, No Closet
- Level: First
- Area: 110 Square Feet
- Dimensions: 10x11
Laundry
- Features: No Closet
- Level: First
- Area: 32 Square Feet
- Dimensions: 4x8
Living room
- Features: Ceiling Fan(s), No Closet
- Level: First
- Area: 132 Square Feet
- Dimensions: 11x12
Heating
- Central
Cooling
- Central Air
Appliances
- Included: Dishwasher, Dryer, Microwave, Range, Refrigerator, Washer
- Laundry: Laundry Room
Features
- Ceiling Fan(s), Eating Space In Kitchen
- Flooring: Laminate, Hardwood
- Has fireplace: No
Interior area
- Total structure area: 1,075
- Total interior livable area: 875 sqft
Property
Parking
- Parking features: Driveway
- Has uncovered spaces: Yes
Features
- Levels: One
- Stories: 1
- Patio & porch: Covered, Enclosed, Front Porch
- Exterior features: Other
Lot
- Size: 6,848 Square Feet
- Dimensions: 50 x 137
- Features: In County, Landscaped, Level, Private
Details
- Additional structures: Shed(s), Storage
- Parcel number: 232801018000040790
- Zoning: RA-4
- Special conditions: None
Construction
Type & style
- Home type: SingleFamily
- Architectural style: Ranch
- Property subtype: Single Family Residence
Materials
- Metal Siding
- Foundation: Slab
- Roof: Shingle
Condition
- New construction: No
- Year built: 1960
Utilities & green energy
- Sewer: Public Sewer
- Water: Public
- Utilities for property: Public
Community & HOA
Community
- Pet fee: $0 monthly
- Subdivision: PINEHURST COURT SUB
HOA
- Has HOA: No
Location
- Region: Lakeland
Financial & listing details
- Price per square foot: $241/sqft
- Tax assessed value: $150,319
- Annual tax amount: $2,711
- Date on market: 6/26/2026
- Cumulative days on market: 74 days
- Listing terms: Cash,Conventional,FHA,VA Loan
- Ownership: Fee Simple
- Total actual rent: 0
- Road surface type: Paved
Estimated market value
Not available
Estimated sales range
Not available
Not available
Price history
| Date | Event | Price |
|---|---|---|
| 8/20/2026 | Price change | $210,500-15.8%$241/sqft |
Source:  Stellar MLS #TB8523694 Report a problem Stellar MLS #TB8523694 Report a problem | ||
| 7/17/2026 | Price change | $249,900-2%$286/sqft |
Source: Stellar MLS #TB8523694 Report a problem | ||
| 6/26/2026 | Listed for sale | $255,000$291/sqft |
Source: Stellar MLS #TB8523694 Report a problem | ||
| 6/25/2026 | Listing removed | $255,000$291/sqft |
Source: Stellar MLS #TB8518415 Report a problem | ||
| 6/11/2026 | Listed for sale | $255,000+50%$291/sqft |
Source: Stellar MLS #TB8518415 Report a problem | ||
| 7/7/2025 | Listing removed | $1,700$2/sqft |
Source: Stellar MLS #TB8361503 Report a problem | ||
| 4/21/2025 | Listed for rent | $1,700$2/sqft |
Source: Stellar MLS #TB8361503 Report a problem | ||
| 4/8/2025 | Listing removed | $1,700$2/sqft |
Source: Stellar MLS #TB8361503 Report a problem | ||
| 3/22/2025 | Listed for rent | $1,700$2/sqft |
Source: Stellar MLS #TB8361503 Report a problem | ||
| 7/8/2021 | Sold | $170,000+93.2%$194/sqft |
Source: Public Record Report a problem | ||
| 3/1/2021 | Sold | $88,000-2.1%$101/sqft |
Source: Public Record Report a problem | ||
| 9/12/2006 | Sold | $89,900+199.7%$103/sqft |
Source: Public Record Report a problem | ||
| 6/24/2004 | Sold | $30,000$34/sqft |
Source: Public Record Report a problem | ||
Public tax history
| Year | Property taxes | Tax assessment |
|---|---|---|
| 2025 | $2,712 -4.3% | $150,319 -4.2% |
| 2024 | $2,833 +4.4% | $156,903 +7.8% |
| 2023 | $2,712 +11.5% | $145,589 +10% |
| 2022 | $2,431 +53% | $132,354 +58% |
| 2021 | $1,590 +27.4% | $83,773 +38.8% |
| 2020 | $1,248 +7.9% | $60,334 +10% |
| 2019 | $1,156 | $54,849 -18.6% |
| 2018 | $1,156 +6.1% | $67,376 +48.6% |
| 2017 | $1,090 +25.2% | $45,330 +4% |
| 2016 | $871 +1.8% | $43,591 +4.6% |
| 2015 | $855 +18.6% | $41,686 +10% |
| 2014 | $721 +4.8% | $37,896 +10% |
| 2013 | $688 +2.5% | $34,451 +3.6% |
| 2012 | $671 -6.1% | $33,259 -8.8% |
| 2011 | $714 -1.8% | $36,449 +0.2% |
| 2010 | $727 -42.3% | $36,365 -41.5% |
| 2009 | $1,261 -26.7% | $62,186 -31.4% |
| 2008 | $1,719 | $90,614 |
| 2007 | -- | -- |
| 2006 | $1,684 | -- |
| 2005 | -- | -- |
| 2004 | $823 +6.1% | -- |
| 2003 | $776 +0.7% | $37,480 |
| 2002 | $770 +10.2% | $37,480 +10.2% |
| 2001 | $699 | $34,010 |
Find assessor info on the county website
Monthly payment
Est. payment
Payment breakdown
Explore the cost of this home by adjusting the details. Changes won't be saved.Climate risks
Neighborhood: Pinehurst
Nearby schools
GreatSchools rating
- 3/10Wendell Watson Elementary SchoolGrades: PK-5Distance: 4.7 mi
- 2/10Lake Gibson Middle SchoolGrades: 6-8Distance: 4.2 mi
- 3/10Lake Gibson Senior High SchoolGrades: PK,9-12Distance: 4.4 mi
Schools provided by the listing agent
- Elementary: Wendell Watson Elem
- Middle: Lake Gibson Middle/Junio
- High: Lake Gibson High
Source: Stellar MLS. This data may not be complete. We recommend contacting the local school district to confirm school assignments for this home.
- $201,2004 bd2 ba1.7k sqft315 W Bella Vista St, Lakeland, FL 33805Off Market
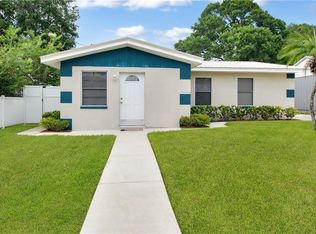
- $236,7003 bd1 ba875 sqft307 W Bella Vista St, Lakeland, FL 33805Off Market
- $213,4004 bd2 ba875 sqft319 W Bella Vista St, Lakeland, FL 33805Off Market
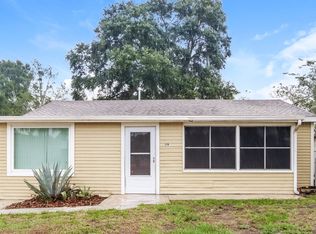
- $169,8002 bd1 ba875 sqft303 W Bella Vista St, Lakeland, FL 33805Off Market
- $212,7002 bd1 ba1.8k sqft316 Bassedena Cir S, Lakeland, FL 33805Off Market
- $204,3002 bd1 ba1.3k sqft323 W Bella Vista St, Lakeland, FL 33805Off Market
- $220,0003 bd1 ba1k sqft223 W Bella Vista St, Lakeland, FL 33805Off Market
- $235,4002 bd2 ba1k sqft320 Bassedena Cir S, Lakeland, FL 33805Off Market
A local agent can set up tours, give advice and negotiate with sellers.
Similar homes
- $209,9003 bd1 ba875 sqft407 W BELLA VISTA STREET, LAKELAND, FL 33805For Sale
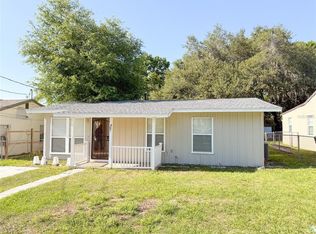
 MLS ID #O6400401, Brigida Lopez, LA ROSA REALTY ORLANDO LLC. Stellar MLS
 - $235,0003 bd1 ba1.1k sqft402 TUSCARORA STREET, LAKELAND, FL 33805For Sale
 MLS ID #S5143966, Leslie Soto, HONEST EXPERTS REAL ESTATE LLC. Stellar MLS
 - $240,0003 bd2 ba1k sqft1155 W 5TH STREET, LAKELAND, FL 33805For Sale
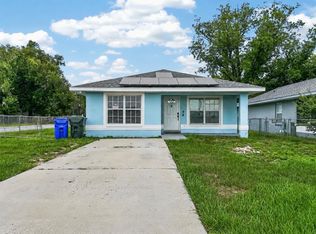 MLS ID #O6419221, Anastacha Constant, CENTURY 21 CARIOTI. Stellar MLS
 - $249,9003 bd2 ba1.1k sqft3329 LYNN DRIVE, LAKELAND, FL 33805For Sale
 MLS ID #TB8534922, Camilo Perez, HOME SOLD REALTY LLC. Stellar MLS
 - $228,0003 bd1 ba1.1k sqft1830 BELLGROVE STREET, LAKELAND, FL 33805For SaleMLS ID #O6393228, Karen Albright, OPENDOOR BROKERAGE LLC. Stellar MLS
- $159,0002 bd1 ba840 sqft1036 N MISSOURI AVENUE, LAKELAND, FL 33805For SaleMLS ID #L4964431, Lindsey Thibodeau, COMPASS FLORIDA LLC. Stellar MLS
- $209,0002 bd1 ba660 sqft708 MARTIN L KING JR AVENUE, LAKELAND, FL 33815For SaleMLS ID #O6421285, Giovanni Hernandez, FORTEX REALTY INC. Stellar MLS
- $199,9002 bd1 ba895 sqft1222 GOLCONDA ROAD, LAKELAND, FL 33801For SaleMLS ID #TB8522265, Angela Inzerillo, BLUE SUN REALTY LLC. Stellar MLS
- $268,0003 bd2 ba1.1k sqft1611 FRUITWOOD DRIVE, LAKELAND, FL 33805For SaleMLS ID #L4960047, Amalia Lucena, TRUE FLORIDA REALTY LLC. Stellar MLS
- $229,0003 bd1 ba1.1k sqft1025 S CENTRAL AVENUE, LAKELAND, FL 33815For SaleMLS ID #L4963265, Tanya Chun, DALTON WADE INC. Stellar MLS
- $215,0002 bd1 ba1k sqft2403 GOLFVIEW STREET, LAKELAND, FL 33801For SaleMLS ID #L4959035, Heidra Arciniega, KELLER WILLIAMS REALTY SMART 1. Stellar MLS
- $199,9002 bd1 ba1k sqft2135 ELIZABETH STREET, LAKELAND, FL 33815For SaleMLS ID #TB8520763, Lynne Powers, POWERS REAL ESTATE SOLUTIONS LLC. Stellar MLS
- $254,9903 bd2 ba1.2k sqft838 N IOWA AVENUE, LAKELAND, FL 33801For SaleMLS ID #S5147748, Gabriel Silva Andrada, FLORIDA SPIRIT HOMES. Stellar MLS
- $220,0003 bd2 ba845 sqft310 CORDOVA ROAD, AUBURNDALE, FL 33823For SaleMLS ID #S5152734, Zaida Cordero, LA ROSA REALTY KISSIMMEE. Stellar MLS
- $199,0002 bd1 ba730 sqft2408 E MAGNOLIA STREET, LAKELAND, FL 33801For SaleMLS ID #S5141300, Carlos DeJesus, EXIT REALTY 4CORNERS. Stellar MLS
- $230,0002 bd2 ba1.1k sqft3123 PRAIRIE DUNES CIRCLE W, LAKELAND, FL 33810For SaleMLS ID #TB8503517, Jill Aubin, RE/MAX REALTY UNLIMITED. Stellar MLS
- $140,0002 bd2 ba1.1k sqft515 CAMEO DRIVE, LAKELAND, FL 33803For SaleMLS ID #L4958758, Cannon Kirby, ROOST REALTY GROUP LLC. Stellar MLS
- $248,0002 bd2 ba1.1k sqft121 MARIS COURT, LAKELAND, FL 33809For SaleMLS ID #P4938395, Stephanie Lucas, MUSIC REALTY. Stellar MLS
- $178,5002 bd1 ba520 sqft1835 W GREENWOOD STREET, LAKELAND, FL 33815For SaleMLS ID #TB8525680, Angelica Vazquez, EZ CHOICE REALTY. Stellar MLS
- $189,9002 bd1 ba1k sqft3008 SKYVIEW DRIVE, LAKELAND, FL 33801For SaleMLS ID #L4961810, Jerry Dunning, Jr, DUNNING REALTY. Stellar MLS
