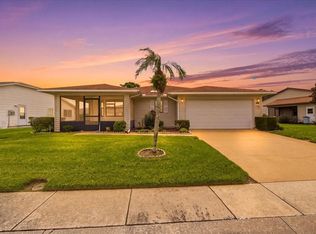
Welcome to easy Florida living in the highly sought-after Highland Fairways 55+ Golf Course Community! This beautifully maintained 2-bedroom, 2-bath home with a single-car garage offers the perfect blend of comfort, convenience, and low-maintenance living. Step inside to discover luxury vinyl plank flooring throughout, creating a seamless and modern feel. With 1,162 sq. ft. of living space, this home has been meticulously cared for and thoughtfully updated. Major improvements include a new roof (2023), new A/C system (2023), and water heater (2023)—giving you peace of mind for years to come. The interior was painted in 2026. Enjoy your morning coffee or unwind in the evening in the spacious enclosed sun porch, or take advantage of the beautifully added concrete walkways and back patio, perfect for outdoor relaxation. The home also features a Rain Bird automated sprinkler system, generator adapter in the garage, and ample storage space. Living in Highland Fairways means embracing an active, resort-style lifestyle. Residents enjoy a wide array of amenities including a full-size swimming pool and spa, tennis courts, pickleball courts, and a newly renovated fitness center—all designed with wellness and leisure in mind. Even better, low HOA dues cover lawn care, high-speed internet, and cable TV, making for a truly low-maintenance homeownership experience. Conveniently located just minutes from shopping, dining, and with easy access to I-4, this home offers both tranquility and accessibility. Don’t miss your opportunity to own a move-in ready home in one of the area’s most desirable active adult communities—schedule your private showing today!
For sale
Price cut: $5K (7/7)
$230,000
3123 PRAIRIE DUNES CIRCLE W, LAKELAND, FL 33810
2beds
1,162sqft
Single Family Residence
Built in 1990
6,260 Square Feet Lot
$-- Zestimate®
$198/sqft
$240/mo HOA
What's special
Tennis courtsSingle-car garageSpacious enclosed sun porchAmple storage spacePickleball courts
- 103 days |
- 128 |
- 5 |
Zillow last checked:
Listing updated:
Listed by:
Jill Aubin 813-486-6746,
RE/MAX REALTY UNLIMITED 813-684-0016
Source: Stellar MLS,MLS#: TB8503517 Originating MLS: Suncoast Tampa
Originating MLS: Suncoast Tampa
Facts & features
Interior
Bedrooms & bathrooms
- Bedrooms: 2
- Bathrooms: 2
- Full bathrooms: 2
Rooms
- Room types: Family Room, Utility Room
Primary bedroom
- Features: Built-in Closet
- Level: First
- Area: 144 Square Feet
- Dimensions: 12x12
Bedroom 2
- Features: Built-in Closet
- Level: First
- Area: 108 Square Feet
- Dimensions: 12x9
Dining room
- Level: First
- Area: 144 Square Feet
- Dimensions: 12x12
Kitchen
- Features: Pantry
- Level: First
- Area: 204 Square Feet
- Dimensions: 12x17
Living room
- Level: First
- Area: 216 Square Feet
- Dimensions: 18x12
Heating
- Central
Cooling
- Central Air
Appliances
- Included: Dishwasher, Disposal, Dryer, Microwave, Range, Range Hood, Refrigerator, Washer
- Laundry: Inside, Laundry Room
Features
- Ceiling Fan(s), Living Room/Dining Room Combo, Primary Bedroom Main Floor, Thermostat
- Flooring: Carpet, Laminate
- Doors: Sliding Doors
- Windows: Window Treatments
- Has fireplace: No
Interior area
- Total structure area: 1,682
- Total interior livable area: 1,162 sqft
Video & virtual tour
Property
Parking
- Total spaces: 1
- Parking features: Garage - Attached
- Attached garage spaces: 1
Features
- Levels: One
- Stories: 1
- Patio & porch: Covered, Front Porch, Patio, Rear Porch, Screened
Lot
- Size: 6,260 Square Feet
- Dimensions: 60 x 105
- Features: Landscaped
Details
- Parcel number: 232802020503002630
- Special conditions: None
Construction
Type & style
- Home type: SingleFamily
- Property subtype: Single Family Residence
Materials
- Vinyl Siding
- Foundation: Slab
- Roof: Shingle
Condition
- New construction: No
- Year built: 1990
Utilities & green energy
- Sewer: Public Sewer
- Water: None
- Utilities for property: Cable Available, Electricity Connected, Public, Water Connected
Community & HOA
Community
- Features: Buyer Approval Required, Clubhouse, Community Mailbox, Deed Restrictions, Fitness Center, Gated Community - No Guard, Golf Carts OK, Golf, Pool, Restaurant, Sidewalks, Tennis Court(s)
- Pet fee: $0 monthly
- Senior community: Yes
- Subdivision: HIGHLAND FAIRWAYS PH 02A
HOA
- Has HOA: Yes
- Amenities included: Gated, Golf Course, Pool
- Services included: Cable TV, Common Area Taxes, Community Pool, Internet, Maintenance Grounds, Manager, Pool Maintenance, Private Road, Recreational Facilities, Security
- HOA fee: $240 monthly
- HOA name: Renee Overstreet
- HOA phone: 863-859-2212
Location
- Region: Lakeland
Financial & listing details
- Price per square foot: $198/sqft
- Tax assessed value: $177,719
- Annual tax amount: $2,188
- Date on market: 5/4/2026
- Cumulative days on market: 88 days
- Listing terms: Cash,Conventional,FHA,VA Loan
- Ownership: Fee Simple
- Total actual rent: 0
- Electric utility on property: Yes
- Road surface type: Paved, Concrete
Estimated market value
Not available
Estimated sales range
Not available
Not available
Price history
| Date | Event | Price |
|---|---|---|
| 7/7/2026 | Price change | $230,000-2.1%$198/sqft |
Source:  Stellar MLS #TB8503517 Report a problem Stellar MLS #TB8503517 Report a problem | ||
| 5/27/2026 | Price change | $235,000-4.1%$202/sqft |
Source: Stellar MLS #TB8503517 Report a problem | ||
| 5/4/2026 | Listed for sale | $245,000$211/sqft |
Source: Stellar MLS #TB8503517 Report a problem | ||
| 8/24/2022 | Sold | $245,000+0.2%$211/sqft |
Source: Public Record Report a problem | ||
| 7/20/2022 | Pending sale | $244,500$210/sqft |
Source: Stellar MLS #L4929796 Report a problem | ||
| 6/8/2022 | Price change | $244,500-2%$210/sqft |
Source: Stellar MLS #L4929796 Report a problem | ||
| 5/6/2022 | Listed for sale | $249,500+93.4%$215/sqft |
Source: Stellar MLS #L4929796 Report a problem | ||
| 3/18/2019 | Sold | $129,000-2.6%$111/sqft |
Source: Public Record Report a problem | ||
| 2/25/2019 | Pending sale | $132,500$114/sqft |
Source: Keller Williams Realty Lakeland #L4906293 Report a problem | ||
| 2/15/2019 | Listed for sale | $132,500+72.1%$114/sqft |
Source: KELLER WILLIAMS REALTY #L4906293 Report a problem | ||
| 2/22/1995 | Sold | $77,000$66/sqft |
Source: Public Record Report a problem | ||
Public tax history
| Year | Property taxes | Tax assessment |
|---|---|---|
| 2025 | $2,188 -5.7% | $177,719 -3.7% |
| 2024 | $2,320 +3.8% | $184,626 +3.5% |
| 2023 | $2,234 -11.8% | $178,383 +33.8% |
| 2022 | $2,533 +13.5% | $133,341 +10% |
| 2021 | $2,232 +6.8% | $121,219 +7.7% |
| 2020 | $2,089 +2.7% | $112,527 +5% |
| 2019 | $2,034 | $107,147 +2.8% |
| 2018 | $2,034 +1.9% | $104,181 +7.5% |
| 2017 | $1,997 +14% | $96,927 +7.7% |
| 2016 | $1,752 +0.9% | $89,968 +3.1% |
| 2015 | $1,736 +18.8% | $87,272 +10% |
| 2014 | $1,461 +4.1% | $79,338 +10% |
| 2013 | $1,404 +1.1% | $72,125 +2.2% |
| 2012 | $1,388 -17.1% | $70,579 -19.5% |
| 2011 | $1,674 +1.7% | $87,693 +4.1% |
| 2010 | $1,646 -21% | $84,231 -19.8% |
| 2009 | $2,084 -2.3% | $105,053 -8.7% |
| 2008 | $2,133 | $115,014 |
| 2007 | -- | -- |
| 2006 | $2,360 | -- |
| 2005 | -- | -- |
| 2004 | -- | -- |
| 2003 | $1,446 -2.3% | $71,560 -3% |
| 2002 | $1,481 +9.9% | $73,810 +9.9% |
| 2001 | $1,347 | $67,150 |
Find assessor info on the county website
Monthly payment
Est. payment
Payment breakdown
Explore the cost of this home by adjusting the details. Changes won't be saved.Climate risks
Neighborhood: 33810
Nearby schools
GreatSchools rating
- 4/10Griffin Elementary SchoolGrades: PK-5Distance: 0.5 mi
- 2/10Sleepy Hill Middle SchoolGrades: 6-8Distance: 0.9 mi
- 3/10Kathleen Senior High SchoolGrades: PK,9-12Distance: 1.9 mi
- $235,4002 bd2 ba1.7k sqft3129 Prairie Dunes Cir W, Lakeland, FL 33810Off Market
- $231,1002 bd2 ba1.7k sqft3117 Prairie Dunes Cir W, Lakeland, FL 33810Off Market
- $243,4002 bd2 ba1.3k sqft1875 Long Boat Dr, Lakeland, FL 33810Off Market

- $240,2002 bd2 ba1.5k sqft3135 Prairie Dunes Cir W, Lakeland, FL 33810Off Market

- $275,1003 bd2 ba1.7k sqft1881 Long Boat Dr, Lakeland, FL 33810Off Market
- $232,4002 bd2 ba1.3k sqft1869 Long Boat Dr, Lakeland, FL 33810Off Market
- $236,7002 bd2 ba1.7k sqft3124 Prairie Dunes Cir W, Lakeland, FL 33810Off Market
- $232,8002 bd2 ba1.5k sqft3118 Prairie Dunes Cir W, Lakeland, FL 33810Off Market
A local agent can set up tours, give advice and negotiate with sellers.
A local lender can help you make sure your offer is ready when you are.
Similar homes
- $239,9002 bd2 ba1.3k sqft2260 GRAND CYPRESS DRIVE, LAKELAND, FL 33810For Sale

 MLS ID #L4963695, David Small, KELLER WILLIAMS REALTY SMART 1. Stellar MLS
 - $225,0002 bd2 ba1.1k sqft3741 INNISBROOK DRIVE, LAKELAND, FL 33810For Sale
 MLS ID #L4964128, Ginger Quirk, COLDWELL BANKER REALTY. Stellar MLS
 - $255,0002 bd2 ba1k sqft7628 LEWIS ROAD, LAKELAND, FL 33810For Sale
 MLS ID #TB8524169, Marbin Antunes, MARK SPAIN REAL ESTATE. Stellar MLS
 - $274,9002 bd2 ba1.5k sqft3526 INNISBROOK DRIVE, LAKELAND, FL 33810For Sale
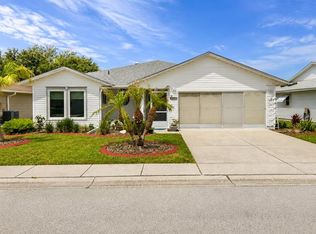 MLS ID #L4962529, Patricia Doud LLC, HARPER REALTY FL, LLC. Stellar MLS
 - $189,0002 bd2 ba1.2k sqft4950 FOXWOOD BLVD, LAKELAND, FL 33810For SaleMLS ID #P4939567, Debra Cormier LLC, FLORIDA REALTY MARKETPLACE. Stellar MLS
- $240,0003 bd2 ba1k sqft1155 W 5TH STREET, LAKELAND, FL 33805For SaleMLS ID #O6419221, Anastacha Constant, CENTURY 21 CARIOTI. Stellar MLS
- $198,0002 bd2 ba1.4k sqft5022 FOXWOOD BLVD, LAKELAND, FL 33810For SaleMLS ID #P4939516, Debra Cormier LLC, FLORIDA REALTY MARKETPLACE. Stellar MLS
- $325,0003 bd2 ba1.4k sqft5563 STARLING LOOP, LAKELAND, FL 33810For SaleMLS ID #L4964191, Christine Hubbert, BHHS FLORIDA PROPERTIES GROUP. Stellar MLS
- $229,0003 bd1 ba1.1k sqft1025 S CENTRAL AVENUE, LAKELAND, FL 33815For SaleMLS ID #L4963265, Tanya Chun, DALTON WADE INC. Stellar MLS
- $248,0002 bd2 ba1.1k sqft6121 KITTIWAKE DRIVE, LAKELAND, FL 33809For SaleMLS ID #L4963013, Mario Alicea, LLC, XCELLENCE. Stellar MLS
- $230,0002 bd2 ba1.3k sqft4828 SQUIRE HOLLOW DRIVE, LAKELAND, FL 33811For SaleMLS ID #L4960713, Lisa Brochu, COLDWELL BANKER REALTY. Stellar MLS
- $290,0003 bd2 ba1.3k sqft2258 SILVER RE DRIVE, LAKELAND, FL 33810For SaleMLS ID #L4962666, Marilyn Davis, TRUE FLORIDA REALTY LLC. Stellar MLS
- $265,0003 bd2 ba1.1k sqft2804 KATHRYN AVENUE, LAKELAND, FL 33805For SaleMLS ID #TB8522004, Sandra Kehoe, MARK SPAIN REAL ESTATE. Stellar MLS
- $225,9002 bd2 ba1.1k sqft4938 COLONNADES CIRCLE E, LAKELAND, FL 33811For SaleMLS ID #L4958620, Tina Ford, BERRY REALTY & APPRAISAL SERVICES PA. Stellar MLS
- $215,9002 bd2 ba1.3k sqft4860 GOLDENVIEW LANE, LAKELAND, FL 33811For SaleMLS ID #L4963330, Lisa Brochu, COLDWELL BANKER REALTY. Stellar MLS
- $299,9003 bd2 ba1.2k sqft1746 GREY FOX DRIVE, LAKELAND, FL 33810For SaleMLS ID #TB8528617, Mari Colgan, LPT REALTY, LLC. Stellar MLS
- $234,9003 bd1 ba1.1k sqft2107 MONTICELLO AVENUE, LAKELAND, FL 33801For SaleMLS ID #TB8510437, Melissa Hicks, AGILE GROUP REALTY. Stellar MLS
- $210,0002 bd2 ba1.5k sqft4976 PLEASANT HOLLOW TRL, LAKELAND, FL 33811For SaleMLS ID #L4963440, Danielle Waters, WATERS REAL ESTATE GROUP. Stellar MLS
- $225,0003 bd2 ba1.6k sqft1950 RICHMOND ROAD, LAKELAND, FL 33803For SaleMLS ID #L4962455, Mari Meadows, KELLER WILLIAMS REALTY. Stellar MLS
- $204,9002 bd2 ba1.1k sqft1618 COLONNADES CIRCLE N, LAKELAND, FL 33811For SaleMLS ID #O6411615, Karen Sweat, IHOME REALTY FL LLC. Stellar MLS
