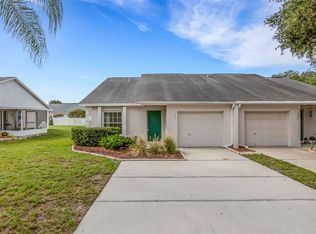
Welcome to the Colonnades, a 55+ gated community. Experience carefree living at its best! This lovely 2 Bedroom/ 2 Bathroom home with updated paint, flooring and much more! Open living room/dining room with sliders to the Lanai along with sliders to exit and enter from the Kitchen and Primary bedroom as well. The master bedroom has an en-suite bathroom and dual walk-in closets. The screened enclosed Lanai is perfect for Florida living. The amenities are wonderful with an Olympic size heated swimming pool, fitness center, sauna, spa and shuffleboard courts. The Clubhouse has a full kitchen for hosting private events, Billard's room, Library and also posting monthly upcoming events in the community for your active lifestyle. Check out the pond while strolling around the community and also check out the dock and gazebo. HOA includes all this plus lawn maintenance, cable, and internet. You will have easy access to medical, shopping, dining and the Polk Parkway to get to Tampa or Orlando. This home is a beauty, so schedule your showing today to make it yours!
For sale
$225,900
4938 COLONNADES CIRCLE E, LAKELAND, FL 33811
2beds
1,188sqft
:
Get pre-qualified$1,707/mo
Single Family Residence
Built in 1990
6,155 Square Feet Lot
$-- Zestimate®
$190/sqft
$197/mo HOA
What's special
Dock and gazeboUpdated paintSliders to the lanai
- 198 days |
- 213 |
- 9 |
Zillow last checked:
Listing updated:
Listed by:
Tina Ford 863-581-2443,
BERRY REALTY & APPRAISAL SERVICES PA 863-224-6857
Source: Stellar MLS,MLS#: L4958620 Originating MLS: Lakeland
Originating MLS: Lakeland
Facts & features
Interior
Bedrooms & bathrooms
- Bedrooms: 2
- Bathrooms: 2
- Full bathrooms: 2
Primary bedroom
- Features: Walk-In Closet(s)
- Level: First
- Area: 132 Square Feet
- Dimensions: 11x12
Kitchen
- Level: First
- Area: 91 Square Feet
- Dimensions: 7x13
Living room
- Level: First
- Area: 168 Square Feet
- Dimensions: 12x14
Heating
- Central, Electric
Cooling
- Central Air
Appliances
- Included: Dishwasher, Dryer, Electric Water Heater, Range, Range Hood, Refrigerator, Washer
- Laundry: Electric Dryer Hookup, Inside, Laundry Room, Washer Hookup
Features
- Living Room/Dining Room Combo, Solid Surface Counters, Thermostat, Walk-In Closet(s)
- Flooring: Linoleum, Tile
- Doors: Sliding Doors
- Has fireplace: No
Interior area
- Total structure area: 1,682
- Total interior livable area: 1,188 sqft
Video & virtual tour
Property
Parking
- Total spaces: 1
- Parking features: Driveway, Garage Door Opener
- Attached garage spaces: 1
- Has uncovered spaces: Yes
Features
- Levels: One
- Stories: 1
- Patio & porch: Enclosed, Porch, Rear Porch
- Exterior features: Irrigation System, Rain Gutters
Lot
- Size: 6,155 Square Feet
- Features: Landscaped
- Residential vegetation: Mature Landscaping
Details
- Parcel number: 232911139766000190
- Special conditions: None
Construction
Type & style
- Home type: SingleFamily
- Architectural style: Traditional
- Property subtype: Single Family Residence
Materials
- Vinyl Siding, Wood Frame
- Foundation: Slab
- Roof: Shingle
Condition
- New construction: No
- Year built: 1990
Utilities & green energy
- Sewer: Public Sewer
- Water: Public
- Utilities for property: Cable Available, Electricity Available, Electricity Connected, Phone Available, Public, Sewer Available, Sewer Connected, Street Lights, Water Available, Water Connected
Community & HOA
Community
- Features: Fishing, Clubhouse, Fitness Center, Gated Community - No Guard, Golf Carts OK, Pool
- Security: Gated Community
- Pet fee: $0 monthly
- Senior community: Yes
- Subdivision: COLONNADES PH 01
HOA
- Has HOA: Yes
- Amenities included: Cable TV, Clubhouse, Fence Restrictions, Fitness Center, Gated, Pool, Shuffleboard Court, Spa/Hot Tub
- Services included: Cable TV, Community Pool, Internet, Maintenance Grounds, Manager, Pool Maintenance, Trash
- HOA fee: $197 monthly
- HOA name: Tonia Kratzer
- HOA phone: 863-646-1878
Location
- Region: Lakeland
Financial & listing details
- Price per square foot: $190/sqft
- Tax assessed value: $167,006
- Annual tax amount: $2,910
- Date on market: 1/16/2026
- Cumulative days on market: 150 days
- Listing terms: Cash,Conventional,FHA,VA Loan
- Ownership: Fee Simple
- Total actual rent: 0
- Electric utility on property: Yes
- Road surface type: Paved
Estimated market value
Not available
Estimated sales range
Not available
Not available
Price history
| Date | Event | Price |
|---|---|---|
| 1/16/2026 | Listed for sale | $225,900+247.5%$190/sqft |
Source:  Stellar MLS #L4958620 Report a problem Stellar MLS #L4958620 Report a problem | ||
| 10/15/1996 | Sold | $65,000$55/sqft |
Source: Public Record Report a problem | ||
Public tax history
| Year | Property taxes | Tax assessment |
|---|---|---|
| 2025 | $2,159 +388.2% | $167,006 +130.6% |
| 2024 | $442 +1% | $72,425 +3% |
| 2023 | $438 +1.1% | $70,316 +3% |
| 2022 | $433 -1.9% | $68,268 +3% |
| 2021 | $441 +0.2% | $66,280 +1.4% |
| 2020 | $441 -0.9% | $65,365 +2.3% |
| 2019 | $444 -47.9% | $63,895 +1.9% |
| 2018 | $853 +2.9% | $62,704 +2.1% |
| 2017 | $829 +89% | $61,414 +2.1% |
| 2016 | $439 -2.2% | $60,151 +0.7% |
| 2015 | $448 -39.5% | $59,733 +0.8% |
| 2014 | $741 +64.2% | $59,259 +1.5% |
| 2013 | $451 -1.7% | $58,383 -2.6% |
| 2012 | $459 -60.7% | $59,950 -20.2% |
| 2011 | $1,169 +0.4% | $75,094 +2.6% |
| 2010 | $1,164 -26.7% | $73,226 -22.1% |
| 2009 | $1,589 -8.5% | $93,983 -14.8% |
| 2008 | $1,736 | $110,338 |
| 2007 | -- | -- |
| 2006 | $1,676 | -- |
| 2005 | -- | -- |
| 2004 | -- | -- |
| 2003 | $998 -15.9% | $59,920 -13.8% |
| 2002 | $1,187 +11.3% | $69,550 +11.3% |
| 2001 | $1,066 | $62,480 |
Find assessor info on the county website
Monthly payment
Est. payment
Payment breakdown
Explore the cost of this home by adjusting the details. Changes won't be saved.Climate risks
Neighborhood: 33811
Nearby schools
GreatSchools rating
- 2/10Medulla Elementary SchoolGrades: PK-5Distance: 1 mi
- 2/10Sleepy Hill Middle SchoolGrades: 6-8Distance: 8.2 mi
- 5/10George W. Jenkins Senior High SchoolGrades: 9-12Distance: 4.1 mi
- $186,3002 bd2 ba1.3k sqft4930 Colonnades Cir E, Lakeland, FL 33811Off Market

- $250,8003 bd2 ba1.6k sqft4946 Colonnades Cir E, Lakeland, FL 33811Off Market
- $267,0003 bd3 ba1.2k sqft4925 Wildflower Dr, Lakeland, FL 33811Off Market

- $257,9003 bd2 ba1k sqft4931 Wildflower Dr, Lakeland, FL 33811Off Market

- $120,0002 bd2 ba1.4k sqft4933 Colonnades Cir E, Lakeland, FL 33811Sold
- $226,7002 bd2 ba1.5k sqft4954 Colonnades Cir E, Lakeland, FL 33811Off Market
- $202,6002 bd2 ba1.2k sqft4922 Colonnades Cir E, Lakeland, FL 33811Off Market
- $220,6002 bd2 ba1.3k sqft4943 Colonnades Cir E, Lakeland, FL 33811Off Market
A local agent can set up tours, give advice and negotiate with sellers.
Similar homes
- $239,9002 bd2 ba1.3k sqft1084 MEADOWOOD POINTE ROAD, LAKELAND, FL 33811For Sale
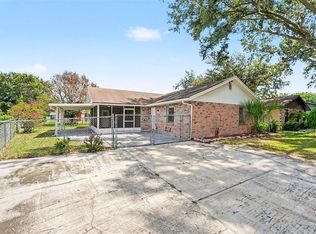
 MLS ID #L4963641, Russ Rhoads, EXP REALTY LLC. Stellar MLS
 - $210,0002 bd2 ba1.5k sqft4976 PLEASANT HOLLOW TRL, LAKELAND, FL 33811For Sale
 MLS ID #L4963440, Danielle Waters, WATERS REAL ESTATE GROUP. Stellar MLS
 - $234,9003 bd2 ba1.1k sqft2047 SOMERVILLE DRIVE N, LAKELAND, FL 33815For Sale
 MLS ID #O6428333, Robert Salmons, ENTERA REALTY LLC. Stellar MLS
 - $219,9003 bd2 ba1.2k sqft707 N LORRI AVENUE, LAKELAND, FL 33815For Sale
 MLS ID #L4963751, Mindy Russo, KELLER WILLIAMS REALTY. Stellar MLS
 - $185,0002 bd2 ba1k sqft1057 OLD SOUTH DRIVE, LAKELAND, FL 33811For SaleMLS ID #TB8320162, Randys Oliva, GOLD REAL ESTATE SOLUTIONS. Stellar MLS
- $249,9993 bd2 ba1.2k sqft2040 WOODBRIAR LOOP S, LAKELAND, FL 33813For SaleMLS ID #TB8523537, Elizabeth Perez, LING REALTY, LLC. Stellar MLS
- $215,0003 bd2 ba1.5k sqft1220 WATERVIEW BOULEVARD W, LAKELAND, FL 33801For SaleMLS ID #TB8496849, James Wible, OFFERPAD BROKERAGE FL, LLC. Stellar MLS
- $240,0003 bd1 ba1.2k sqft1434 N Lincoln Ave, Lakeland, FL 33805For Sale By Owner
- $235,0002 bd1 ba980 sqft540 W HANCOCK STREET, LAKELAND, FL 33803For SaleMLS ID #O6421926, Erik McGinnis, HOMEVEST REALTY. Stellar MLS
- $235,0003 bd2 ba1.1k sqft8620 INDIAN RIDGE TRAIL, LAKELAND, FL 33810For SaleMLS ID #TB8533661, Daniel Gongora, LLC, JASON MITCHELL REAL ESTATE FLO. Stellar MLS
- $229,9003 bd2 ba1.3k sqft608 PINEVILLE LANE, LAKELAND, FL 33810For SaleMLS ID #L4961337, David Scoynes, KELLER WILLIAMS REALTY. Stellar MLS
- $295,0003 bd2 ba1.1k sqft516 WESTOVER STREET, LAKELAND, FL 33803For SaleMLS ID #L4963528, Mindy Russo, KELLER WILLIAMS REALTY. Stellar MLS
- $259,0002 bd2 ba1.1k sqft5067 BLACK BIRCH TRAIL, MULBERRY, FL 33860For SaleMLS ID #TB8487527, Tommaso Bellifemine, FLORIDA EXECUTIVE REALTY 2. Stellar MLS
- $274,9005 bd3 ba1.7k sqft2126 SMITHFIELD PLACE, LAKELAND, FL 33801For SaleMLS ID #L4963839, Brian Stephens, EXP REALTY LLC. Stellar MLS
- $239,9003 bd2 ba1.1k sqft6210 VINTAGE DRIVE, LAKELAND, FL 33809For SaleMLS ID #TB8520916, Sharnelle Lee, LPT REALTY, LLC. Stellar MLS
- $189,0003 bd2 ba960 sqft2638 SEA OATS CIRCLE S, LAKELAND, FL 33815For SaleMLS ID #TB8514309, Stephen Anderson, KELLER WILLIAMS ST PETE REALTY. Stellar MLS
- $280,0004 bd2 ba1.1k sqft1611 SMITHFIELD CIRCLE W, LAKELAND, FL 33801For SaleMLS ID #TB8533019, Olivia Finnegan, LPT REALTY, LLC. Stellar MLS
- $234,9003 bd1 ba1.1k sqft2107 MONTICELLO AVENUE, LAKELAND, FL 33801For SaleMLS ID #TB8510437, Melissa Hicks, AGILE GROUP REALTY. Stellar MLS
- $249,9003 bd2 ba1.6k sqft1950 RICHMOND ROAD, LAKELAND, FL 33803For SaleMLS ID #L4962455, Mari Meadows, KELLER WILLIAMS REALTY. Stellar MLS
- $299,9004 bd2 ba1.1k sqft2345 NORTHVIEW DRIVE, LAKELAND, FL 33810For SaleMLS ID #O6427856, Robert Salmons, ENTERA REALTY LLC. Stellar MLS
