Welcome to this absolutely beautiful, thoughtfully remodeled 2-bedroom, 2-bath home offering an inviting open floor plan and comfortable Florida living! From the new flooring throughout and new windows to the beautifully updated kitchen and master bathroom, this home is sure to impress. The spacious living and dining areas flow seamlessly into the remodeled kitchen, featuring gorgeous granite countertops, new sink, new cabinets, a convenient breakfast bar, an open pass-through window overlooking the dining area, and a closet pantry. Just off the main living space, you’ll love the versatile sunroom/lanai/bonus room, complete with all-new screens and glass sliding doors that open into the living area. It’s the perfect spot to relax, entertain, or create additional living space. The primary bedroom features a completely renovated en-suite bathroom with a new vanity, walk-in shower, toilet, walk-in closets!! Additional conveniences include an inside laundry area with built-in desk and cabinetry, plus a coat closet for extra storage. Step outside to enjoy the screened room located at the rear of the carport, along with a separate utility room featuring a utility sink. Patio in the back could also gives you a little added private relaxation time! Additional Updates & Features: • Newer flooring throughout • New windows • Completely remodeled kitchen with granite countertops • Renovated primary bathroom • Brand-new air conditioning system installed April 2026 • Smart Wi-Fi thermostat, conveniently controlled right from your phone—even when you’re away! • Roof approximately 2019 • Screened lanai/bonus room with all-new screens • Inside laundry with built-in desk and cabinetry • Separate utility room with utility sink ENJOY THE COMMUNITY LIFESTYLE! This desirable 55+ gated community offers an impressive clubhouse and an abundance of amenities. Enjoy an Olympic-size swimming pool, separate fitness room, showers, sauna, and spacious clubhouse with a full-size kitchen for community events and gatherings. There’s also a billiards room, library, card-playing room, and shuffleboard courts. Enjoy the peaceful pond surroundings, relax at the dock, or gather with friends and family at the gazebo, perfect for barbecues and outdoor get-togethers. Even better, the low HOA fee includes internet, cable TV, and lawn maintenance, making it easier to enjoy a more carefree lifestyle! This home combines modern updates, comfortable living spaces, convenient features, and an amenity-rich community. Whether you’re looking for a year-round residence or the perfect Florida getaway, this beautiful home is ready to welcome you!!!!
For sale
$186,900
4930 COLONNADES CIRCLE E, LAKELAND, FL 33811
2beds
1,300sqft
Manufactured Home, Single Family Residence
Built in 1986
6,037 Square Feet Lot
$183,200 Zestimate®
$144/sqft
$197/mo HOA
What's special
Beautifully updated kitchenGorgeous granite countertopsInviting open floor planNew windowsSmart wi-fi thermostatNew sinkNew flooring throughout
- 3 days
- 128
- 16
Zillow last checked:
Listing updated:
Listed by:
Lisa Brochu 719-696-4096,
COLDWELL BANKER REALTY 863-687-2233
Source: Stellar MLS,MLS#: L4966021 Originating MLS: Lakeland
Facts & features
Interior
Bedrooms & bathrooms
- Bedrooms: 2
- Bathrooms: 2
- Full bathrooms: 2
Primary bedroom
- Features: Ceiling Fan(s), En Suite Bathroom, Exhaust Fan, Other, Shower No Tub, Water Closet/Priv Toilet, Walk-In Closet(s)
- Level: First
- Area: 156 Square Feet
- Dimensions: 13x12
Bedroom 2
- Features: Ceiling Fan(s), Built-in Closet
- Level: First
- Area: 156 Square Feet
- Dimensions: 13x12
Balcony porch lanai
- Level: First
- Area: 117 Square Feet
- Dimensions: 9x13
Bonus room
- Features: Ceiling Fan(s), Other, No Closet
- Level: First
- Area: 64 Square Feet
- Dimensions: 8x8
Dining room
- Features: Built-In Shelving, Ceiling Fan(s)
- Level: First
Kitchen
- Features: Breakfast Bar, Pantry, Granite Counters
- Level: First
- Area: 110 Square Feet
- Dimensions: 11x10
Laundry
- Features: Built-in Features, Coat Closet
- Level: First
Living room
- Level: First
- Area: 312 Square Feet
- Dimensions: 24x13
Heating
- Central, Electric
Cooling
- Central Air
Appliances
- Included: Dryer, Electric Water Heater, Range, Range Hood, Refrigerator, Washer
- Laundry: Inside, Laundry Room
Features
- Ceiling Fan(s), Eating Space In Kitchen, High Ceilings, Open Floorplan, Primary Bedroom Main Floor, Smart Thermostat, Solid Surface Counters, Split Bedroom, Thermostat, Walk-In Closet(s)
- Flooring: Laminate, Vinyl
- Doors: Double Entry, Sliding Doors
- Windows: Window Treatments
- Has fireplace: No
Interior area
- Total structure area: 2,103
- Total interior livable area: 1,300 sqft
Video & virtual tour
Property
Parking
- Parking features: Carport
- Has carport: Yes
Features
- Levels: One
- Stories: 1
- Patio & porch: Covered, Front Porch, Patio, Porch
- Exterior features: Lighting, Rain Gutters, Sprinkler Metered
Lot
- Size: 6,037 Square Feet
- Dimensions: 55.9 x 10⁵
Details
- Parcel number: 232911139766000180
- Special conditions: None
Construction
Type & style
- Home type: MobileManufactured
- Property subtype: Manufactured Home, Single Family Residence
Materials
- Metal Frame, Vinyl Siding
- Foundation: Crawlspace, Pillar/Post/Pier
- Roof: Shingle
Condition
- New construction: No
- Year built: 1986
Utilities & green energy
- Sewer: Public Sewer
- Water: Public
- Utilities for property: BB/HS Internet Available, Cable Available, Cable Connected, Electricity Connected, Phone Available, Public, Sewer Connected, Sprinkler Meter, Street Lights, Underground Utilities, Water Connected
Community & HOA
Community
- Features: Association Recreation - Owned, Buyer Approval Required, Clubhouse, Community Mailbox, Deed Restrictions, Fitness Center, Gated Community - No Guard, Golf Carts OK, Handicap Modified, Pool, Wheelchair Access
- Security: Gated Community, Smoke Detector(s)
- Pet fee: $0 monthly
- Senior community: Yes
- Subdivision: COLONNADES PH 01
HOA
- Has HOA: Yes
- Amenities included: Cable TV, Clubhouse, Fence Restrictions, Fitness Center, Gated, Handicap Modified, Lobby Key Required, Pool, Shuffleboard Court, Spa/Hot Tub, Wheelchair Access
- HOA fee: $197 monthly
- HOA name: Office Manager/POA
- HOA phone: 863-646-1878
Location
- Region: Lakeland
Financial & listing details
- Price per square foot: $144/sqft
- Tax assessed value: $150,351
- Annual tax amount: $1,801
- Date on market: 10/30/2026
- Cumulative days on market: 3 days
- Listing terms: Cash,Conventional,FHA,VA Loan
- Ownership: Fee Simple
- Total actual rent: 0
- Electric utility on property: Yes
- Road surface type: Asphalt, Paved
- Body type: Double Wide
Estimated market value
$183,200
$174,000 - $192,000
Not available
Price history
| Date | Event | Price |
|---|---|---|
| 10/30/2026 | Listed for sale | $186,900+6.8%$144/sqft |
Source:  Stellar MLS #L4966021 Report a problem | ||
| 3/16/2022 | Sold | $175,000$135/sqft |
Source: Public Record Report a problem | ||
| 2/14/2022 | Pending sale | $175,000$135/sqft |
Source: Stellar MLS #L4927930 Report a problem | ||
| 2/12/2022 | Listed for sale | $175,000+94.4%$135/sqft |
Source: Stellar MLS #L4927930 Report a problem | ||
| 8/26/2019 | Sold | $90,000-9.9%$69/sqft |
Source: Public Record Report a problem | ||
| 5/29/2019 | Price change | $99,900-9.2%$77/sqft |
Source: PREMIER REALTY NETWORK, INC #L4908036 Report a problem | ||
| 5/14/2019 | Listed for sale | $110,000+139.7%$85/sqft |
Source: PREMIER REALTY NETWORK, INC #L4908036 Report a problem | ||
| 6/2/2011 | Sold | $45,900-8%$35/sqft |
Source: Public Record Report a problem | ||
| 3/25/2011 | Listed for sale | $49,900-9.3%$38/sqft |
Source: REMAX PARAMOUNT PROPERTIES #P4615840 Report a problem | ||
| 2/21/2002 | Sold | $55,000$42/sqft |
Source: Public Record Report a problem | ||
Public tax history
| Year | Property taxes | Tax assessment |
|---|---|---|
| 2025 | $1,051 +1.5% | $150,351 +1.2% |
| 2024 | $1,036 +3.9% | $148,622 +3% |
| 2023 | $997 +113.8% | $144,293 +94.2% |
| 2022 | $466 -1.9% | $74,303 +3% |
| 2021 | $475 +0.1% | $72,139 +1.4% |
| 2020 | $475 +274.2% | $71,143 +56.6% |
| 2019 | $127 -76.3% | $45,433 +1.9% |
| 2018 | $535 +5% | $44,586 +2.1% |
| 2017 | $510 +314.2% | $43,669 +2.1% |
| 2016 | $123 -3.3% | $42,771 +0.7% |
| 2015 | $127 -70.7% | $42,474 +0.8% |
| 2014 | $434 +241.9% | $42,137 +1.5% |
| 2013 | $127 -28.8% | $41,514 -13.7% |
| 2012 | $178 -50.7% | $48,121 -1.3% |
| 2011 | $362 +1% | $48,757 +1.5% |
| 2010 | $358 -19.3% | $48,036 -10.9% |
| 2009 | $444 +6.9% | $53,930 +0.1% |
| 2008 | $415 | $53,876 |
| 2007 | -- | -- |
| 2006 | $451 | -- |
| 2005 | -- | -- |
| 2004 | -- | -- |
| 2003 | $362 -49.7% | $47,205 +12.2% |
| 2002 | $718 -2.4% | $42,090 -2.4% |
| 2001 | $736 | $43,130 |
Find assessor info on the county website
Monthly payment
Climate risks
Neighborhood: 33811

Similar homes
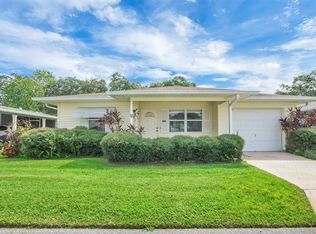
- $210,0002 bd2 ba1.5k sqft4976 PLEASANT HOLLOW TRL, LAKELAND, FL 33811For Sale

 MLS ID #L4963440, Danielle Waters, WATERS REAL ESTATE GROUP. Stellar MLS
- $230,0002 bd2 ba1.3k sqft4828 SQUIRE HOLLOW DRIVE, LAKELAND, FL 33811For Sale
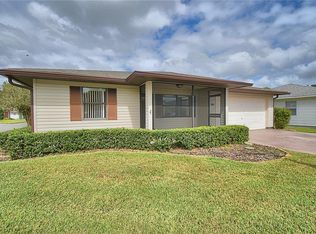 MLS ID #L4960713, Lisa Brochu, COLDWELL BANKER REALTY. Stellar MLS
- $195,0002 bd2 ba1.1k sqft501 CAMEO DRIVE, LAKELAND, FL 33803For Sale
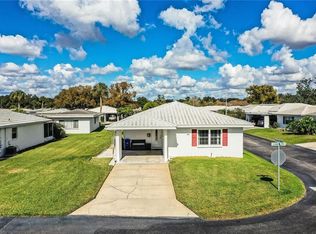 MLS ID #L4966031, Jay Hickman, Jr, RE/MAX EXPERTS. Stellar MLS
- $228,9002 bd2 ba1.3k sqft4890 PLEASANT HOLLOW TRAIL, LAKELAND, FL 33811For Sale
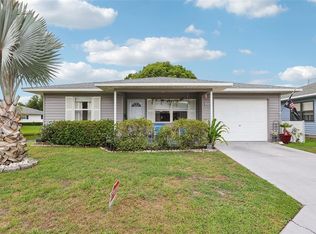 MLS ID #GC540779, Alyson Picard, PROPERTUNITY REAL ESTATE PROS. Stellar MLS
- $219,9002 bd2 ba1.4k sqft918 PINE RIDGE DRIVE, LAKELAND, FL 33809For SaleMLS ID #L4966069, Matthew Lainhart, KELLER WILLIAMS REALTY. Stellar MLS
- $185,0003 bd2 ba1.4k sqft3586 LAZY LAKE DRIVE N, LAKELAND, FL 33801For SaleMLS ID #S5152456, Tony Acosta, CENTURY 21 MYERS REALTY. Stellar MLS
- $190,0002 bd2 ba1.2k sqft5027 FOREST CREST DRIVE, LAKELAND, FL 33810For SaleMLS ID #TB8506521, Marco Silva Bravo, GOYAL & DECOSTER REALTY. Stellar MLS
- $199,9002 bd2 ba1.2k sqft3515 AMITY AVENUE #3515, LAKELAND, FL 33803For SaleMLS ID #L4960880, Russ Rhoads, EXP REALTY LLC. Stellar MLS
- $198,0002 bd2 ba1.4k sqft5022 FOXWOOD BLVD, LAKELAND, FL 33810For SaleMLS ID #P4939516, Debra Cormier LLC, FLORIDA REALTY MARKETPLACE. Stellar MLS
- $270,0003 bd2 ba1.3k sqft2435 PARKLAND DRIVE, LAKELAND, FL 33811For SaleMLS ID #TB8527996, Alexander Izikson, RICHARD PETERS REALTY LLC. Stellar MLS
- $190,0003 bd3 ba1.4k sqft4171 ROLLING OAKS DRIVE, WINTER HAVEN, FL 33880For SaleMLS ID #P4940221, Stacey Towns Friend, STACEY TOWNS REALTY LLC. Stellar MLS
- $207,5002 bd2 ba1.4k sqft1818 BLUE LAKE DRIVE, LAKELAND, FL 33801For SaleMLS ID #L4960930, David Small, KELLER WILLIAMS REALTY SMART 1. Stellar MLS
- $235,0003 bd1 ba1.1k sqft629 W 6TH STREET, LAKELAND, FL 33805For SaleMLS ID #L4966183, Tabatha Pugh, KELLER WILLIAMS REALTY. Stellar MLS
- $203,0002 bd2 ba1.2k sqft2033 LONG BOAT DRIVE, LAKELAND, FL 33810For SaleMLS ID #L4964260, Judene Padgett, DALTON WADE INC. Stellar MLS
- $225,0003 bd2 ba1.6k sqft1704 WAYMAN STREET, LAKELAND, FL 33815For SaleMLS ID #O6435225, Raquel Littlejohn, MAINSTAY BROKERAGE LLC. Stellar MLS
- $155,0002 bd2 ba1.1k sqft616 COTTAGE LANE #616, LAKELAND, FL 33803For SaleMLS ID #L4963227, Glenn Offutt, LAKELAND HOMETOWN PROPERTIES. Stellar MLS
- $220,0002 bd2 ba1.3k sqft1785 QUAIL HILL DRIVE, LAKELAND, FL 33810For SaleMLS ID #O6419735, Daylet Macias LLC, THE AGENT, INC. Stellar MLS
- $165,0002 bd2 ba1k sqft2055 S FLORAL AVENUE #284, BARTOW, FL 33830For SaleMLS ID #O6451810, Shasly Ulysse, KELLER WILLIAMS ADVANTAGE III. Stellar MLS
- $199,9002 bd1 ba1k sqft1006 SE 2ND STREET, MULBERRY, FL 33860For SaleMLS ID #A4709988, Arno Isaian, REALTY ONE GROUP INNOVATION. Stellar MLS
- $151,9002 bd2 ba968 sqft3936 OAK LOOP #7, MULBERRY, FL 33860For SaleMLS ID #L4965751, Curtis Yopp, HARPER REALTY FL, LLC. Stellar MLS
